Tucked away on a serene, tree-lined lot just over 1 acre, this picturesque ranch-style home welcomes you with expansive oversized porches spanning both the front and back. Imagine sipping your morning coffee on the front porch as gentle breezes drift through, or gathering with family and friends around the stunning stone fireplace on the spacious back porch. The perfect setting for starry nights, laughter, and unforgettable memories.
Outside, resort-style living awaits! Cool off in the above-ground pool during warm Texas days, grow your own fresh produce in the productive greenhouse, and tend to thriving gardens that bring beauty and bounty right to your doorstep. Best of all, the fully paid-off solar system (which the seller will cover at closing) ensures lower energy bills and true self-sufficiency from day one.
Step inside and be captivated by the grand, open-concept living space. Towering cathedral ceilings with rich wooden beams create a warm, spacious feel, while beautiful built-in shelving frames the fireplace. Luxurious marble flooring flows throughout, complemented by elegant granite countertops in the kitchen, blending rustic charm with modern comfort.
This is more than just a home, it’s a peaceful sanctuary where luxury meets country tranquility. If you’ve been dreaming of a quiet, self-sufficient lifestyle surrounded by nature, this is the one you’ve been waiting for.
Sold
Price Unknown
6012 Berry Ridge Ln, Joshua, TX 76058
3beds
2,184sqft
Single Family Residence
Built in 2020
1.01 Acres Lot
$437,100 Zestimate®
$--/sqft
$2,596 Estimated rent
Home value
$437,100
$393,000 - $490,000
$2,596/mo
Zestimate® history
Owner options
List your home for rent
$2,596/mo
Rent Zestimate®
Find your next renter with Zillow Rental Manager. Plus, with online applications, you can quickly screen prospective tenants – for free.
$2,596/mo
Rent Zestimate®
Refinance and save
Refinancing to a lower rate could help reduce your monthly payments and save thousands over the life of the loan.
Explore your selling options
Work with a Zillow partner agent
Leverage their expertise and Zillow's premium Showcase listings to get your home seen by more buyers.
Get startedList with your own agent
Get your home in front of millions of buyers by listing it on Zillow.
Learn how to do itSell it yourself
Take full control of how buyers see your home on Zillow by listing For Sale by Owner (FSBO).
List your homeWhat's special
Above-ground poolFully paid-off solar systemProductive greenhouseThriving gardensGrand open-concept living spaceLuxurious marble flooring
Zillow last checked:
Listing updated:
Listed by:
Mandy Linthicum 0731467,
HomeSmart 972-401-1400
Bought with:
Christian Montalvo, 0766429
Fraser Realty
Source: NTREIS,MLS#: 21204435
Facts & features
Interior
Bedrooms & bathrooms
- Bedrooms: 3
- Bathrooms: 2
- Full bathrooms: 2
Primary bedroom
- Features: Ceiling Fan(s), Dual Sinks, Double Vanity, En Suite Bathroom, Jetted Tub, Separate Shower, Walk-In Closet(s)
- Level: First
- Dimensions: 15 x 15
Bedroom
- Features: Split Bedrooms, Walk-In Closet(s)
- Level: First
- Dimensions: 11 x 15
Bedroom
- Features: Split Bedrooms, Walk-In Closet(s)
- Level: First
- Dimensions: 12 x 13
Primary bathroom
- Features: Built-in Features, Double Vanity, En Suite Bathroom, Granite Counters, Garden Tub/Roman Tub, Jetted Tub, Stone Counters, Separate Shower
- Level: First
- Dimensions: 15 x 8
Other
- Features: Built-in Features, Granite Counters, Linen Closet
- Level: First
- Dimensions: 10 x 5
Kitchen
- Features: Breakfast Bar, Built-in Features, Kitchen Island, Stone Counters, Walk-In Pantry
- Level: First
- Dimensions: 16 x 19
Living room
- Features: Built-in Features, Ceiling Fan(s)
- Level: First
- Dimensions: 23 x 19
Mud room
- Features: Built-in Features
- Level: First
- Dimensions: 6 x 6
Utility room
- Features: Built-in Features, Utility Room, Utility Sink
- Level: First
- Dimensions: 9 x 8
Heating
- Electric, Fireplace(s), Solar
Cooling
- Central Air, Ceiling Fan(s), Electric
Appliances
- Included: Dishwasher, Disposal
- Laundry: Laundry in Utility Room
Features
- Built-in Features, Decorative/Designer Lighting Fixtures, Eat-in Kitchen, Granite Counters, Kitchen Island, Open Floorplan, Pantry, Vaulted Ceiling(s), Natural Woodwork, Walk-In Closet(s)
- Flooring: Carpet, Ceramic Tile, Marble
- Has basement: No
- Number of fireplaces: 2
- Fireplace features: Living Room, Outside
Interior area
- Total interior livable area: 2,184 sqft
Property
Parking
- Total spaces: 2
- Parking features: Driveway
- Attached garage spaces: 2
Features
- Levels: One
- Stories: 1
- Patio & porch: Covered
- Exterior features: Garden, Private Yard
- Has private pool: Yes
- Pool features: Above Ground, Pool, Private
Lot
- Size: 1.01 Acres
Details
- Additional structures: Greenhouse, Shed(s)
- Parcel number: 126310512040
- Other equipment: Irrigation Equipment
Construction
Type & style
- Home type: SingleFamily
- Architectural style: Ranch,Detached
- Property subtype: Single Family Residence
Materials
- Foundation: Slab
- Roof: Composition
Condition
- Year built: 2020
Utilities & green energy
- Sewer: Aerobic Septic
- Utilities for property: Electricity Available, Propane, Septic Available
Green energy
- Energy generation: Solar
Community & HOA
Community
- Subdivision: Blackberry Springs-Ph Four
HOA
- Has HOA: No
Location
- Region: Joshua
Financial & listing details
- Tax assessed value: $482,215
- Annual tax amount: $8,456
- Date on market: 3/26/2026
- Cumulative days on market: 56 days
- Listing terms: Cash,Conventional,FHA,VA Loan
- Exclusions: Baby Gates, Dyson, and red ladder on office wall
Price history
| Date | Event | Price |
|---|---|---|
| 6/18/2026 | Sold | -- |
Source: NTREIS #21204435 Report a problem | ||
| 5/30/2026 | Pending sale | $440,000$201/sqft |
Source: NTREIS #21204435 Report a problem | ||
| 5/21/2026 | Contingent | $440,000$201/sqft |
Source: NTREIS #21204435 Report a problem | ||
| 5/13/2026 | Price change | $440,000-2.2%$201/sqft |
Source: NTREIS #21204435 Report a problem | ||
| 4/21/2026 | Price change | $450,000-1.1%$206/sqft |
Source: NTREIS #21204435 Report a problem | ||
| 3/26/2026 | Listed for sale | $455,000$208/sqft |
Source: NTREIS #21204435 Report a problem | ||
Public tax history
| Year | Property taxes | Tax assessment |
|---|---|---|
| 2025 | $6,343 +0.6% | $482,215 +6.7% |
| 2024 | $6,305 +11.9% | $452,064 +10% |
| 2023 | $5,635 -13.8% | $410,967 +13.4% |
| 2022 | $6,538 -7.8% | $362,479 +2.2% |
| 2021 | $7,088 +1081.9% | $354,727 +1069.6% |
| 2020 | $600 | $30,330 |
Find assessor info on the county website
Neighborhood: 76058
Nearby homes
- $--3 bd2 ba1.8k sqft6016 Berry Ridge Ln, Joshua, TX 76058Sold
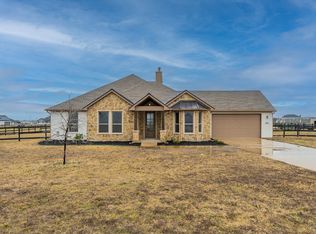
- $85,935-- bd-- ba-- sqft6013 Raspberry Ln, Joshua, TX 76058Off Market
- $--3 bd2 ba1.1k sqft6009 Raspberry Ln, Joshua, TX 76058Sold
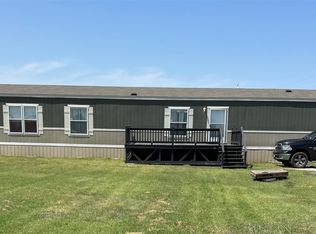
- $--4 bd2 ba1.8k sqft6017 Raspberry Ln, Joshua, TX 76058Sold
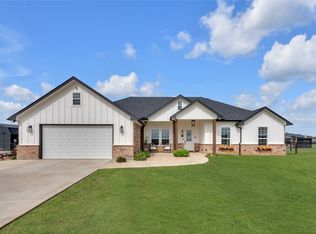
- $448,2003 bd2 ba2.2k sqft6020 Berry Ridge Ln, Joshua, TX 76058Off Market
- $338,7003 bd2 ba1.4k sqft6005 Berry Ridge Ln, Joshua, TX 76058Off Market
- $--4 bd3 ba1.6k sqft3504 Cobbler Ln, Joshua, TX 76058Sold
- $206,913-- bd-- ba-- sqft3504 Cobbler Ln, Joshua, TX 76058Off Market
Nearby schools
GreatSchools rating
- 5/10Pleasant View Elementary SchoolGrades: PK-5Distance: 1.6 mi
- 6/10Godley Middle SchoolGrades: 6-8Distance: 5.2 mi
- 5/10Godley High SchoolGrades: 9-12Distance: 5.4 mi
Schools provided by the listing agent
- Elementary: Godley
- Middle: Godley
- High: Godley
- District: Godley ISD
Source: NTREIS. This data may not be complete. We recommend contacting the local school district to confirm school assignments for this home.
Get a cash offer in 3 minutes
Find out how much your home could sell for in as little as 3 minutes with a no-obligation cash offer.
Estimated market value
$437,100
Get a cash offer in 3 minutes
Find out how much your home could sell for in as little as 3 minutes with a no-obligation cash offer.
Estimated market value
$437,100
- Texas
- Johnson County
- Joshua
- 76058
- 6012 Berry Ridge Ln
