The Oliver floorplan boasts an open layout, great for entertaining guests or spending quality time with family. As you step inside, you're led into a warm living room that flows seamlessly into the dining area and kitchen. The kitchen features electric appliances, granite countertops, and a convenient breakfast bar for casual meals. The primary bedroom features a large walk-in closet and a private en-suite bathroom with a large walk-in shower. The two additional bedrooms upstairs share a full bathroom with a shower/tub combo. Other notable features of this home include a cozy front porch, a convenient laundry room, and a one-car garage for added storage or parking. Smart home features included!
Sold for $370,890
$370,890
6012 Howth Way, Raleigh, NC 27603
3beds
1,669sqft
Single Family Residence
Built in 2024
5,009 Square Feet Lot
$-- Zestimate®
$222/sqft
$-- Estimated rent
Home value
Not available
Estimated sales range
Not available
Not available
Zestimate® history
Owner options
List your home for rent
Find your next renter with Zillow Rental Manager. Plus, with online applications, you can quickly screen prospective tenants – for free.
Refinance and save
$2,593/mo
Est. payment
Refinancing to a lower rate could help reduce your monthly payments and save thousands over the life of the loan.
$2,593/mo
Est. payment
Explore your selling options
Work with a Zillow partner agent
Leverage their expertise and Zillow's premium Showcase listings to get your home seen by more buyers.
Get startedList with your own agent
Get your home in front of millions of buyers by listing it on Zillow.
Learn how to do itSell it yourself
Take full control of how buyers see your home on Zillow by listing For Sale by Owner (FSBO).
List your homeWhat's special
Cozy front porchConvenient laundry roomTub comboConvenient breakfast barOpen layoutElectric appliances
Zillow last checked:
Listing updated:
Listed by:
Steven Gerritt Buning 984-240-2862,
DR Horton-Terramor Homes, LLC,
Shawkeyda Pilson 276-790-7783,
DR Horton-Terramor Homes, LLC
Bought with:
Angelina Corroo, 291800
HomeTowne Realty
Source: Doorify MLS,MLS#: 10027589
Facts & features
Interior
Bedrooms & bathrooms
- Bedrooms: 3
- Bathrooms: 3
- Full bathrooms: 2
- 1/2 bathrooms: 1
- Main level bathrooms: 1
Primary bedroom
- Level: Second
- Area: 200.62 Square Feet
- Dimensions: 14.33 x 14
Bedroom 2
- Level: Second
- Area: 122.04 Square Feet
- Dimensions: 12 x 10.17
Bedroom 3
- Level: Second
- Area: 113.6 Square Feet
- Dimensions: 11.17 x 10.17
Breakfast room
- Level: Main
- Area: 108 Square Feet
- Dimensions: 12 x 9
Family room
- Level: Main
- Area: 270 Square Feet
- Dimensions: 15 x 18
Other
- Description: Garage
- Level: Main
- Area: 238.8 Square Feet
- Dimensions: 12 x 19.9
Heating
- Electric
Cooling
- Central Air, Electric
Appliances
- Included: Disposal, ENERGY STAR Qualified Dishwasher, Electric Range, Microwave, Stainless Steel Appliance(s)
- Laundry: Electric Dryer Hookup, In Hall, Laundry Room, Upper Level, Washer Hookup
Features
- Granite Counters, Kitchen Island, Open Floorplan, Pantry, Smart Home, Smart Thermostat, Walk-In Closet(s), Separate Shower, Bathtub/Shower Combination, Walk-In Shower, Water Closet, Quartz Counters, Smooth Ceilings
- Flooring: Carpet, Vinyl
- Doors: Sliding Doors
- Common walls with other units/homes: No Common Walls
Interior area
- Total structure area: 1,669
- Total interior livable area: 1,669 sqft
- Finished area above ground: 1,669
- Finished area below ground: 0
Property
Parking
- Total spaces: 1
- Parking features: Attached, Driveway, Garage Faces Front, Garage, Garage Door Opener
- Garage spaces: 1
- Has uncovered spaces: Yes
Features
- Levels: Two
- Stories: 2
- Patio & porch: Patio
- Exterior features: Rain Gutters, Smart Lock(s)
- Pool features: None
- Spa features: None
Lot
- Size: 5,009 Square Feet
- Features: Landscaped
- Residential vegetation: Grassed
Details
- Parcel number: 1732306154
- Special conditions: Standard
Construction
Type & style
- Home type: SingleFamily
- Architectural style: Traditional
- Property subtype: Single Family Residence
Materials
- Batts Insulation, Blown-In Insulation, Shake Siding, Vinyl Siding
- Foundation: Slab
- Roof: Shingle
Condition
- New Construction,Under Construction
- New construction: Yes
- Year built: 2024
- Major remodel year: 2024
Details
- Builder model: Oliver
- Builder name: D.R. Horton
Utilities & green energy
- Sewer: Public Sewer
- Water: Public
Community & HOA
Community
- Features: Street Lights, Sidewalks
- Security: Carbon Monoxide Detector(s), Smoke Detector(s)
- Subdivision: Barwell Park
HOA
- Has HOA: Yes
- Amenities included: Management
- Services included: Maintenance Grounds
- HOA fee: $385 semi-annually
- HOA name: Charleston Management
- HOA phone: 919-847-3003
- Second HOA name: Charleston Management
Location
- Region: Raleigh
Financial & listing details
- Price per square foot: $222/sqft
- Date on market: 5/6/2024
- Listing agreement: Exclusive Right To Sell
- Listing terms: Cash,Conventional,FHA,VA Loan
- Road surface type: Asphalt
Price history
| Date | Event | Price |
|---|---|---|
| 6/28/2024 | Sold | $370,890-0.4%$222/sqft |
Source:  Doorify MLS #10027589 Report a problem Doorify MLS #10027589 Report a problem | ||
| 5/17/2024 | Pending sale | $372,490$223/sqft |
Source: Doorify MLS #10027589 Report a problem | ||
| 5/6/2024 | Listed for sale | $372,490$223/sqft |
Source: Doorify MLS #10027589 Report a problem | ||
Public tax history
Tax history is unavailable.
Neighborhood: 27603
Nearby homes
- $454,1003 bd2 ba1.1k sqft925 E Jones St, Raleigh, NC 27601Off Market
- $619,7003 bd2 ba1.5k sqft514 Saunders St, Raleigh, NC 27603Off Market

- $732,0004 bd4 ba3k sqft2628 Hunters Meadow Ln, Raleigh, NC 27603Sold
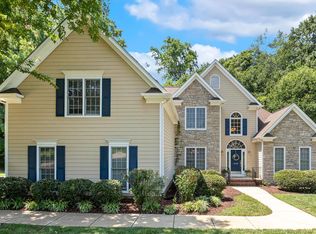
- $330,500-- bd2 ba1.1k sqft3200 Wilder St, Raleigh, NC 27603Off Market
- $408,4003 bd3 ba1.9k sqft8504 Flying Buttress Dr, Raleigh, NC 27603Off Market
- $328,000-- bd-- ba-- sqft323 Jones St #6P, Raleigh, NC 27603Off Market
- $293,500-- bd-- ba-- sqft323 Jones St #8P, Raleigh, NC 27603Off Market
- $293,500-- bd-- ba-- sqft323 Jones St #10P, Raleigh, NC 27603Off Market
- $332,800-- bd-- ba-- sqft323 Jones St #12P, Raleigh, NC 27603Off Market
Nearby schools
GreatSchools rating
- 7/10West View ElementaryGrades: PK-5Distance: 3.4 mi
- 9/10Cleveland MiddleGrades: 6-8Distance: 4 mi
- 4/10West Johnston HighGrades: 9-12Distance: 5.9 mi
Schools provided by the listing agent
- Elementary: Wake - East Garner Elementary
- Middle: Wake - East Garner Middle
- High: Wake - South Garner High
Source: Doorify MLS. This data may not be complete. We recommend contacting the local school district to confirm school assignments for this home.


Get pre-qualified for a loan
At Zillow Home Loans, we can pre-qualify you in as little as 5 minutes with no impact to your credit score.An equal housing lender. NMLS #10287.
- North Carolina
- Johnston County
- Garner
- 27603
- 6012 Howth Way
