Exceptional space with timeless style, and remarkable versatility define this beautifully appointed six-bedroom, six-bath home spanning three spacious levels. Completely remodeled first floor unit is perfect for multigenerational living or separate guest unit with its own entrance and luxury bathroom with walk-in shower. Designed for both everyday living and effortless entertaining, this home combines elegant finishes with a thoughtful floor plan. The main level welcomes you with beautiful hardwood floors, formal living and dining rooms, and an abundance of natural light. The chef's kitchen is the heart of the home, featuring two oversized islands, subway tile, abundant cabinetry, an eat-in area, and large windows overlooking the private wooded backyard, pool, and screened-in deck. Just beyond, the sunroom with a wet bar flows seamlessly into the inviting family room with custom built-ins and a cozy fireplace. Flexible space also includes options for a home office, playroom, and guest bedroom. A standout feature is the architect-designed lower-level guest retreat, offering a true in-law suite complete with its own full kitchen, private entry, living and dining areas, full bath, and direct access to the patio, sauna, and pool. Ideal for multigenerational living, extended guests, or a private entertaining space, this level provides the most flexibility. Disclaimer: CMLS has not reviewed and, therefore, does not endorse vendors who may appear in listings.
For sale
Price cut: $100K (9/11)
$1,095,000
6012 Marthas Glen Rd, Columbia, SC 29209
6beds
4,404sqft
Single Family Residence
Built in 1990
0.5 Acres Lot
$1,067,500 Zestimate®
$249/sqft
$-- HOA
What's special
Two oversized islandsEat-in areaScreened-in deckBeautiful hardwood floorsPrivate wooded backyardArchitect-designed lower-level guest retreatAbundance of natural light
- 86 days
- 1,183
- 90
Zillow last checked:
Listing updated:
Listed by:
Graeme Moore,
The Moore Company
Source: Consolidated MLS,MLS#: 639633
Facts & features
Interior
Bedrooms & bathrooms
- Bedrooms: 6
- Bathrooms: 6
- Full bathrooms: 6
- Main level bathrooms: 1
Rooms
- Room types: Bonus Room, Sun Room, Office
Primary bedroom
- Features: Bath-Private, Separate Shower, Skylight, Walk-In Closet(s), Whirlpool, Built-in Features, Ceiling Fan(s), Closet-Private, Floors-Hardwood
- Level: Third
Bedroom 2
- Features: Bath-Shared, Tub-Shower, Closet-Private, Floors-Hardwood
- Level: Main
Bedroom 3
- Features: Bath-Private, Separate Shower, Bath-Shared, Closet-Private, Floors-Hardwood
- Level: Third
Bedroom 4
- Features: Bath-Shared, Tub-Shower, Built-in Features, Ceiling Fan(s), Closet-Private, Recessed Lighting
- Level: Third
Bedroom 5
- Features: Bath-Shared, Tub-Shower, Closet-Private, Recessed Lighting
- Level: Third
Dining room
- Features: Floors-Hardwood, Molding, High Ceilings
- Level: Main
Kitchen
- Features: Bar, Cabinets-Pickle, Eat-in Kitchen, Floors-Hardwood, Kitchen Island, Pantry, Backsplash-Tiled, Recessed Lighting, Second Kitchen, Counter Tops-Quartz
- Level: Main
Living room
- Features: Fireplace, Floors-Hardwood, Molding, High Ceilings
- Level: Main
Heating
- Central
Cooling
- Central Air
Appliances
- Included: Built-In Range, Gas Range, Dishwasher, Disposal, Refrigerator, Microwave Built In, Tankless Water Heater
- Laundry: Heated Space, Main Level
Features
- Bookcases, Ceiling Fan(s), Wet Bar, Bath-Private, Bath-Shared, High Ceilings, Separate Shower, Sitting Room
- Flooring: Hardwood, Carpet, Engineered Hardwood
- Basement: Crawl Space
- Attic: Attic Access
- Number of fireplaces: 1
Interior area
- Total structure area: 4,404
- Total interior livable area: 4,404 sqft
Property
Parking
- Total spaces: 2
- Parking features: Garage - Attached
- Attached garage spaces: 2
Features
- Stories: 3
- Patio & porch: Deck, Patio
- Exterior features: Gutters - Full, Balcony-Deck
- Has private pool: Yes
- Fencing: Full
Lot
- Size: 0.5 Acres
Details
- Additional structures: Shed(s)
- Parcel number: 137140813
Construction
Type & style
- Home type: SingleFamily
- Architectural style: Traditional
- Property subtype: Single Family Residence
Materials
- Brick-All Sides-AbvFound
- Foundation: Slab
Condition
- New construction: No
- Year built: 1990
Utilities & green energy
- Sewer: Public Sewer
- Water: Public
Community & HOA
Community
- Subdivision: HAMPTON RIDGE
HOA
- Has HOA: No
Location
- Region: Columbia
Financial & listing details
- Price per square foot: $249/sqft
- Tax assessed value: $500,000
- Date on market: 7/29/2026
- Listing agreement: Exclusive Right To Sell
- Road surface type: Paved
Estimated market value
$1,067,500
$1.01M - $1.12M
$3,701/mo
Price history
| Date | Event | Price |
|---|---|---|
| 9/11/2026 | Price change | $1,095,000-8.4%$249/sqft |
Source:  Consolidated MLS #639633 Report a problem Consolidated MLS #639633 Report a problem | ||
| 7/29/2026 | Listed for sale | $1,195,000+25.8%$271/sqft |
Source: Consolidated MLS #639633 Report a problem | ||
| 7/18/2022 | Sold | $950,000-5%$216/sqft |
Source: Public Record Report a problem | ||
| 5/9/2022 | Price change | $1,000,000-4.8%$227/sqft |
Source: Consolidated MLS #538724 Report a problem | ||
| 4/29/2022 | Price change | $1,050,000-4.5%$238/sqft |
Source: Consolidated MLS #538724 Report a problem | ||
| 4/14/2022 | Listed for sale | $1,100,000+120%$250/sqft |
Source: Consolidated MLS #538724 Report a problem | ||
| 2/4/2020 | Sold | $500,000-4.8%$114/sqft |
Source: Public Record Report a problem | ||
| 7/31/2019 | Price change | $525,000-1.9%$119/sqft |
Source: Coldwell Banker Residential Brokerage - Midtown #469484 Report a problem | ||
| 6/10/2019 | Price change | $535,000-2.7%$121/sqft |
Source: Coldwell Banker Residential Brokerage - Midtown #469484 Report a problem | ||
| 4/20/2019 | Price change | $550,000+2%$125/sqft |
Source: Coldwell Banker Residential Brokerage - Midtown #469484 Report a problem | ||
| 2/28/2019 | Price change | $539,000-2%$122/sqft |
Source: Keller Williams Palmetto #463726 Report a problem | ||
| 2/15/2019 | Price change | $550,000-1.8%$125/sqft |
Source: Keller Williams Realty Columbia #463726 Report a problem | ||
| 1/28/2019 | Price change | $560,000-2.6%$127/sqft |
Source: Keller Williams Realty Columbia #463726 Report a problem | ||
| 11/14/2018 | Price change | $575,000-4.2%$131/sqft |
Source: Keller Williams Realty Columbia #463726 Report a problem | ||
| 10/23/2018 | Price change | $599,9000%$136/sqft |
Source: Keller Williams Columbia #458642 Report a problem | ||
| 7/7/2018 | Price change | $600,000-4%$136/sqft |
Source: Coldwell Banker Residential Brokerage - Midtown #442802 Report a problem | ||
| 6/9/2018 | Price change | $625,000-1.9%$142/sqft |
Source: Coldwell Banker Residential Brokerage - Midtown #442802 Report a problem | ||
| 4/26/2018 | Price change | $637,400-1.9%$145/sqft |
Source: Coldwell Banker Residential Brokerage - Midtown #442802 Report a problem | ||
| 3/23/2018 | Price change | $650,000-3.7%$148/sqft |
Source: Coldwell Banker Residential Brokerage - Midtown #442802 Report a problem | ||
| 10/17/2017 | Price change | $675,000-1.5%$153/sqft |
Source: Hubbard-Bowers Inc #431508 Report a problem | ||
| 7/15/2017 | Listed for sale | $685,000+65.1%$156/sqft |
Source: Owner Report a problem | ||
| 10/23/2003 | Sold | $415,000$94/sqft |
Source: Public Record Report a problem | ||
Public tax history
| Year | Property taxes | Tax assessment |
|---|---|---|
| 2022 | -- | -- |
| 2021 | -- | -- |
| 2020 | $3,458 -0.7% | $17,510 |
| 2019 | $3,483 +12.4% | $17,510 +15% |
| 2018 | $3,099 | $15,230 |
| 2017 | $3,099 +2.7% | $15,230 |
| 2016 | $3,018 +3.7% | $15,230 |
| 2015 | $2,910 +0% | $15,230 -96% |
| 2014 | $2,910 -72.7% | $380,700 +1566.8% |
| 2013 | $10,641 | $22,840 +27.1% |
| 2012 | -- | $17,970 |
| 2011 | -- | $17,970 |
| 2010 | -- | $17,970 |
| 2009 | -- | $17,970 +15% |
| 2008 | -- | $15,620 |
| 2007 | -- | $15,620 |
| 2006 | -- | $15,620 |
| 2005 | -- | $15,620 +9.4% |
| 2004 | -- | $14,280 |
| 2003 | -- | $14,280 |
| 2002 | -- | $14,280 |
| 2000 | -- | $14,280 |
Find assessor info on the county website
Monthly payment
Est. payment
Payment breakdown
Explore the cost of this home by adjusting the details. Changes won't be saved.Climate risks
Neighborhood: Hampton Ridge
Nearby schools
Schools provided by the listing agent
- Elementary: Meadowfield
- Middle: Hand
- High: Dreher
- District: Richland One
Source: Consolidated MLS. This data may not be complete. We recommend contacting the local school district to confirm school assignments for this home.
- $589,8004 bd4 ba5.8k sqft6008 Marthas Glen Rd, Columbia, SC 29209Off Market
- $885,3004 bd6 ba4.1k sqft6016 Marthas Glen Rd, Columbia, SC 29209Off Market
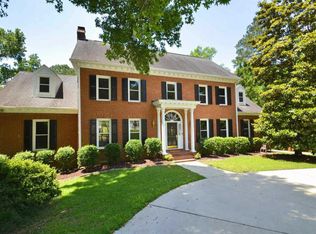
- $1,341,4004 bd4 ba4.7k sqft6009 Marthas Glen Rd, Columbia, SC 29209Off Market
- $589,8004 bd4 ba5.8k sqft6004 Marthas Glen Rd, Columbia, SC 29209Off Market
Similar homes
- $949,0004 bd4 ba3.5k sqft311 S Chimney Ln, Columbia, SC 29209For Sale
 MLS ID #642786, Karen Greiner. Consolidated MLS
 - $564,7003 bd3 ba2.5k sqft15 Lord Nelson Ct, Columbia, SC 29209For Sale
 MLS ID #641860, Andrea Reynolds. Consolidated MLS
 - $1,049,0005 bd5 ba3.7k sqft106 Creek Vista Way, Columbia, SC 29206For Sale
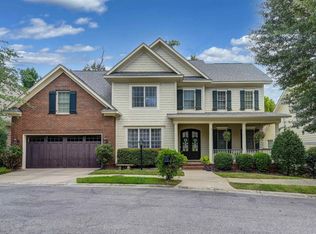 MLS ID #642086, Terri A Irvin. Consolidated MLS
 - $995,0004 bd3 ba2.6k sqft131 Woodrow St, Columbia, SC 29205For Sale
 MLS ID #642869, Kevin Fields. Consolidated MLS
