
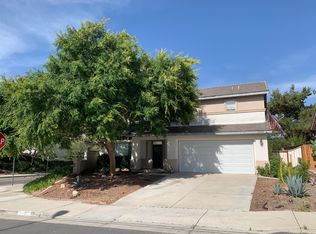
This 3-bedroom, 2.5 bath home is located in the highly desirable Sycamore Highlands neighborhood of Riverside's, Canyon Crest area. This house was recently remodeled, using quality materials for a lasting finished look. A new kitchen has quartz counter tops, the tile back-splash accents the hardwood cabinets. The top-of-the-line oven, stovetop and microwave, makes for a clean, user-friendly cooking experience. All three bathrooms were re-done, top to bottom. New wood flooring throughout the upstairs bedrooms and staircase. New energy efficient windows with shutters, for a cool and quiet setting inside the house. The house is located just blocks away from Sycamore Highlands Park which features views of downtown Riverside and gorgeous sunset views from the top of the park. The nearby Sycamore Canyon Wilderness Area offers hiking and biking trails to explore. All of this is conveniently located near the Canyon Crest Towne Center, featuring stores, restaurants and banks. House is near the UC Riverside Campus. Commuter friendly, easy access to the 215, 60 and 91 freeways.
For sale
Street View
Listed by: James Pyle, Broker • JAMES PYLE • Contact: 951-255-6388
$662,000
6012 Matheson Dr, Riverside, CA 92507
3beds
1,555sqft
Single Family Residence
Built in 1999
4,356 Square Feet Lot
$658,200 Zestimate®
$426/sqft
$-- HOA
What's special
- 3 days
- 229
- 7
Zillow last checked:
Listing updated:
Listed by:
JAMES PYLE DRE #01159669 951-255-6388,
James Pyle, Broker
Source: CRMLS,MLS#: IV26191032
Originating MLS: California Regional MLS
Facts & features
Interior
Bedrooms & bathrooms
- Bedrooms: 3
- Bathrooms: 3
- Full bathrooms: 2
- 1/2 bathrooms: 1
- Main level bathrooms: 1
Rooms
- Room types: Bedroom, Family Room, Kitchen, Laundry, Living Room
Bedroom
- Features: All Bedrooms Up
Bathroom
- Features: Closet, Dual Sinks, Solid Surface Counters, Separate Shower
Kitchen
- Features: Quartz Counters, Remodeled, Self-closing Cabinet Doors, Updated Kitchen
Heating
- Central, Forced Air, Natural Gas
Cooling
- Central Air
Appliances
- Included: Dishwasher, Disposal, Gas Oven, Gas Range, Gas Water Heater, Microwave, Range Hood
- Laundry: Washer Hookup, Electric Dryer Hookup, Gas Dryer Hookup, Laundry Room
Features
- Quartz Counters, All Bedrooms Up
- Flooring: Tile, Wood
- Windows: Double Pane Windows, ENERGY STAR Qualified Windows, Screens, Shutters
- Has fireplace: Yes
- Fireplace features: Family Room
- Common walls with other units/homes: No Common Walls
Interior area
- Total interior livable area: 1,555 sqft
Property
Parking
- Total spaces: 2
- Parking features: Concrete, Door-Multi, Direct Access, Driveway, Garage Faces Front, Garage, Garage Door Opener, On Street
- Attached garage spaces: 2
Accessibility
- Accessibility features: Accessible Entrance
Features
- Levels: Two
- Stories: 2
- Entry location: Front
- Patio & porch: Brick, Concrete, Front Porch
- Pool features: None
- Has view: Yes
- View description: Mountain(s)
Lot
- Size: 4,356 Square Feet
- Features: 0-1 Unit/Acre, Back Yard
Details
- Parcel number: 263351002
- Special conditions: Standard
Construction
Type & style
- Home type: SingleFamily
- Property subtype: Single Family Residence
Materials
- Stucco, Copper Plumbing
- Foundation: Slab
- Roof: Tile
Condition
- Updated/Remodeled,Turnkey
- New construction: No
- Year built: 1999
Utilities & green energy
- Electric: Electricity - On Property, 220 Volts in Laundry
- Sewer: Public Sewer
- Water: Public
- Utilities for property: Electricity Connected, Natural Gas Connected, Sewer Connected, Water Connected
Green energy
- Energy efficient items: Appliances, Windows
Community & HOA
Community
- Features: Curbs, Foothills, Gutter(s), Hiking, Park, Street Lights, Sidewalks
Location
- Region: Riverside
Financial & listing details
- Price per square foot: $426/sqft
- Tax assessed value: $305,767
- Date on market: 8/31/2026
- Cumulative days on market: 3 days
- Listing terms: Cash,Conventional
- Road surface type: Paved
Estimated market value
$658,200
$625,000 - $691,000
$3,167/mo
Price history
| Date | Event | Price |
|---|---|---|
| 9/1/2026 | Listed for sale | $662,000+219.8%$426/sqft |
Source: | ||
| 8/30/2002 | Sold | $207,000+46.3%$133/sqft |
Source: Public Record Report a problem | ||
| 4/15/1999 | Sold | $141,500$91/sqft |
Source: Public Record Report a problem | ||
Public tax history
| Year | Property taxes | Tax assessment |
|---|---|---|
| 2026 | -- | $305,767 +2% |
| 2025 | $3,428 +3.4% | $299,773 +2% |
| 2024 | $3,317 +0.5% | $293,896 +2% |
| 2023 | $3,299 +2% | $288,134 +2% |
| 2022 | $3,234 +1.3% | $282,485 +2% |
| 2021 | $3,194 +0.8% | $276,947 +1% |
| 2020 | $3,168 +2% | $274,108 +2% |
| 2019 | $3,107 +2% | $268,735 +2% |
| 2018 | $3,046 +1.9% | $263,466 +2% |
| 2017 | $2,990 | $258,301 +2% |
| 2016 | $2,990 +8.3% | $253,238 +1.5% |
| 2015 | $2,760 +1% | $249,437 +2% |
| 2014 | $2,733 | $244,553 +3.2% |
| 2013 | -- | $237,000 +2.6% |
| 2012 | -- | $231,000 -1.3% |
| 2011 | -- | $233,998 +0.8% |
| 2010 | -- | $232,251 -0.2% |
| 2009 | -- | $232,805 +2% |
| 2008 | -- | $228,241 +2% |
| 2007 | -- | $223,766 +2% |
| 2006 | -- | $219,380 +2% |
| 2005 | -- | $215,080 +3.9% |
| 2003 | -- | $207,000 +37.9% |
| 2002 | -- | $150,160 +2% |
| 2001 | $2,640 -8.3% | $147,216 +2% |
| 2000 | $2,879 | $144,330 |
Find assessor info on the county website
Monthly payment
Est. payment
Payment breakdown
Explore the cost of this home by adjusting the details. Changes won't be saved.Climate risks
Neighborhood: Canyon Crest
Local buyer's agents are ready to help