Welcome to 6012 Walhonding Road, an exceptional six-bedroom, five-and-a-half-bath residence in highly sought-after Glen Echo Heights. Built in 2004 by Carter and GTM Architects, this expansive four-level Arts and Crafts home combines gracious scale, timeless architectural details, beautifully appointed interiors, and exceptional indoor-outdoor living. Set on an approximately 11,000-square-foot fenced lot, the property offers privacy, generous outdoor space, and a flexible floor plan designed for both everyday living and entertaining. A flagstone walkway leads to a welcoming Ipe wraparound porch with a beadboard ceiling and recessed lighting. Durable HardiePlank siding complements the home’s classic architectural character. The foyer opens to formal living and dining rooms, both enhanced by detailed wainscoting and abundant natural light. At the heart of the home is a spectacular, light-filled gourmet kitchen featuring a substantial center island, granite countertops, custom cabinetry with glass-front accents, and premium appliances including a five-burner cooktop, Thermador double ovens, Sub-Zero refrigerator, Bosch dishwasher, and Dacor microwave. The adjoining breakfast area includes a charming window seat and dedicated desk area. A thoughtfully designed mudroom provides convenient access to the main living areas and detached two-car garage. The spacious family room features a gas fireplace with handsome mantel and hearth, custom built-ins, abundant windows, and double doors opening to the Ipe deck. The deck creates an effortless connection between indoor and outdoor living and provides ample space for dining, lounging, and entertaining. Beyond the deck, beautifully landscaped grounds create a private retreat. Mature trees frame the property, while the expansive, level, fenced side yard is a true highlight—ideal for entertaining, play, gardening, pets, and more. The detached two-car garage offers an exceptional bonus: substantial finished upper-level space that can serve as a home office, studio, gym, guest space, or creative retreat. The second level features four generously proportioned bedrooms, including a luxurious primary suite with two large walk-in closets and private deck access. The primary bath features an oversized tiled rain shower, Jacuzzi tub, dual vanities, linen closet, and private water closet. A spacious secondary bedroom offers its own en-suite bath, while two additional bedrooms share a Jack-and-Jill bath. A dedicated laundry and utility area with new washer and dryer adds convenience. The third level, featuring brand-new carpeting, further expands the home’s versatility with two generously sized rooms—one bedroom and one flexible bonus room—along with a full bathroom and abundant storage. This private level is ideal for guests, an additional bedroom suite, home office, creative pursuits, or a dedicated retreat. The finished lower level adds another inviting dimension of living and entertaining space. Brand-new carpeting and attractive beadboard detail enhance the expansive recreation room, complete with a second fireplace. This level also includes a generously sized seventh bedroom with closet and full bathroom, creating a comfortable private retreat for guests or other household needs. Additional features include newly refinished main-level hardwood floors, fresh interior paint, new garage doors, a gas grill that conveys, a 75-gallon gas water heater installed in 2021, sump pump, two-zone heating and cooling, central air conditioning, and a new upper-level furnace. Ideally situated in Glen Echo Heights, the home offers convenient access to the Capital Crescent Trail, C&O Canal Towpath, Glen Echo Park, Westbard Square, The Shops at Sumner Place, and downtown Bethesda. Enjoy nearby dining, shopping, recreation, and cultural attractions while coming home to a private and peaceful residential setting.
For sale
$2,500,000
6012 Walhonding Rd, Bethesda, MD 20816
6beds
5,822sqft
Single Family Residence
Built in 2004
0.27 Acres Lot
$2,414,300 Zestimate®
$429/sqft
$-- HOA
What's special
Flagstone walkwayNew upper-level furnaceNew garage doorsCentral air conditioningTwo-zone heating and coolingFresh interior paintSix-bedroom five-and-a-half-bath residence
- --
- on Zillow
- 625
- views
- 50
- saves
Zillow last checked:
Listing updated:
Listed by:
Tammy Gruner Durbin 301-996-8334,
Compass (301) 304-8444,
Co-Listing Agent: Conor Durbin 240-997-4300,
Compass
Source: Bright MLS,MLS#: MDMC2258078
Facts & features
Interior
Bedrooms & bathrooms
- Bedrooms: 6
- Bathrooms: 6
- Full bathrooms: 5
- 1/2 bathrooms: 1
- Main level bathrooms: 1
Rooms
- Room types: Living Room, Dining Room, Primary Bedroom, Bedroom 2, Bedroom 3, Bedroom 4, Bedroom 5, Kitchen, Family Room, Recreation Room, Utility Room, Bedroom 6, Bathroom 2, Bathroom 3, Bonus Room, Primary Bathroom, Full Bath, Half Bath
Primary bedroom
- Features: Attached Bathroom, Balcony Access, Flooring - Carpet, Recessed Lighting, Walk-In Closet(s)
- Level: Upper
Bedroom 2
- Features: Attached Bathroom, Flooring - Carpet, Recessed Lighting
- Level: Upper
Bedroom 3
- Features: Flooring - Carpet, Lighting - Ceiling, Jack and Jill Bathroom
- Level: Upper
Bedroom 4
- Features: Flooring - Carpet, Lighting - Ceiling, Attached Bathroom
- Level: Upper
Bedroom 5
- Features: Flooring - Carpet, Lighting - Ceiling, Skylight(s)
- Level: Upper
Bedroom 6
- Features: Attached Bathroom, Flooring - Carpet, Lighting - Ceiling
- Level: Lower
Primary bathroom
- Features: Bathroom - Jetted Tub, Bathroom - Walk-In Shower, Granite Counters, Flooring - Tile/Brick, Lighting - Pendants
- Level: Upper
Bathroom 2
- Features: Bathroom - Walk-In Shower, Countertop(s) - Solid Surface, Flooring - Tile/Brick, Jack and Jill Bathroom
- Level: Upper
Bathroom 3
- Features: Bathroom - Tub Shower, Countertop(s) - Solid Surface, Flooring - Tile/Brick
- Level: Upper
Bonus room
- Features: Flooring - Carpet, Lighting - Ceiling
- Level: Upper
Dining room
- Features: Flooring - HardWood, Lighting - Ceiling
- Level: Main
Family room
- Features: Ceiling Fan(s), Fireplace - Gas, Flooring - HardWood, Recessed Lighting, Built-in Features
- Level: Main
Other
- Features: Bathroom - Tub Shower, Countertop(s) - Solid Surface
- Level: Upper
Other
- Features: Bathroom - Tub Shower, Lighting - Pendants
- Level: Lower
Half bath
- Features: Flooring - HardWood, Lighting - Pendants
- Level: Main
Kitchen
- Features: Breakfast Room, Granite Counters, Flooring - HardWood, Kitchen Island, Recessed Lighting, Breakfast Bar, Breakfast Nook, Eat-in Kitchen, Kitchen - Gas Cooking, Lighting - Pendants
- Level: Main
Living room
- Features: Flooring - HardWood, Lighting - Ceiling
- Level: Main
Mud room
- Features: Flooring - Luxury Vinyl Plank, Recessed Lighting
- Level: Main
Recreation room
- Features: Basement - Finished, Ceiling Fan(s), Fireplace - Gas, Flooring - Carpet, Recessed Lighting
- Level: Lower
Utility room
- Level: Lower
Heating
- Forced Air, Zoned, Natural Gas
Cooling
- Central Air, Programmable Thermostat, Electric
Appliances
- Included: Microwave, Cooktop, Dishwasher, Disposal, Dryer, Exhaust Fan, Freezer, Double Oven, Oven, Refrigerator, Washer, Water Heater, Gas Water Heater
- Laundry: Mud Room
Features
- Bathroom - Tub Shower, Bathroom - Walk-In Shower, Breakfast Area, Built-in Features, Ceiling Fan(s), Dining Area, Family Room Off Kitchen, Kitchen Island, Primary Bath(s), Recessed Lighting, Wainscotting, Walk-In Closet(s), 9'+ Ceilings, Dry Wall
- Flooring: Carpet, Hardwood
- Windows: Skylight(s)
- Basement: Partial,Finished,Heated,Improved,Exterior Entry,Interior Entry,Side Entrance,Windows
- Number of fireplaces: 2
- Fireplace features: Marble
Interior area
- Total structure area: 6,161
- Total interior livable area: 5,822 sqft
- Finished area above ground: 4,422
- Finished area below ground: 1,400
Video & virtual tour
Property
Parking
- Total spaces: 6
- Parking features: Storage, Garage Faces Rear, Garage Door Opener, Concrete, Detached, Driveway, Off Street
- Garage spaces: 2
- Uncovered spaces: 2
- Details: Garage Sqft: 576
Accessibility
- Accessibility features: Other
Features
- Levels: Four
- Stories: 4
- Patio & porch: Deck, Porch, Roof, Wrap Around
- Exterior features: Balcony
- Pool features: None
- Has spa: Yes
- Spa features: Bath
- Fencing: Full,Wood
- Has view: Yes
- View description: Trees/Woods
Lot
- Size: 0.27 Acres
- Features: Corner Lot, Front Yard
Details
- Additional structures: Above Grade, Below Grade
- Parcel number: 160703447130
- Zoning: R90
- Special conditions: Standard
Construction
Type & style
- Home type: SingleFamily
- Architectural style: Colonial
- Property subtype: Single Family Residence
Materials
- HardiPlank Type
- Foundation: Block
- Roof: Asphalt,Shingle
Condition
- Excellent
- New construction: No
- Year built: 2004
Details
- Builder name: Carter
Utilities & green energy
- Sewer: Public Sewer
- Water: Public
Community & HOA
Community
- Subdivision: Glen Echo Heights
HOA
- Has HOA: No
Location
- Region: Bethesda
Financial & listing details
- Price per square foot: $429/sqft
- Tax assessed value: $2,171,367
- Annual tax amount: $25,061
- Date on market: 10/8/2026
- Listing agreement: Exclusive Right To Sell
- Listing terms: Negotiable
- Inclusions: Table And Chair In The Office Above The Garage.
- Ownership: Fee Simple
Estimated market value
$2,414,300
$2.29M - $2.54M
$7,169/mo
Price history
| Date | Event | Price |
|---|---|---|
| 12/20/2004 | Sold | $1,495,000$257/sqft |
Source: Public Record Report a problem | ||
Public tax history
| Year | Property taxes | Tax assessment |
|---|---|---|
| 2026 | $26,310 +8% | $2,171,367 +5% |
| 2025 | $24,369 +8.6% | $2,068,200 +6.1% |
| 2024 | $22,448 +6.4% | $1,949,967 +6.5% |
| 2023 | $21,105 +11.6% | $1,831,733 +6.9% |
| 2022 | $18,908 +3.6% | $1,713,500 +3.5% |
| 2021 | $18,257 +3.5% | $1,656,000 +3.6% |
| 2020 | $17,635 +3.8% | $1,598,500 +3.7% |
| 2019 | $16,993 -0.2% | $1,541,000 |
| 2018 | $17,023 -2.1% | $1,541,000 |
| 2017 | $17,395 -2.3% | $1,541,000 -3.7% |
| 2016 | $17,797 | $1,600,000 |
| 2015 | $17,797 | $1,600,000 |
| 2014 | $17,797 | $1,600,000 -3.5% |
| 2013 | -- | $1,658,200 |
| 2012 | -- | $1,658,200 |
| 2011 | -- | $1,658,200 -12% |
| 2010 | -- | $1,884,730 +12.9% |
| 2009 | -- | $1,669,770 +14.8% |
| 2008 | -- | $1,454,810 +17.3% |
| 2007 | -- | $1,239,850 +3.8% |
| 2006 | -- | $1,194,846 +15.7% |
| 2005 | -- | $1,033,033 +225.8% |
| 2004 | -- | $317,030 |
| 2003 | -- | $317,030 +13.6% |
| 2002 | -- | $278,963 +7.3% |
| 2001 | -- | $259,930 |
Find assessor info on the county website
Monthly payment
Est. payment
Payment breakdown
Explore the cost of this home by adjusting the details. Changes won't be saved.Climate risks
Neighborhood: Brookmont
Nearby schools
Schools provided by the listing agent
- Elementary: Wood Acres
- Middle: Thomas W. Pyle
- High: Walt Whitman
- District: Montgomery County Public Schools
Source: Bright MLS. This data may not be complete. We recommend contacting the local school district to confirm school assignments for this home.
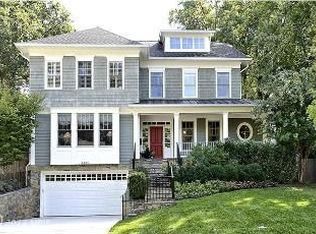
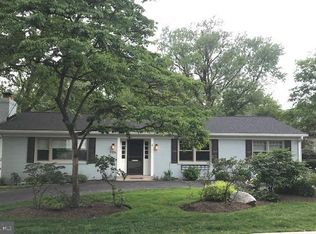
Similar homes
- $2,499,0006 bd5 ba6.7k sqft8610 Hartsdale Ave, Bethesda, MD 20817For Sale
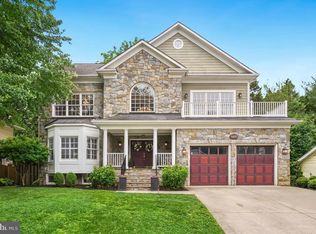
 MLS ID #MDMC2262900, Tyler Siperko, Compass. Bright MLS
- $2,370,0006 bd4 ba4.6k sqft5110 Baltimore Ave, Bethesda, MD 20816For Sale
 MLS ID #MDMC2253152, Dana Rice, Compass. Bright MLS
- $2,099,0005 bd5 ba4.8k sqft5207 Ventnor Rd, Bethesda, MD 20816Active
 MLS ID #12788548, Cheryl Leahy, Compass. MRED as distributed by MLS GRID
- $1,850,0006 bd6 ba6.1k sqft6202 Windward Pl, Bethesda, MD 20816For Sale
 MLS ID #MDMC2250132, Sin Petrosian, TTR Sotheby's International Realty. Bright MLS
- $2,195,0005 bd5 ba5.2k sqft3104 N Dinwiddie St, Arlington, VA 22207For SaleMLS ID #VAAR2081842, Coral Gundlach, RLAH @properties. Bright MLS
- $2,650,0005 bd6 ba6.2k sqft6941 Winterberry Ln, Bethesda, MD 20817For SaleMLS ID #MDMC2244860, Jon DeHart, TTR Sotheby's International Realty. Bright MLS
- $2,695,0005 bd6 ba7.6k sqft6704 Honesty Dr, Bethesda, MD 20817For SaleMLS ID #MDMC2255374, Kathryn Schwartz, TTR Sotheby's International Realty. Bright MLS
- $2,680,0006 bd7 ba5.9k sqft5510 Brite Dr, Bethesda, MD 20817For SaleMLS ID #MDMC2260766, H. Joe Faraji, Long & Foster Real Estate, Inc.. Bright MLS
- $2,399,0006 bd6 ba5k sqft7901 Georgetown Pike, Mc Lean, VA 22102For SaleMLS ID #VAFX2348334, Bron Davis, TTR Sotheby's International Realty. Bright MLS
- $2,995,0005 bd5 ba6.1k sqft5927 Kirby Rd, Bethesda, MD 20817For SaleMLS ID #MDMC2262146, Kristy Deal, Compass. Bright MLS
- $2,599,0005 bd5 ba5.4k sqft516 Druid Hill Rd NE, Vienna, VA 22180For SaleMLS ID #VAFX2347906, Caroline Wilson, Axis Real Estate. Bright MLS
- $1,850,0005 bd5 ba3.4k sqft4416 Sangamore Rd, Bethesda, MD 20816For SaleMLS ID #MDMC2227810, Karim Rahmoune, CENTURY 21 New Millennium. Bright MLS
- $2,499,0006 bd6 ba7.8k sqft7205 Enterprise Ave, Mc Lean, VA 22101For SaleMLS ID #VAFX2344482, Marianne Prendergast, Washington Fine Properties, LLC. Bright MLS
- $2,299,0006 bd6 ba7.1k sqft5011 Rugby Ave, Bethesda, MD 20814For SaleMLS ID #MDMC2221820, Caterina S Watson, Weichert, REALTORS. Bright MLS
- $2,495,0006 bd7 ba7.6k sqft11413 Cushman Rd, Rockville, MD 20852For SaleMLS ID #MDMC2257162, Nurit Coombe, The Agency DC. Bright MLS
- $2,199,0005 bd5 ba4.6k sqft1517 N Edison St, Arlington, VA 22205For SaleMLS ID #VAAR2081214, Bob Chew, Samson Properties. Bright MLS
- $1,775,0005 bd4 ba4.3k sqft3845 N Tazewell St, Arlington, VA 22207For SaleMLS ID #VAAR2081902, Karen Close, Century 21 Redwood Realty. Bright MLS
- $2,300,0005 bd4 ba4.6k sqftWoodhaven, Mc Lean, VA 22102For SaleMLS ID #VAFX2347872, Anne DiBenedetto, Compass. Bright MLS
- $2,600,0007 bd7 ba5.8k sqft1302 Scotts Run Rd, Mc Lean, VA 22102For SaleMLS ID #VAFX2331860, Steven Wydler, Compass. Bright MLS
- $2,449,9006 bd6 ba7k sqft2321 Grove Ave, Falls Church, VA 22046For SaleMLS ID #VAFX2338100, Jumei Zhang, Signature Home Realty LLC. Bright MLS
