OPEN HOUSE SUNDAY AUG 16TH: 2:00-4:00! Serving GINGER COOKIES!! Come On!!Home character lends to environmentalist-nature loving while in a neighborhood near Jamestown's quaint much loved town-community. Walk into the amazing "wow-factor" of the 17 foot ceilings & 17 foot windows, large brick hearth & awesome wooded view!Dining room w/small grilling fireplace plus galley kitchen & ML Primary BR suite. A few steps up to den with another wood burning fireplace + 2 more BR's.This simplistic living is comfortable & economic. Huge detached storage w/electricity could become garage.Check out:High Point City Lake(965 acres) behind this lot.Great access to Charlotte & Raleigh/Durham airports. House Roof 2026.
For sale
$374,900
219 Buttercup Dr, Jamestown, NC 27282
3beds
2,053sqft
Stick/Site Built, Residential, Single Family Residence
Built in 1964
0.69 Acres Lot
$362,300 Zestimate®
$--/sqft
$-- HOA
What's special
Awesome wooded viewLarge brick hearthGalley kitchen
- 2 days |
- 270 |
- 20 |
Zillow last checked:
Listing updated:
Listed by:
Ginger Baldwin 336-971-0580,
RE/MAX Realty Consultants
Source: Triad MLS,MLS#: 1231203
Facts & features
Interior
Bedrooms & bathrooms
- Bedrooms: 3
- Bathrooms: 2
- Full bathrooms: 2
- Main level bathrooms: 1
Primary bedroom
- Level: Main
- Dimensions: 19.67 x 16
Bedroom 2
- Level: Upper
- Dimensions: 15.92 x 11.67
Bedroom 3
- Level: Upper
- Dimensions: 15.92 x 12
Den
- Level: Upper
- Dimensions: 17.5 x 15.83
Dining room
- Level: Main
- Dimensions: 15.83 x 11.67
Entry
- Level: Other
- Dimensions: 10 x 10
Kitchen
- Level: Main
- Dimensions: 11.42 x 7.75
Living room
- Level: Main
- Dimensions: 24 x 15.58
Heating
- Hot Water, Fireplace(s), Natural Gas, Wood
Cooling
- Multi Units, Wall Unit(s)
Appliances
- Included: Microwave, Dishwasher, Exhaust Fan, Ice Maker, Free-Standing Range, Electric Water Heater
- Laundry: Dryer Connection, Laundry Room, Washer Hookup
Features
- Built-in Features, Ceiling Fan(s), Dead Bolt(s), Pantry, Vaulted Ceiling(s)
- Flooring: Carpet, Tile, Wood
- Has basement: No
- Number of fireplaces: 3
- Fireplace features: Den, Kitchen, Living Room
Interior area
- Total structure area: 2,053
- Total interior livable area: 2,053 sqft
- Finished area above ground: 808
- Finished area below ground: 1,245
Property
Parking
- Parking features: Driveway, Paved
- Has uncovered spaces: Yes
Features
- Levels: Multi/Split
- Exterior features: Garden
- Pool features: None
- Fencing: Fenced
Lot
- Size: 0.69 Acres
- Dimensions: 101 x 1988 x 199 x 245
Details
- Additional structures: Storage
- Parcel number: 7822266506
- Zoning: RS-40
- Special conditions: Owner Sale
Construction
Type & style
- Home type: SingleFamily
- Architectural style: Split Level
- Property subtype: Stick/Site Built, Residential, Single Family Residence
Materials
- Wood Siding
- Foundation: Slab
Condition
- Year built: 1964
Utilities & green energy
- Sewer: Septic Tank
- Water: Public
Community & HOA
Community
- Security: Carbon Monoxide Detector(s), Smoke Detector(s)
- Subdivision: Cedarwood
HOA
- Has HOA: No
Location
- Region: Jamestown
Financial & listing details
- Tax assessed value: $337,000
- Annual tax amount: $1,857
- Date on market: 8/13/2026
- Cumulative days on market: 2 days
- Listing agreement: Exclusive Right To Sell
Estimated market value
$362,300
$344,000 - $380,000
$2,436/mo
Price history
| Date | Event | Price |
|---|---|---|
| 8/14/2026 | Listed for sale | $374,900+166.1% |
Source:  Triad MLS #1231203 Report a problem Triad MLS #1231203 Report a problem | ||
| 3/3/1999 | Sold | $140,900 |
Source: Triad MLS #G99583 Report a problem | ||
Public tax history
| Year | Property taxes | Tax assessment |
|---|---|---|
| 2025 | $1,876 +3.5% | $209,000 |
| 2024 | $1,814 | $209,000 |
| 2023 | $1,814 | $209,000 |
| 2022 | $1,814 +42.4% | $209,000 +42.4% |
| 2021 | $1,274 +2% | $146,800 |
| 2018 | $1,249 -7.6% | $146,800 |
| 2017 | $1,351 | $146,800 -6.7% |
| 2016 | $1,351 | $157,300 |
| 2015 | $1,351 -2.2% | $157,300 |
| 2014 | $1,381 | $157,300 |
| 2013 | -- | $157,300 |
| 2012 | -- | $157,300 +8% |
| 2011 | -- | $145,600 |
| 2010 | -- | $145,600 |
| 2009 | -- | $145,600 |
| 2008 | -- | $145,600 |
| 2007 | -- | $145,600 |
| 2006 | -- | $145,600 |
| 2005 | -- | $145,600 |
| 2004 | -- | $145,600 +24.8% |
| 2002 | -- | $116,700 |
| 2001 | -- | $116,700 |
Find assessor info on the county website
Monthly payment
Est. payment
Payment breakdown
Explore the cost of this home by adjusting the details. Changes won't be saved.Climate risks
Neighborhood: 27282
Nearby schools
GreatSchools rating
- 8/10Florence Elementary SchoolGrades: PK-5Distance: 1.2 mi
- 3/10Southwest Guilford Middle SchoolGrades: 6-8Distance: 3.2 mi
- 5/10Southwest Guilford High SchoolGrades: 9-12Distance: 3.5 mi
- $390,6005 bd2 ba2.9k sqft221 Buttercup Dr, Jamestown, NC 27282Off Market
- $388,5002 bd2 ba2.2k sqft217 Buttercup Dr, Jamestown, NC 27282Off Market
- $299,4003 bd2 ba2k sqft210 Buttercup Dr, Jamestown, NC 27282Off Market
- $458,4005 bd3 ba3.2k sqft223 Buttercup Dr, Jamestown, NC 27282Off Market
- $486,6004 bd3 ba2.7k sqft215 Buttercup Dr, Jamestown, NC 27282Off Market
- $291,2002 bd2 ba2.1k sqft212 Buttercup Dr, Jamestown, NC 27282Off Market
- $445,2005 bd3 ba3.8k sqft213 Buttercup Dr, Jamestown, NC 27282Off Market
- $375,9004 bd2 ba2.7k sqft225 Buttercup Dr, Jamestown, NC 27282Off Market
A local agent can set up tours, give advice and negotiate with sellers.
Similar homes
- $342,0003 bd2 ba1.6k sqft123 Tangle Dr, Jamestown, NC 27282For Sale

 MLS ID #1229089, Deb Wells. Triad MLS
 - $399,9003 bd2 ba1.9k sqft120 Tangle Dr, Jamestown, NC 27282For Sale
 MLS ID #1227975, Rick Epperson. Triad MLS
 - $350,0003 bd2 ba1.8k sqft313 Quarterpath Ln, Jamestown, NC 27282For Sale By Owner
- $345,0003 bd3 ba1.5k sqft5805 Edgebrook Ct, Jamestown, NC 27282For Sale
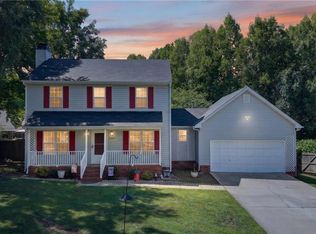 MLS ID #1228686, Beatriz Guzman. Triad MLS
 - $339,9004 bd2 ba1.6k sqft3701 Woodpark Dr, Jamestown, NC 27282For SaleMLS ID #1229905, Sherri Kiser. Triad MLS
- $375,0003 bd3 ba1.8k sqft4025 Queens Grant Rd, Jamestown, NC 27282For SaleMLS ID #1224821, Katie Simmons. Triad MLS
- $379,0004 bd3 ba2.2k sqft3414 Nottaway Dr, Jamestown, NC 27282For SaleMLS ID #1225290, Jimmy Dowell, Jr.. Triad MLS
- $345,0003 bd2 ba1.8k sqft3380 Cherrybrook Dr, Jamestown, NC 27282For SaleMLS ID #1225455, Rosa Iscoa. Triad MLS
- $304,9003 bd2 ba1.9k sqft3009 Brookrun Dr, Jamestown, NC 27282For SaleMLS ID #1230080, Thomas Farlow. Triad MLS
- $395,0004 bd3 ba2k sqft3428 Silverlake Ct, Jamestown, NC 27282For SaleMLS ID #1229761, Evan Gallimore. Triad MLS
- $359,0003 bd3 ba1.9k sqft4020 Maid Marion Ct, Jamestown, NC 27282For SaleMLS ID #1228371, Carly Smith. Triad MLS
- $429,0004 bd3 ba2.1k sqft106 Stafford Oak Rd, Jamestown, NC 27282For SaleMLS ID #1227119, Margaret McCann. Triad MLS
- $355,0003 bd3 ba1.6k sqft3368 Cherrybrook Dr, Jamestown, NC 27282For SaleMLS ID #1220666, Cristina Ordonez. Triad MLS
- $439,0003 bd3 ba2.3k sqft132 Heritage Hill Dr, Greensboro, NC 27282For SaleMLS ID #1229586, Jacqueline Nelson. Triad MLS
- $457,1753 bd3 ba2.5k sqft300 Mary Montrose Blvd, Jamestown, NC 27282New ConstructionTriad MLS
- $359,9004 bd3 ba1.9k sqft3113 Iron Gate Trl, Jamestown, NC 27282For SaleMLS ID #1219430, Jan Cox. Triad MLS
- $385,0004 bd3 ba2.3k sqft1707 Kildare Woods Dr, Greensboro, NC 27407For SaleMLS ID #1229063, Terrie Booker. Triad MLS
- $475,0003 bd3 ba2.9k sqft508 Oneill Dr, Jamestown, NC 27282For SaleMLS ID #1227449, Jim Duncan. Triad MLS
- $415,0004 bd3 ba2.6k sqft2331 Mill Ln, High Point, NC 27265For SaleMLS ID #1229895, Shannon W. Bruins. Triad MLS
- $468,1754 bd3 ba2.4k sqft208 Mary Montrose Blvd, Jamestown, NC 27282New ConstructionTriad MLS
