Welcome home! This beautifully maintained property offers 1,300 sq ft above grade plus a 600 sq ft finished lower level, delivering thoughtful space and modern updates throughout. The main level greets you with an open-concept living room featuring vaulted ceilings, flowing seamlessly into the kitchen and eat-in dining area. Step outside to a deck and oversized paver patio with firepit (2018) overlooking a fully fenced yard, perfect for entertaining or relaxing outdoors. Also on the main floor are three bedrooms, including a primary suite with a private full bath and walk-in closet, a full hallway bathroom, and the convenience of first-floor laundry. The lower level was remodeled in 2023, adding a spacious rec room, half bath, bonus room, and an unfinished area offering excellent storage flexibility. Recent updates include a new roof (2023), water heater (2023), and central air (2022). This move-in-ready home combines updated systems, flexible living space, and outdoor living at its finest. Schedule your private tour today!
Pending
$285,000
10971 Dixon Pines Cir, Machesney Park, IL 61115
3beds
1,911sqft
Single Family Residence
Built in 2002
10,018 Square Feet Lot
$279,500 Zestimate®
$149/sqft
$-- HOA
What's special
Fully fenced yardHalf bathFull hallway bathroomBonus roomFirst-floor laundrySpacious rec roomVaulted ceilings
- 3 days |
- 1,034 |
- 83 |
Zillow last checked:
Listing updated:
Listed by:
Malachi Brick 815-980-1443,
Dickerson & Nieman
Source: NorthWest Illinois Alliance of REALTORS®,MLS#: 202605015
Facts & features
Interior
Bedrooms & bathrooms
- Bedrooms: 3
- Bathrooms: 3
- Full bathrooms: 2
- 1/2 bathrooms: 1
- Main level bathrooms: 2
- Main level bedrooms: 3
Primary bedroom
- Level: Main
- Area: 182
- Dimensions: 14 x 13
Bedroom 2
- Level: Main
- Area: 110
- Dimensions: 11 x 10
Bedroom 3
- Level: Main
- Area: 90
- Dimensions: 10 x 9
Kitchen
- Level: Main
- Area: 170
- Dimensions: 17 x 10
Living room
- Level: Main
- Area: 323
- Dimensions: 19 x 17
Heating
- Forced Air, Natural Gas
Cooling
- Central Air
Appliances
- Included: Disposal, Dishwasher, Dryer, Microwave, Refrigerator, Stove/Cooktop, Washer, Water Softener, Gas Water Heater
- Laundry: Main Level
Features
- L.L. Finished Space, Solid Surface Counters, Walk-In Closet(s)
- Windows: Window Treatments
- Basement: Full,Finished
- Attic: Storage
- Has fireplace: No
- Fireplace features: Fire-Pit/Fireplace
Interior area
- Total structure area: 1,911
- Total interior livable area: 1,911 sqft
- Finished area above ground: 1,281
- Finished area below ground: 630
Property
Parking
- Total spaces: 3
- Parking features: Asphalt, Attached, Garage Door Opener
- Garage spaces: 3
Features
- Patio & porch: Deck, Patio-Brick Paver
- Has spa: Yes
- Spa features: Bath
- Fencing: Fenced
Lot
- Size: 10,018 Square Feet
- Features: City/Town, Subdivided
Details
- Parcel number: 0818278003
Construction
Type & style
- Home type: SingleFamily
- Architectural style: Ranch
- Property subtype: Single Family Residence
Materials
- Brick/Stone, Siding
- Roof: Shingle
Condition
- Year built: 2002
Utilities & green energy
- Electric: Circuit Breakers
- Sewer: City/Community
- Water: City/Community
Community & HOA
Community
- Subdivision: IL
Location
- Region: Machesney Park
Financial & listing details
- Price per square foot: $149/sqft
- Tax assessed value: $185,667
- Annual tax amount: $4,837
- Price range: $285K - $285K
- Date on market: 8/12/2026
- Cumulative days on market: 3 days
- Ownership: Fee Simple
- Road surface type: Hard Surface Road
Estimated market value
$279,500
$266,000 - $293,000
$2,376/mo
Price history
| Date | Event | Price |
|---|---|---|
| 8/14/2026 | Pending sale | $285,000$149/sqft |
Source:  NorthWest Illinois Alliance of REALTORS® #202605015 Report a problem NorthWest Illinois Alliance of REALTORS® #202605015 Report a problem | ||
| 8/12/2026 | Listed for sale | $285,000+93.2%$149/sqft |
Source: NorthWest Illinois Alliance of REALTORS® #202605015 Report a problem | ||
| 4/20/2018 | Sold | $147,500$77/sqft |
Source: NorthWest Illinois Alliance of REALTORS® #201801185 Report a problem | ||
| 3/19/2018 | Listed for sale | $147,500+30.5%$77/sqft |
Source: Keller Williams Realty Signature #201801185 Report a problem | ||
| 10/2/2002 | Sold | $113,000+0.4%$59/sqft |
Source: Public Record Report a problem | ||
| 6/6/2002 | Sold | $112,560$59/sqft |
Source: Agent Provided Report a problem | ||
Public tax history
| Year | Property taxes | Tax assessment |
|---|---|---|
| 2024 | $4,516 +5.5% | $61,889 +12.6% |
| 2023 | $4,280 +2% | $54,963 +9.6% |
| 2022 | $4,195 | $50,131 +7.5% |
| 2021 | -- | $46,625 +5% |
| 2020 | $3,624 -2.4% | $44,413 +4.4% |
| 2019 | $3,714 -6.1% | $42,541 +3.4% |
| 2018 | $3,957 +103.8% | $41,146 +2.8% |
| 2017 | $1,942 | $40,017 +2% |
| 2016 | $1,942 -49.1% | $39,221 +1.8% |
| 2015 | $3,819 +0.8% | $38,535 |
| 2014 | $3,788 +6% | $38,535 -19.5% |
| 2009 | $3,573 | $47,892 +5% |
| 2007 | -- | $45,618 +3.8% |
| 2006 | -- | $43,940 +3.2% |
| 2005 | -- | $42,586 +2.4% |
| 2004 | -- | $41,572 |
Find assessor info on the county website
Monthly payment
Est. payment
Payment breakdown
Explore the cost of this home by adjusting the details. Changes won't be saved.Climate risks
Neighborhood: 61115
Nearby schools
GreatSchools rating
- 6/10Ralston Elementary SchoolGrades: 1-5Distance: 0.6 mi
- 5/10Harlem Middle SchoolGrades: 6-8Distance: 3.8 mi
- 4/10Harlem High SchoolGrades: 9-12Distance: 1.7 mi
Schools provided by the listing agent
- Elementary: Ralston Elementary
- Middle: Harlem Jr
- High: Harlem High School
- District: Harlem 122
Source: NorthWest Illinois Alliance of REALTORS®. This data may not be complete. We recommend contacting the local school district to confirm school assignments for this home.
- $285,1004 bd2 ba1.6k sqft10957 Dixon Pines Cir, Machesney Park, IL 61115Off Market
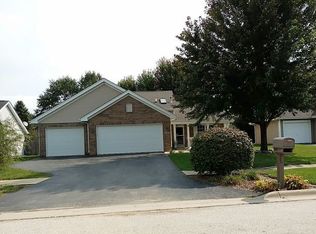
- $282,800-- bd2 ba1.3k sqft10985 Dixon Pines Cir, Machesney Park, IL 61115Off Market
- $288,1004 bd3 ba1.3k sqft10920 Norman Ave, Machesney Park, IL 61115Off Market

- $272,800-- bd2 ba1.3k sqft10943 Dixon Pines Cir, Machesney Park, IL 61115Off Market
- $280,3003 bd3 ba1.5k sqft10930 Norman Ave, Machesney Park, IL 61115Off Market
- $274,9003 bd2 ba1.3k sqft10999 Dixon Pines Cir, Machesney Park, IL 61115Off Market
- $273,9003 bd2 ba1.2k sqft10910 Norman Ave, Machesney Park, IL 61115Off Market
- $260,000-- bd2 ba1.3k sqft10972 Dixon Pines Cir, Machesney Park, IL 61115Off Market
A local agent can set up tours, give advice and negotiate with sellers.
A local lender can help you make sure your offer is ready when you are.
Similar homes
- $259,9003 bd2 ba1.9k sqft11321 Debussey Dr, Machesney Park, IL 61115For Sale
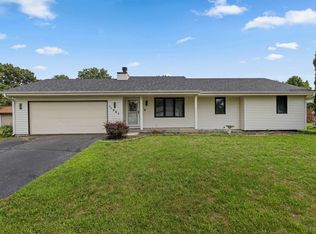 MLS ID #202605035, Julie Wilson. NorthWest Illinois Alliance of REALTORS®
 - $279,9004 bd2 ba1.1k sqft9309 Baldwin Dr, Rockford, IL 61115For Sale
 MLS ID #202604883, Erin Spence. NorthWest Illinois Alliance of REALTORS®
 - $299,5003 bd2 ba2.1k sqft11224 Ventura Blvd, Machesney Park, IL 61115For Sale
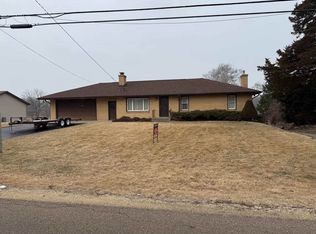 MLS ID #202601071, Larry Petry. NorthWest Illinois Alliance of REALTORS®
 - $355,0003 bd4 ba2.6k sqft4996 Zenith Pkwy, Machesney Park, IL 61115For Sale
 MLS ID #202605034, Teresa Skridla. NorthWest Illinois Alliance of REALTORS®
 - $299,9003 bd2 ba1.9k sqft11255 Valerian Way, Roscoe, IL 61073For SaleMLS ID #202605033, Toni Vander Heyden. NorthWest Illinois Alliance of REALTORS®
- $230,0004 bd2 ba2.2k sqft328 Ralston Rd, Machesney Park, IL 61115ActiveMLS ID #12719374, Rafael Castanon Flores, Real People Realty. MRED as distributed by MLS GRID
- $319,9993 bd2 ba2.6k sqft12617 Ventura Blvd, Machesney Park, IL 61115For SaleMLS ID #202604118, Deborah Laudicina. NorthWest Illinois Alliance of REALTORS®
- $299,9003 bd2 ba1.6k sqft4565 Spring Brook Rd, Rockford, IL 61114For SaleMLS ID #202605022, Olga Kampmeier. NorthWest Illinois Alliance of REALTORS®
- $269,9003 bd2 ba1.2k sqft5011 Trafford Dr, Loves Park, IL 61111For SaleMLS ID #202605067, Donna Andrews. NorthWest Illinois Alliance of REALTORS®
- $--3 bd1 ba1.1k sqft7517 Mildred Rd, Machesney Park, IL 61115AuctionAuction.com 2
- $315,0003 bd2 ba2.2k sqft2015 Glenview Rd, Rockford, IL 61107For SaleMLS ID #202605073, Jayne Ragan. NorthWest Illinois Alliance of REALTORS®
- $239,0004 bd3 ba1.8k sqft6300 Weathervane Ln, Machesney Park, IL 61115ActiveMLS ID #12695662, Darlene Morris, Worth Clark Realty. MRED as distributed by MLS GRID
- $179,9002 bd1 ba1.4k sqft7407 Rogers St, Machesney Park, IL 61115For SaleMLS ID #202605046, Michelle Romano-Huber. NorthWest Illinois Alliance of REALTORS®
- $305,0004 bd2 ba1.7k sqft5900 Dusty Ln, South Beloit, IL 61080For SaleMLS ID #202605038, Rocky Garst. NorthWest Illinois Alliance of REALTORS®
- $259,0003 bd2 ba1.6k sqft2938 Southbridge Rd, Rockford, IL 61114For SaleMLS ID #202604959, Melissa Kuhrt. NorthWest Illinois Alliance of REALTORS®
- $259,0004 bd2 ba1.6k sqft7465 Gemini Dr, Rockford, IL 61103For SaleMLS ID #202604876, Toni Vander Heyden. NorthWest Illinois Alliance of REALTORS®
- $350,0004 bd3 ba2.4k sqft2957 Vaughndale Dr, Machesney Park, IL 61115For SaleMLS ID #202604694, Angie Brothers. NorthWest Illinois Alliance of REALTORS®
- $277,5004 bd2 ba2.2k sqft4674 Pepper Dr, Rockford, IL 61114Price ChangeMLS ID #12724824, Jesus Perez, Realty of America, LLC. MRED as distributed by MLS GRID
- $359,9003 bd3 ba2.1k sqft4195 Glenmore Rd, Rockton, IL 61072NewMLS ID #12729969, Larry Petry, Keller Williams Realty Signature. MRED as distributed by MLS GRID
- $--3 bd3 ba2.2k sqft1324 Jonathan Ave, Rockford, IL 61103AuctionAuction.com 2
