This 3-bedroom, 2-bathroom home features a thoughtful split floor plan designed for maximum space and flexibility. The spacious primary bedroom offers an extra alcove--perfect for a private home office, nursery, or cozy reading nook. Need extra room? One of the secondary bedrooms is oversized and could easily be split or converted into a 4th bedroom!
Enjoy a spacious 2-car garage and a fully fenced backyard, ideal for relaxing, entertaining, or taking in Flagstaff's beautiful seasons with serene open space right behind you. Unbeatable location just minutes from Northern Arizona University (NAU), Flagstaff Athletic Club, and vibrant Downtown Flagstaff, offering instant access to dining, shopping, and outdoor trails.
For sale
$460,000
1251 S MARK Lane, Flagstaff, AZ 86001
3beds
1,584sqft
Single Family Residence
Built in 2003
6,734 Square Feet Lot
$-- Zestimate®
$290/sqft
$86/mo HOA
What's special
Fully fenced backyardSpacious primary bedroom
- 1 day |
- 206 |
- 14 |
Zillow last checked:
Listing updated:
Listed by:
Kelly Kasprzyk 928-380-0562,
Best Flagstaff Homes Realty
Source: ARMLS,MLS#: 7067091
Facts & features
Interior
Bedrooms & bathrooms
- Bedrooms: 3
- Bathrooms: 2
- Full bathrooms: 2
Heating
- Forced Air
Cooling
- Ceiling Fan(s)
Appliances
- Included: Dishwasher, Gas Range, Gas Cooktop
- Laundry: Inside
Features
- Double Vanity, Full Bth Master Bdrm, Separate Shwr & Tub
- Flooring: Carpet, Laminate
- Windows: Skylight(s), Double Pane Windows
- Has basement: No
- Has fireplace: No
Interior area
- Total structure area: 1,584
- Total interior livable area: 1,584 sqft
Property
Parking
- Total spaces: 4
- Parking features: Detached Garage
- Garage spaces: 2
- Uncovered spaces: 2
Features
- Stories: 1
- Spa features: None, Bath
- Fencing: Back Yard
- Has view: Yes
- View description: Trees/Woods
Lot
- Size: 6,734 Square Feet
- Features: Corner Lot, Irrigation Back
Details
- Parcel number: 11244036
Construction
Type & style
- Home type: SingleFamily
- Property subtype: Single Family Residence
Materials
- Wood Frame
- Roof: Composition
Condition
- Year built: 2003
Utilities & green energy
- Sewer: Public Sewer
- Water: City Water
- Utilities for property: Natural Gas Available
Community & HOA
Community
- Features: Playground, Biking/Walking Path
- Subdivision: WEST VILLAGE ESTATES
HOA
- Has HOA: Yes
- Services included: Other (See Remarks)
- HOA fee: $86 monthly
- HOA name: West Village Assoc
- HOA phone: 928-286-3080
Location
- Region: Flagstaff
Financial & listing details
- Price per square foot: $290/sqft
- Tax assessed value: $210,965
- Annual tax amount: $1,163
- Date on market: 8/14/2026
- Cumulative days on market: 1 day
- Listing terms: Cash,Conventional,FHA,VA Loan
- Ownership: Fee Simple
- Road surface type: Concrete
Estimated market value
Not available
Estimated sales range
Not available
Not available
Price history
| Date | Event | Price |
|---|---|---|
| 8/15/2026 | Listed for sale | $460,000+17%$290/sqft |
Source:  NAZMLS #205668 Report a problem NAZMLS #205668 Report a problem | ||
| 5/31/2024 | Sold | $393,000+96.5%$248/sqft |
Source: Public Record Report a problem | ||
| 9/13/2018 | Sold | $200,000+244.8%$126/sqft |
Source: Public Record Report a problem | ||
| 6/13/2003 | Sold | $58,000$37/sqft |
Source: Public Record Report a problem | ||
Public tax history
| Year | Property taxes | Tax assessment |
|---|---|---|
| 2026 | $1,163 +3.1% | $21,097 +6.1% |
| 2025 | $1,128 +4.7% | $19,886 +7% |
| 2024 | $1,077 +5.4% | $18,592 +19.7% |
| 2023 | $1,022 -3.5% | $15,537 +2.7% |
| 2022 | $1,059 +3.9% | $15,131 -0.7% |
| 2021 | $1,019 +2% | $15,234 -0.2% |
| 2020 | $999 +2.4% | $15,268 +1.4% |
| 2019 | $976 | $15,058 +5.7% |
| 2018 | $976 +8.4% | $14,244 +5.2% |
| 2017 | $900 +5.5% | $13,534 +1% |
| 2016 | $853 | $13,397 +0.3% |
| 2015 | $853 +5.5% | $13,353 +24.5% |
| 2014 | $808 -15.1% | $10,722 -4.9% |
| 2013 | $952 | $11,280 |
| 2012 | -- | -- |
| 2011 | -- | -- |
| 2010 | $705 +6.1% | -- |
| 2008 | $664 | -- |
| 2007 | -- | -- |
| 2006 | $858 | -- |
| 2005 | -- | -- |
| 2004 | -- | -- |
| 2003 | -- | -- |
| 2002 | -- | -- |
Find assessor info on the county website
Monthly payment
Est. payment
Payment breakdown
Explore the cost of this home by adjusting the details. Changes won't be saved.Climate risks
Neighborhood: West Village
Nearby schools
GreatSchools rating
- 8/10Eva Marshall Elementary SchoolGrades: PK-6Distance: 1.5 mi
- 5/10Mount Elden Middle SchoolGrades: 6-8Distance: 3.8 mi
- 8/10Flagstaff High SchoolGrades: 9-12Distance: 1.5 mi
Schools provided by the listing agent
- Elementary: Charles W Sechrist Elementary School
- Middle: Mount Elden Middle School
- District: Flagstaff Unified District
Source: ARMLS. This data may not be complete. We recommend contacting the local school district to confirm school assignments for this home.
- $520,0004 bd3 ba253 sqft1255 S Mark Ln, Flagstaff, AZ 86001Sold

- $446,7002 bd2 ba1.4k sqft1259 S Mark Ln, Flagstaff, AZ 86001Off Market
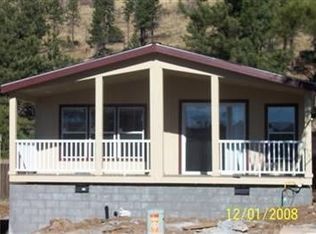
- $434,700-- bd-- ba1.7k sqft1798 W Shellie Dr, Flagstaff, AZ 86001Off Market
- $438,2003 bd2 ba284 sqft1827 W Shellie Dr, Flagstaff, AZ 86001Off Market

- $459,9003 bd2 ba1.3k sqft1263 S Mark Ln, Flagstaff, AZ 86001Off Market
- $419,000-- bd-- ba1.5k sqft1784 W Shellie Dr, Flagstaff, AZ 86001Off Market
- $488,600-- bd-- ba1.7k sqft1266 S Mark Ln, Flagstaff, AZ 86001Off Market
- $429,600-- bd-- ba1.3k sqft1845 W Shellie Dr, Flagstaff, AZ 86001Off Market
A local agent can set up tours, give advice and negotiate with sellers.
Similar homes
- $499,0004 bd2 ba1.5k sqft2306 W Adirondack Ave, Flagstaff, AZ 86001For Sale

 MLS ID #205654, Cindi L Sorrentino, Flagstaff Innovative Realty. NAZMLS
 - $435,0003 bd2 ba1.2k sqft1750 W SHERRIE Drive, Flagstaff, AZ 86001For Sale
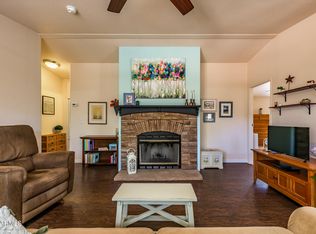 MLS ID #7064406, Rebecca Payne, Century 21 Flagstaff Realty. ARMLS
 - $445,0003 bd2 ba1.8k sqft1288 S Mark Ln, Flagstaff, AZ 86001For Sale
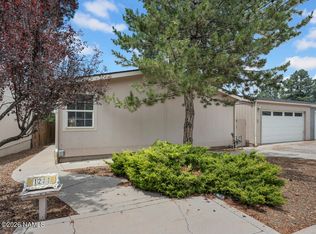 MLS ID #205119, Devin M Cutlip, Realty ONE Group, Mountain Desert. NAZMLS
 - $425,0003 bd2 ba1k sqft2396 W RIO GRANDE Court, Flagstaff, AZ 86001For Sale
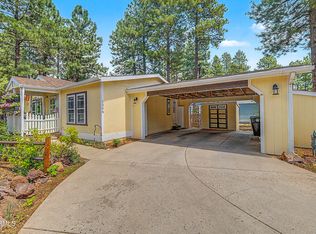 MLS ID #7063592, Matthew T Llano, Real Broker. ARMLS
 - $450,0003 bd2 ba1.6k sqft1795 W Shellie Dr, Flagstaff, AZ 86001For SaleBHHS broker feed
- $490,0004 bd2 ba1.7k sqft2382 W Rock Island Ave, Flagstaff, AZ 86001For SaleMLS ID #205516, Andrew Roxas-Powers, Flagstaff Top Producers R.E.. NAZMLS
- $485,0004 bd2 ba1.7k sqft2388 W Alaska Avenue --, Flagstaff, AZ 86001For SaleMLS ID #7047578, Daniel K Collins, RealtyONEGroup Mountain Desert. ARMLS
- $529,0003 bd2 ba1.1k sqft226 Dunnam, Flagstaff, AZ 86001For SaleMLS ID #205310, Bruce Bourne, Linton Real Estate. NAZMLS
- $470,0003 bd1 ba800 sqft800 W Lower Coconino Ave, Flagstaff, AZ 86001For SaleMLS ID #204278, Jessica C Garard, Best Flagstaff Homes Realty. NAZMLS
- $499,9003 bd2 ba1.4k sqft1070 W Deadwood Ct, Flagstaff, AZ 86005For SaleMLS ID #205677, Angela M Davis, Russ Lyon Sothebys Intl Realty. NAZMLS
- $499,0004 bd2 ba1.4k sqft404 S Verde St, Flagstaff, AZ 86001For SaleMLS ID #205271, Jennifer Carpenter, Jackson Associates. NAZMLS
- $440,0002 bd2 ba1.1k sqft2531 E Jeffrey Loop, Flagstaff, AZ 86004For SaleMLS ID #205667, Ashley R Berardi, RE/MAX Fine Properties. NAZMLS
- $453,5002 bd3 ba1.2k sqft2376 W SILVERTON Drive, Flagstaff, AZ 86001For SaleMLS ID #7059448, Rebecca Payne, Century 21 Flagstaff Realty. ARMLS
- $515,0004 bd2 ba1.8k sqft2449 W Adirondack Ave, Flagstaff, AZ 86001For SaleMLS ID #203780, Stephanie A Lucero, Coldwell Banker Northland. NAZMLS
- $569,0003 bd3 ba1.7k sqft2818 S Fossil Creek Ln, Flagstaff, AZ 86001For SaleMLS ID #205528, Christopher Wieck, Century 21 Flagstaff Realty. NAZMLS
- $449,0002 bd3 ba1.2k sqft2382 W CRIPPLE CREEK Drive, Flagstaff, AZ 86001For SaleMLS ID #7060581, Jacqueline Kellogg, West USA Realty Flagstaff. ARMLS
- $599,9003 bd3 ba1.6k sqft2453 W Pollo Cir, Flagstaff, AZ 86001For SaleMLS ID #205577, Jason Shafor, Real Broker AZ. NAZMLS
- $599,9003 bd3 ba1.6k sqft2453 W POLLO Circle #282, Flagstaff, AZ 86001For SaleMLS ID #7063916, Jason L Shafor, Real Broker. ARMLS
- $475,0003 bd2 ba1.5k sqft1322 E Hatcher Drive, Flagstaff, AZ 86001For SaleMLS ID #7045421, Kelly Kasprzyk, Best Flagstaff Homes Realty. ARMLS
- $680,0003 bd3 ba1.7k sqft3754 S Hideout Trl, Flagstaff, AZ 86005For SaleMLS ID #205676, Eric Davis, Best Flagstaff Homes Realty. NAZMLS
