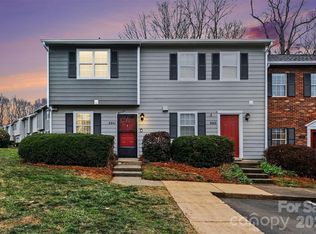
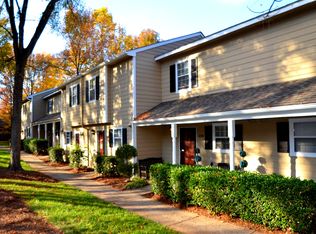
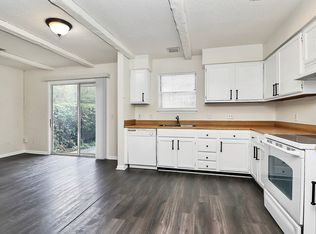
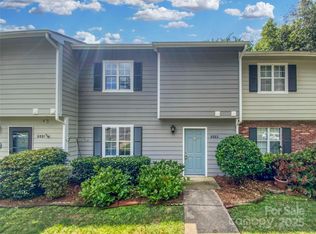
Completely remodeled "Townhouse-style" end unit Condo in SouthPark! New LVP Floors, baseboards & Molding throughout the main level in September 2025! New HVAC (2024), Water Heater (2024) & new storm door (2025)! One Year Home Warranty offered! Upgraded stainless steel appliances, renovated kitchen & bathrooms, countertops, backsplash, light fixtures & hardware throughout. Crisp Sherwin Williams paint at every inch of the interior (all walls, ceilings, trim, closets & cabinets). Enjoy the wood burning fireplace with stone surround just steps away from the tree lined patio, with an extended paver sitting area (next to a secluded cul-de-sac). Freshly painted privacy fence & an attached exterior storage room! Refrigerator, washer & dryer included! Community pools, club house & recreation areas located in the complex. Water, Sewer, trash/recycling & exterior maintenance included in HOA dues. Move in ready, low maintenance living in an established community with a fantastic location! Harris Y just up the street, minutes from the light rail, shops & dining!
Closed
$260,000
6013 Heath Valley Rd, Charlotte, NC 28210
2beds
1,123sqft
Condominium
Built in 1980
-- sqft lot
$261,500 Zestimate®
$232/sqft
$1,646 Estimated rent
Home value
$261,500
$243,000 - $282,000
$1,646/mo
Zestimate® history
Loading...
Owner options
List your home for rent
$1,646/mo
Rent Zestimate®
Find your next renter with Zillow Rental Manager. Plus, with online applications, you can quickly screen prospective tenants – for free.
Learn more$1,646/mo
Rent Zestimate®
Refinance and save
$1,818/mo
Est. payment
Refinancing to a lower rate could help reduce your monthly payments and save thousands over the life of the loan.
See today's rates$1,818/mo
Est. payment
Explore your selling options
Work with a Zillow partner agent
Leverage their expertise and Zillow's premium Showcase listings to get your home seen by more buyers.
Get startedList with your own agent
Get your home in front of millions of buyers by listing it on Zillow.
Learn how to do itSell it yourself
Take full control of how buyers see your home on Zillow by listing For Sale by Owner (FSBO).
List your homeWhat's special
Zillow last checked:
Listing updated:
Listing Provided by:
Chantal Donofrio chantal.donofrio@gmail.com,
Premier South
Bought with:
Winnie Simmons
Dickens Mitchener & Associates Inc
Source: Canopy MLS as distributed by MLS GRID,MLS#: 4276704
Facts & features
Interior
Bedrooms & bathrooms
- Bedrooms: 2
- Bathrooms: 2
- Full bathrooms: 1
- 1/2 bathrooms: 1
Primary bedroom
- Level: Upper
Bedroom s
- Level: Upper
Bathroom half
- Level: Main
Bathroom full
- Level: Upper
Dining area
- Level: Main
Kitchen
- Level: Main
Living room
- Level: Main
Heating
- Heat Pump
Cooling
- Central Air
Appliances
- Included: Dishwasher, Dryer, Electric Cooktop, Electric Oven, Electric Range, Electric Water Heater, Microwave, Refrigerator with Ice Maker, Washer, Washer/Dryer
- Laundry: In Unit, Laundry Closet, Upper Level
Features
- Flooring: Carpet, Laminate, Tile
- Doors: Storm Door(s)
- Has basement: No
- Fireplace features: Living Room, Wood Burning
Interior area
- Total structure area: 1,123
- Total interior livable area: 1,123 sqft
- Finished area above ground: 1,123
- Finished area below ground: 0
Property
Parking
- Total spaces: 1
- Parking features: Assigned, Parking Lot, Parking Space(s), Garage on Main Level
- Has garage: Yes
- Uncovered spaces: 1
- Details: 1 Assigned parking space (#13), additional parking spaces available in parking lot
Features
- Levels: Two
- Stories: 2
- Entry location: Main
- Patio & porch: Enclosed, Patio
- Pool features: Community
- Waterfront features: None
Details
- Parcel number: 20941315
- Zoning: N2-B
- Special conditions: Standard
Construction
Type & style
- Home type: Condo
- Architectural style: Transitional
- Property subtype: Condominium
Materials
- Hardboard Siding
- Foundation: Slab
Condition
- New construction: No
- Year built: 1980
Utilities & green energy
- Sewer: Public Sewer
- Water: City
- Utilities for property: Cable Available, Electricity Connected
Community & neighborhood
Security
- Security features: Carbon Monoxide Detector(s), Security System, Smoke Detector(s)
Community
- Community features: Clubhouse, Recreation Area, Sidewalks, Street Lights, Other
Location
- Region: Charlotte
- Subdivision: Heathstead
HOA & financial
HOA
- Has HOA: Yes
- HOA fee: $278 monthly
- Association name: MECA Realty
- Association phone: 704-971-6506
Other
Other facts
- Listing terms: Cash,Conventional,FHA,VA Loan
- Road surface type: Asphalt, Paved
Price history
| Date | Event | Price |
|---|---|---|
| 10/27/2025 | Sold | $260,000-1.9%$232/sqft |
Source:  Canopy MLS as distributed by MLS GRID #4276704 Report a problem Canopy MLS as distributed by MLS GRID #4276704 Report a problem | ||
| 7/24/2025 | Price change | $265,000-1.8%$236/sqft |
Source: Canopy MLS as distributed by MLS GRID #4276704 Report a problem | ||
| 7/3/2025 | Listed for sale | $269,900+54.2%$240/sqft |
Source: Canopy MLS as distributed by MLS GRID #4276704 Report a problem | ||
| 10/26/2023 | Listing removed | -- |
Source: Zillow Rentals Report a problem | ||
| 10/9/2023 | Listed for rent | $1,700$2/sqft |
Source: Zillow Rentals Report a problem | ||
| 5/22/2019 | Sold | $175,000$156/sqft |
Source: Public Record Report a problem | ||
Public tax history
| Year | Property taxes | Tax assessment |
|---|---|---|
| 2025 | $2,427 +1.6% | $295,074 |
| 2024 | $2,388 +3.7% | $295,074 |
| 2023 | $2,304 +51.3% | $295,074 +103.8% |
| 2022 | $1,523 | $144,800 |
| 2021 | -- | $144,800 +20.1% |
| 2020 | $1,504 +19.8% | $120,600 |
| 2019 | $1,255 +11.9% | $120,600 +50.9% |
| 2018 | $1,122 +3.1% | $79,900 |
| 2017 | $1,088 | $79,900 |
| 2016 | $1,088 | $79,900 |
| 2015 | $1,088 +2.1% | $79,900 |
| 2014 | $1,065 | $79,900 |
| 2013 | -- | $79,900 |
| 2012 | -- | $79,900 |
| 2011 | -- | $79,900 -14% |
| 2010 | -- | $92,900 |
| 2009 | -- | $92,900 |
| 2008 | -- | $92,900 |
| 2007 | -- | $92,900 |
| 2006 | -- | $92,900 |
| 2005 | -- | $92,900 |
| 2004 | -- | $92,900 |
| 2003 | -- | $92,900 +38.9% |
| 2002 | -- | $66,880 |
| 2001 | -- | $66,880 |
| 2000 | -- | $66,880 |
Find assessor info on the county website
Neighborhood: Beverly Woods East
Nearby schools
GreatSchools rating
- 8/10Beverly Woods ElementaryGrades: K-5Distance: 0.4 mi
- 4/10Carmel MiddleGrades: 6-8Distance: 1.5 mi
- 4/10South Mecklenburg HighGrades: 9-12Distance: 2.2 mi
Schools provided by the listing agent
- Elementary: Beverly Woods
- Middle: Carmel
- High: South Mecklenburg
Source: Canopy MLS as distributed by MLS GRID. This data may not be complete. We recommend contacting the local school district to confirm school assignments for this home.
Get a cash offer in 3 minutes
Find out how much your home could sell for in as little as 3 minutes with a no-obligation cash offer.
Estimated market value
$261,500
Get a cash offer in 3 minutes
Find out how much your home could sell for in as little as 3 minutes with a no-obligation cash offer.
Estimated market value
$261,500
- North Carolina
- Mecklenburg County
- Charlotte
- 28210
- Beverly Woods East
- 6013 Heath Valley Rd