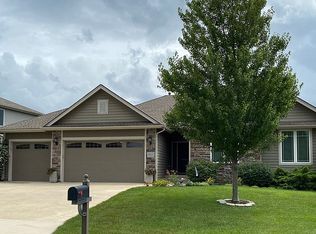
PERFECT RANCH / REVERSE 1.5 with 3 bedrooms on the main level and LOTS of big ticket updates make this home the BEST find! NEW roof, new upgraded gutters, new exterior paint and landscaping in 2025! NEW composite deck 2024! Laundry room and mud room have been redone with new cabinetry and countertops. New upstairs carpet 2022. Custom window shades added throughout! The primary bedroom is expanded with extra space for a sitting area. The lower level not only offers a bedroom, full bath and generous living space, the storage area is upgraded and massive with excavation under the suspended garage! So many possibilities for this area- from a flex room to a hobby space! Direct access to the Clear Creek Trail down the street allows convenient access to the gorgeous and coveted Mill Creek Streamway and Shawnee Mission Park! Perfectly located only minutes to grocery stores, restaurants, and highway access. NO HOA adds additional savings-this fantastic home has great upgrades at a wonderful value compared to new construction in the area!
Sold
Zillow last checked:
Listing updated:
Bought with:
Hendrix Group
Real Broker, LLC
Source: Heartland MLS as distributed by MLS GRID,MLS#: 2602800
Price history
| Date | Event | Price |
|---|---|---|
| 4/13/2026 | Sold | -- |
Source:  Heartland MLS as distributed by MLS GRID #2602800 Report a problem Heartland MLS as distributed by MLS GRID #2602800 Report a problem | ||
| 3/14/2026 | Pending sale | $580,000$213/sqft |
Source: Heartland MLS as distributed by MLS GRID #2602800 Report a problem | ||
| 3/12/2026 | Listed for sale | $580,000$213/sqft |
Source: Heartland MLS as distributed by MLS GRID #2602800 Report a problem | ||
| 6/6/2019 | Sold | -- |
Source: Heartland MLS as distributed by MLS GRID #2152880 Report a problem | ||
Get a cash offer in 3 minutes
Find out how much your home could sell for in as little as 3 minutes with a no-obligation cash offer.
Estimated market value
$601,200
