LUXURY MEETS CONVENIENCE IN THE LAKES AT UMSTEAD! GENEROUS ENTERTAINER'S DREAM FLOOR PLAN ~ BUILT BY BLANKENSHIP CUSTOM HOMES, INTERIOR DESIGN BY SOUTHERN STUDIO RESORT POOL & POOLHOUSE. DRIFT INTO YOUR DREAM LIFESTYLE AS YOU WANDER IN FROM THE STONE WALKWAY & STEPS. SPACIOUS FOYER GREETS YOUR GUESTS WITH VIEWS THROUGH TO THE BACKYARD. ELEGANT DINING AREA & OPULENT PRIVATE OFFICE START THE FLOWING FLOOR PLAN OFF PROPERLY, EXTENDING INTO THE FAMILY ROOM, BUTLER BAR, ISLAND KITCHEN, BREAKFAST NOOK & KEEPING ROOM! FIRE PLACES IN BOTH ENTERTAINING AREAS ADD TO THE WARM & COMFORT OF THIS RUSTIC HOME. MAIN LEVEL OWNER SUITE WITH CUSTOM CABINETRY, LARGE SHAREABLE WALK-IN CLOSET & ACCESS TO THE BACKYARD SPACE. FARMHOUSE WOOD FLOORS THROUGHOUT THE MAIN LEVEL TAKE YOUR FEET THROUGH TO A DIFFERENT TIME & PLACE. LARGE TWO-CAR GARAGE WITH ADDITIONAL OVER-SIZED ONE-CAR GARAGE THAT CAN BE USED AS EVENT SPACE FOR BACKYARD PARTIES. CUSTOM TRIM & STORAGE THROUGHOUT! CHEF'S KITCHEN FEATURES HIGH-END APPLIANCES & THOUGHFUL DETAILS, WALK-IN PANTRY & HOME ORGANIZING SPACE. LAUNDRY ROOMS ON MAIN & SECOND LEVELS EASES THE HOUSEHOLD TASKS FOR ALL OCCUPANTS OR EXTENDED STAYS! 4 LARGE BEDROOMS, WELL-APPOINTED BATHROOMS, BUILT-IN CRAFTING/WORK FROM HOME OR STUDYING SPACES, HOME GYM/STUDIO FEATURING A HOME SAUNA, BONUS ROOM WITH FULL-BAR LEAVES NO DETAIL LEFT BEHIND FOR ENTERTAINING THROUGHOUT THE SECOND FLOOR. THIRD FLOOR FINISHED SPACES FOR MORE LIVING AREAS OR CONVENIENT FINISHED STORAGE SPACES. WHOLE-HOME WIRING, SOUND & LIGHTING PACKAGE! STEP OFF THE VAULTED KEEPING ROOM TO THE VAULTED THREE-SIDED SCREENED PORCH, OR OFF THE FAMILY ROOM TO THE BACKYARD OASIS, FEATURING A CABANA WITH SHOWER & BATHROOM, CUSTOM HEATED POOL, HOT TUB, FIREPIT AREA, ALL WITH CUSTOM STONE PATIO FLOORING + RAISED BED GARDEN SPACE! FRESH PAINT, LIGHTING FIXURES & MANY OTHER MARKET-PREP TOUCHES MAKE THIS HOME TRULY MOVE-IN READY! A TRUE MASTERPIECE. UMSTEAD STATE PARK TRAILHEAD IS JUST .4MI FROM YOUR FRONT DOOR. OUTDOOR ADVENTURES AWAIT!
OPEN HOUSE SCHEDULE 10/26-10/27 1PM-4PM!
Sold for $2,148,000
$2,148,000
6013 Sarahcreek Ct, Raleigh, NC 27607
5beds
5,806sqft
Single Family Residence
Built in 2012
0.43 Acres Lot
$2,143,000 Zestimate®
$370/sqft
$6,929 Estimated rent
Home value
$2,143,000
$1.95M - $2.36M
$6,929/mo
Zestimate® history
Owner options
List your home for rent
$6,929/mo
Rent Zestimate®
Find your next renter with Zillow Rental Manager. Plus, with online applications, you can quickly screen prospective tenants – for free.
$6,929/mo
Rent Zestimate®
Refinance and save
$14,199/mo
Est. payment
Refinancing to a lower rate could help reduce your monthly payments and save thousands over the life of the loan.
$14,199/mo
Est. payment
Explore your selling options
Work with a Zillow partner agent
Leverage their expertise and Zillow's premium Showcase listings to get your home seen by more buyers.
Get startedList with your own agent
Get your home in front of millions of buyers by listing it on Zillow.
Learn how to do itSell it yourself
Take full control of how buyers see your home on Zillow by listing For Sale by Owner (FSBO).
List your homeWhat's special
Zillow last checked:
Listing updated:
Listed by:
Keith Bliss 919-467-0707,
LPT Realty, LLC
Bought with:
Nicole Mudd, 283922
Premier Agents Network
Source: Doorify MLS,MLS#: 10059498
Facts & features
Interior
Bedrooms & bathrooms
- Bedrooms: 5
- Bathrooms: 5
- Full bathrooms: 3
- 1/2 bathrooms: 2
Primary bedroom
- Level: Main
- Area: 285 Square Feet
- Dimensions: 19 x 15
Bedroom 2
- Level: Second
- Area: 143 Square Feet
- Dimensions: 13 x 11
Bedroom 3
- Level: Second
- Area: 169 Square Feet
- Dimensions: 13 x 13
Bedroom 4
- Level: Second
- Area: 182 Square Feet
- Dimensions: 13 x 14
Bedroom 5
- Level: Second
- Area: 256 Square Feet
- Dimensions: 16 x 16
Bonus room
- Level: Third
- Area: 187 Square Feet
- Dimensions: 11 x 17
Breakfast room
- Level: Main
- Area: 143 Square Feet
- Dimensions: 11 x 13
Dining room
- Level: Main
- Area: 182 Square Feet
- Dimensions: 13 x 14
Other
- Level: Main
- Area: 136 Square Feet
- Dimensions: 17 x 8
Exercise room
- Level: Second
- Area: 210 Square Feet
- Dimensions: 14 x 15
Family room
- Level: Main
- Area: 270 Square Feet
- Dimensions: 15 x 18
Laundry
- Level: Main
- Area: 54 Square Feet
- Dimensions: 9 x 6
Laundry
- Level: Second
- Area: 36 Square Feet
- Dimensions: 6 x 6
Mud room
- Level: Main
- Area: 42 Square Feet
- Dimensions: 7 x 6
Office
- Level: Main
- Area: 132 Square Feet
- Dimensions: 12 x 11
Other
- Description: Gathering Room
- Level: Main
- Area: 204 Square Feet
- Dimensions: 17 x 12
Recreation room
- Level: Second
- Area: 315 Square Feet
- Dimensions: 21 x 15
Heating
- Central, Fireplace(s), Forced Air, Heat Pump, Natural Gas
Cooling
- Central Air, Ceiling Fan(s), Heat Pump
Appliances
- Included: Bar Fridge, Built-In Electric Oven, Disposal, Dishwasher, Exhaust Fan, Electric Water Heater, Freezer, Gas Cooktop, Ice Maker, Microwave, Refrigerator, Range Hood, Wine Cooler, Water Heater, Wall Oven
- Laundry: Electric Dryer Hookup, Gas Dryer Hookup, Inside, Laundry Room, Main Level, Multiple Locations, Sink, Upper Level, Washer Hookup
Features
- Bar, Beamed Ceilings, Built-in Features, Bookcases, Cathedral Ceiling(s), Ceiling Fan(s), Chandelier, Crown Molding, Coffered Ceiling(s), Central Vacuum, Dry Bar, Double Vanity, Entrance Foyer, Eat-in Kitchen, Granite Counters, High Ceilings, Kitchen Island, Pantry, Primary Downstairs, Sauna, Smart Thermostat, Soaking Tub, Sound System, Storage, Stone Counters, Track Lighting, Vaulted Ceiling(s), Wet Bar, Walk-In Closet(s), Wired for Data, Wired for Sound, Keeping Room, Whirlpool Tub, Shower Only, Separate Shower, Bathtub/Shower Combination, Walk-In Shower, Water Closet, Bathtub Only, Smooth Ceilings
- Flooring: Carpet, Ceramic Tile, Hardwood
- Doors: French Doors
- Windows: Blinds, Insulated Windows, Shutters
- Basement: Crawl Space
- Number of fireplaces: 2
- Fireplace features: Family Room, Gas, Gas Starter, Kitchen
- Common walls with other units/homes: No Common Walls
Interior area
- Total structure area: 5,806
- Total interior livable area: 5,806 sqft
- Finished area above ground: 5,806
- Finished area below ground: 0
Property
Parking
- Total spaces: 3
- Parking features: Garage Faces Side, Garage, Garage Door Opener
- Garage spaces: 3
Features
- Levels: Three Or More
- Stories: 3
- Patio & porch: Front Porch, Patio, Screened, Side Porch
- Exterior features: Garden, Lighting, Outdoor Shower, Private Yard, Storage, Fenced Yard
- Has private pool: Yes
- Pool features: Gunite, Heated, In Ground, Outdoor Pool, Pool Sweep, Private, Salt Water
- Has spa: Yes
- Spa features: Above Ground, Heated
- Fencing: Back Yard,Full,Gate
Lot
- Size: 0.43 Acres
- Features: Back Yard, Cul-De-Sac, Front Yard, Garden, Landscaped, Private
- Residential vegetation: Grassed
Details
- Additional structures: Pool House
- Parcel number: 0775854544
- Special conditions: Standard
- Other equipment: Irrigation Equipment
Construction
Type & style
- Home type: SingleFamily
- Architectural style: Rustic,Traditional,Transitional
- Property subtype: Single Family Residence
Materials
- Brick Veneer, Stone
- Foundation: Block, Permanent
- Roof: Shingle
Condition
- New construction: No
- Year built: 2012
Utilities & green energy
- Sewer: Public Sewer
- Water: Public
- Utilities for property: Cable Available, Electricity Available, Natural Gas Available, Phone Available, Water Available
Green energy
- Energy efficient items: Appliances, HVAC, Insulation
Community & HOA
Community
- Features: Curbs
- Subdivision: Lakes at Umstead
HOA
- Has HOA: Yes
- Services included: Maintenance Grounds
- HOA fee: $619 semi-annually
- HOA name: Omega Management
- HOA phone: 919-461-0102
Location
- Region: Raleigh
Financial & listing details
- Price per square foot: $370/sqft
- Tax assessed value: $1,497,441
- Annual tax amount: $13,024
- Date on market: 10/25/2024
- Listing agreement: Exclusive Agency
- Listing terms: Cash,Conventional
- Road surface type: Asphalt
Price history
| Date | Event | Price |
|---|---|---|
| 6/9/2025 | Sold | $2,148,000+0.6%$370/sqft |
Source: Public Record Report a problem | ||
| 11/22/2024 | Sold | $2,135,500+9.5%$368/sqft |
Source:  Doorify MLS #10059498 Report a problem Doorify MLS #10059498 Report a problem | ||
| 10/31/2024 | Pending sale | $1,950,000$336/sqft |
Source: Doorify MLS #10059498 Report a problem | ||
| 10/25/2024 | Listed for sale | $1,950,000+680%$336/sqft |
Source: Doorify MLS #10059498 Report a problem | ||
| 1/17/2011 | Sold | $250,000$43/sqft |
Source: Doorify MLS #1727069 Report a problem | ||
Public tax history
| Year | Property taxes | Tax assessment |
|---|---|---|
| 2025 | $18,543 +42.4% | $2,123,933 +41.8% |
| 2024 | $13,025 +9.7% | $1,497,441 +37.7% |
| 2023 | $11,877 +7.6% | $1,087,842 |
| 2022 | $11,034 +4.1% | $1,087,842 |
| 2021 | $10,605 +1.9% | $1,087,842 |
| 2020 | $10,411 -5.9% | $1,087,842 +14.2% |
| 2019 | $11,058 | $952,477 |
| 2018 | -- | $952,477 |
| 2017 | $9,929 +2.1% | $952,477 |
| 2016 | $9,724 -3.6% | $952,477 -2% |
| 2015 | $10,089 +5.5% | $972,406 |
| 2014 | $9,567 | $972,406 |
Find assessor info on the county website
Neighborhood: Northwest Raleigh
Nearby homes
- $2,466,4006 bd10 ba8.3k sqft6009 Sarahcreek Ct, Raleigh, NC 27607Off Market
- $1,958,700-- bd6 ba5k sqft6017 Sarahcreek Ct, Raleigh, NC 27607Off Market
- $1,800,0004 bd6 ba4.9k sqft3604 Nightfall Ct, Raleigh, NC 27607Sold
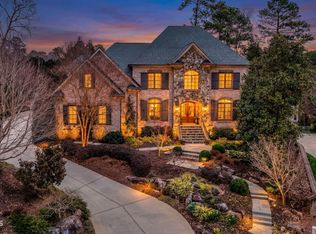
- $1,968,000-- bd3 ba6.6k sqft3608 Nightfall Ct, Raleigh, NC 27607Off Market
- $2,335,1005 bd5 ba5.8k sqft6012 Sarahcreek Ct, Raleigh, NC 27607Off Market
- $1,976,3006 bd7 ba6.3k sqft6016 Sarahcreek Ct, Raleigh, NC 27607Off Market
- $2,224,500-- bd3 ba6.2k sqft6005 Sarahcreek Ct, Raleigh, NC 27607Off Market
- $2,229,000-- bd3 ba5.5k sqft6008 Sarahcreek Ct, Raleigh, NC 27607Off Market
Nearby schools
GreatSchools rating
- 6/10Stough ElementaryGrades: PK-5Distance: 2.5 mi
- 7/10Oberlin Middle SchoolGrades: 6-8Distance: 4.4 mi
- 8/10Athens Drive HighGrades: 9-12Distance: 4.2 mi
Schools provided by the listing agent
- Elementary: Wake - Stough Elementary
- Middle: Wake - Oberlin Middle
- High: Wake - Athens Drive High
Source: Doorify MLS. This data may not be complete. We recommend contacting the local school district to confirm school assignments for this home.
Get a cash offer in 3 minutes
Find out how much your home could sell for in as little as 3 minutes with a no-obligation cash offer.
Estimated market value
$2,143,000
Get a cash offer in 3 minutes
Find out how much your home could sell for in as little as 3 minutes with a no-obligation cash offer.
Estimated market value
$2,143,000
- North Carolina
- Wake County
- Raleigh
- 27607
- Northwest Raleigh
- 6013 Sarahcreek Ct
