Looking for more time to enjoy the things you love and less property to maintain? 381 Eagle Lane offers a more manageable approach to homeownership while still providing the space, privacy and flexibility that make a home comfortable. Set at the end of Eagle Lane in High View Acres, this spacious 4-bedroom, 2.5-bath home offers an uncommon combination of easy living, thoughtful updates and a private setting within a 55+ community.
The end-of-street location means no through traffic, and the wooded backdrop & generous outdoor space beside and behind the home create a quiet, tucked-away setting.
Inside, drywall walls, beautiful luxury vinyl plank flooring, recent paint and updated light fixtures give the home a very polished, upscale, yet comfortable feel. Multiple living areas include a generous living room and a separate step-down den or family room, creating distinct spaces for relaxing, entertaining, television or hobbies. An electric fireplace, remote thermostat and wired for sound system add modern convenience.
The private primary suite is a standout feature, with French doors leading to a spacious private bath with a separate soaking tub and shower. A defined nook within the suite, divided by a pony wall, is currently arranged as a reading area and offers additional flexible space.
3 additional bedrooms provide options well beyond traditional bedroom use and can easily serve as guest rooms, home offices, hobby rooms, craft spaces or other individualized uses. A second full bath serves this area, while a separate powder room provides convenient guest access.
Updates include a new roof, gutters and downspouts in 2025, plus a new front porch, hot water tank and washer in 2026. A covered carport provides sheltered parking. Two outdoor storage sheds, under-home storage and extra matching siding add useful storage and future maintenance convenience.
For buyers looking to rightsize without giving up privacy, usable space or room for guests and interests, 381 Eagle Lane offers a distinctive combination of flexible living, storage, meaningful updates and a wooded end-of-street setting. Furnishings may also be available with an acceptable offer.
For sale
$159,000
381 Eagle Ln, Apollo, PA 15613
4beds
2,016sqft
Manufactured Home, Single Family Residence
Built in 2002
-- sqft lot
$-- Zestimate®
$79/sqft
$535/mo HOA
What's special
Electric fireplaceRecent paintTwo outdoor storage shedsDrywall wallsRemote thermostatUnder-home storageWooded end-of-street setting
- 22 hours
- 135
- 6
Zillow last checked:
Listing updated:
Listed by:
Sherri Pollick 724-842-2200,
HOWARD HANNA REAL ESTATE SERVICES 724-842-2200
Source: WPMLS,MLS#: 1782463 Originating MLS: West Penn Multi-List
Facts & features
Interior
Bedrooms & bathrooms
- Bedrooms: 4
- Bathrooms: 3
- Full bathrooms: 2
- 1/2 bathrooms: 1
Heating
- Gas
Cooling
- Central Air
Appliances
- Included: Some Gas Appliances, Dryer, Dishwasher, Disposal, Refrigerator, Stove, Washer
Features
- Kitchen Island, Window Treatments
- Windows: Window Treatments
- Number of fireplaces: 1
- Fireplace features: Electric
Interior area
- Total structure area: 2,016
- Total interior livable area: 2,016 sqft
Video & virtual tour
Property
Parking
- Total spaces: 2
- Parking features: Covered
Features
- Levels: One
- Stories: 1
- Pool features: None
Details
- Parcel number: 630500016499381
Construction
Type & style
- Home type: MobileManufactured
- Architectural style: Ranch
- Property subtype: Manufactured Home, Single Family Residence
Materials
- Roof: Asphalt
Condition
- Resale
- Year built: 2002
Utilities & green energy
- Sewer: Public Sewer
- Water: Public
Community & HOA
Community
- Subdivision: Highview Acres
HOA
- Has HOA: Yes
- HOA fee: $535 monthly
Location
- Region: Apollo
Financial & listing details
- Price per square foot: $79/sqft
- Tax assessed value: $21,700
- Annual tax amount: $3,244
- Date on market: 11/6/2026
Estimated market value
Not available
Estimated sales range
Not available
Not available
Price history
| Date | Event | Price |
|---|---|---|
| 11/6/2026 | Listed for sale | $159,000$79/sqft |
Source:  WPMLS #1782463 Report a problem | ||
| 11/5/2026 | Listing removed | $159,000$79/sqft |
Source: WPMLS #1762992 Report a problem | ||
| 10/20/2026 | Listed for sale | $159,000$79/sqft |
Source: WPMLS #1762992 Report a problem | ||
| 7/19/2026 | Contingent | $159,000$79/sqft |
Source: WPMLS #1762992 Report a problem | ||
| 7/2/2026 | Listed for sale | $159,000+101.3%$79/sqft |
Source: WPMLS #1762992 Report a problem | ||
| 12/2/2013 | Listing removed | $79,000$39/sqft |
Source: Howard Hanna - Murrysville #952384 Report a problem | ||
| 5/22/2013 | Price change | $79,000-12.2%$39/sqft |
Source: Howard Hanna - Murrysville #952384 Report a problem | ||
| 3/14/2013 | Listed for sale | $90,000$45/sqft |
Source: Howard Hanna - Murrysville #952384 Report a problem | ||
Public tax history
| Year | Property taxes | Tax assessment |
|---|---|---|
| 2025 | $3,244 +2.7% | $21,170 |
| 2024 | $3,158 +11.8% | $21,170 |
| 2023 | $2,825 +4.2% | $21,170 |
| 2022 | $2,711 +2.4% | $21,170 |
| 2021 | $2,648 +1.5% | $21,170 |
| 2020 | $2,609 | $21,170 |
| 2019 | $2,609 +1.6% | $21,170 |
| 2018 | $2,567 +2.5% | $21,170 |
| 2017 | $2,504 +1.6% | $21,170 |
| 2016 | $2,465 | $21,170 |
| 2015 | $2,465 +0.5% | $21,170 |
| 2014 | $2,452 +0% | $21,170 |
| 2013 | $2,451 +0.7% | $21,170 |
| 2012 | $2,435 | $21,170 |
| 2011 | $2,435 -0.3% | $21,170 |
| 2010 | $2,443 +2.8% | $21,170 |
| 2009 | $2,377 +1.6% | $21,170 |
| 2008 | $2,339 | $21,170 |
| 2007 | $2,339 | $21,170 |
| 2006 | $2,339 +4.3% | $21,170 |
| 2005 | $2,242 +11.2% | $21,170 |
| 2004 | $2,015 +266.3% | $21,170 |
| 2003 | $550 | $21,170 |
Find assessor info on the county website
Monthly payment
Climate risks
Neighborhood: 15613
Nearby schools
Schools provided by the listing agent
- District: Kiski Area
Source: WPMLS. This data may not be complete. We recommend contacting the local school district to confirm school assignments for this home.
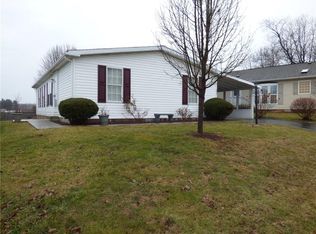
Similar homes
- $152,9003 bd2 ba1.8k sqft455 Blue Jay Ln, Apollo, PA 15613For Sale
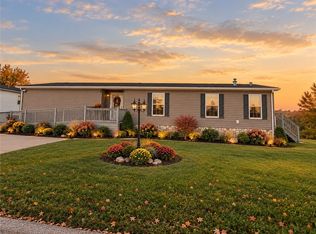 MLS ID #1781191, Rebecca Burger. WPMLS
- $119,0003 bd2 ba1.5k sqft502 Woodward Ave, Apollo, PA 15613For Sale
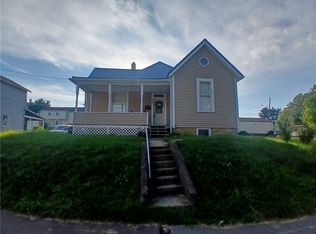 MLS ID #1774194, Ciarra Kwiatkowski. WPMLS
- $164,9003 bd1 ba1.1k sqft59 Pine Valley Dr, Pittsburgh, PA 15235For Sale
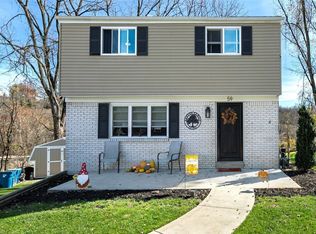 MLS ID #1782210, Brittany Richard. WPMLS
- $189,9004 bd2 ba2.3k sqft210 Washington Ave, Vandergrift, PA 15690For Sale
 MLS ID #1768000, Michelle Miller. WPMLS
