Let's do Q&A on this unique property. Need land? 3.52 acres. Need extra garage space? 2 attached & 3 detached. Need a first floor primary bedroom? Check. Want a brick fireplace with wood burning stove? Check. Like covered porches & screened-in porches? One in front & other in back. Want to buy a home with a newer roof? 2022 architectural shingle roof. Want all of this for $20k less than tax value? CHECK! While this is a bit of a project home, it appears that the needed work is cosmetic (which is why the home is otherwise waaay underpriced!). And it's a crazy deal for under $325k! Electrical, well pump & HVAC recently serviced & working fine. 2 bedrooms & 2 full bathrooms with an upstairs loft that could be affordably closed in. Half bath in detached 3-car garage. Kitchen reno in recent years w/granite. Generator & wood stove convey. Prepaid, 1 yr 2-10 home warranty included! It needs a little love, but the potential is HUGE! Sold as-is. Realtors: See Agent Only Comments.
For sale
$322,700
6351 Cashatt Rd, High Point, NC 27263
2beds
1,482sqft
Stick/Site Built, Residential, Single Family Residence
Built in 1987
3.52 Acres Lot
$-- Zestimate®
$--/sqft
$-- HOA
What's special
First floor primary bedroomUpstairs loftWood stove convey
- 4 days |
- 214 |
- 23 |
Zillow last checked:
Listing updated:
Listed by:
Michael Lemmons 336-671-8358,
Realty One Group Results
Source: Triad MLS,MLS#: 1230706
Facts & features
Interior
Bedrooms & bathrooms
- Bedrooms: 2
- Bathrooms: 3
- Full bathrooms: 2
- 1/2 bathrooms: 1
- Main level bathrooms: 1
Primary bedroom
- Level: Main
- Dimensions: 15 x 12.17
Bedroom 2
- Level: Upper
- Dimensions: 15 x 14.33
Dining room
- Level: Main
- Dimensions: 11.08 x 8.5
Kitchen
- Level: Main
- Dimensions: 9.25 x 8.08
Living room
- Level: Main
- Dimensions: 16 x 15.58
Loft
- Level: Upper
- Dimensions: 11.25 x 12.25
Heating
- Fireplace(s), Heat Pump, Electric, Wood
Cooling
- Central Air, Heat Pump
Appliances
- Included: Microwave, Dishwasher, Free-Standing Range, Electric Water Heater
- Laundry: Dryer Connection, Washer Hookup
Features
- Ceiling Fan(s), Solid Surface Counter, Vaulted Ceiling(s)
- Flooring: Carpet, Laminate, Vinyl
- Basement: Crawl Space
- Attic: Partially Floored,Pull Down Stairs
- Number of fireplaces: 1
- Fireplace features: Living Room
Interior area
- Total structure area: 1,482
- Total interior livable area: 1,482 sqft
- Finished area above ground: 1,482
Property
Parking
- Total spaces: 5
- Parking features: Driveway, Garage, Gravel, Garage Door Opener, Attached, Detached, Garage Faces Side
- Attached garage spaces: 5
- Has uncovered spaces: Yes
Features
- Levels: One and One Half
- Stories: 1
- Patio & porch: Porch
- Exterior features: Garden
- Pool features: None
- Fencing: None
Lot
- Size: 3.52 Acres
- Features: Cleared, Wooded
Details
- Parcel number: 7820508415
- Zoning: AG
- Special conditions: Owner Sale
Construction
Type & style
- Home type: SingleFamily
- Property subtype: Stick/Site Built, Residential, Single Family Residence
Materials
- Vinyl Siding
Condition
- Year built: 1987
Utilities & green energy
- Sewer: Septic Tank
- Water: Well
Community & HOA
HOA
- Has HOA: No
Location
- Region: High Point
Financial & listing details
- Tax assessed value: $342,700
- Annual tax amount: $1,538
- Date on market: 8/11/2026
- Cumulative days on market: 4 days
- Listing agreement: Exclusive Right To Sell
- Listing terms: Cash,Conventional,FHA,VA Loan
Estimated market value
Not available
Estimated sales range
Not available
Not available
Price history
| Date | Event | Price |
|---|---|---|
| 8/12/2026 | Listed for sale | $322,700 |
Source:  Triad MLS #1230706 Report a problem Triad MLS #1230706 Report a problem | ||
Public tax history
| Year | Property taxes | Tax assessment |
|---|---|---|
| 2025 | $1,445 +3.5% | $161,000 |
| 2024 | $1,397 | $161,000 |
| 2023 | $1,397 | $161,000 |
| 2022 | $1,397 +9.9% | $161,000 +9.9% |
| 2021 | $1,271 +2% | $146,500 |
| 2018 | $1,246 -3.6% | $146,500 |
| 2017 | $1,292 | $146,500 -2.7% |
| 2016 | $1,292 | $150,500 |
| 2015 | $1,292 -2.2% | $150,500 |
| 2014 | $1,321 | $150,500 |
| 2013 | -- | $150,500 |
| 2012 | -- | $150,500 -8.6% |
| 2011 | -- | $164,700 |
| 2010 | -- | $164,700 |
| 2009 | -- | $164,700 |
| 2008 | -- | $164,700 |
| 2007 | -- | $164,700 |
| 2006 | -- | $164,700 |
| 2005 | -- | $164,700 |
| 2004 | -- | $164,700 |
Find assessor info on the county website
Monthly payment
Est. payment
Payment breakdown
Explore the cost of this home by adjusting the details. Changes won't be saved.Climate risks
Neighborhood: 27263
Nearby schools
GreatSchools rating
- 6/10Allen Jay Elementary SchoolGrades: PK-5Distance: 1.8 mi
- 3/10Southern Guilford MiddleGrades: 6-8Distance: 4.2 mi
- 3/10Southern Guilford High SchoolGrades: 9-12Distance: 3.9 mi
- $27,20064 bd-- ba-- sqft6350 Cashatt Rd, High Point, NC 27263Off Market
- $46,60064 bd-- ba-- sqft6359 Cashatt Rd, High Point, NC 27263Off Market
- $282,8003 bd2 ba1.8k sqft1411 Kersey Valley Rd, High Point, NC 27263Off Market
- $246,40034 acres1325 Kersey Valley Rd, High Point, NC 27263Off Market
- $252,1003 bd1 ba1.7k sqft1403 Kersey Valley Rd, High Point, NC 27263Off Market
- $191,8002 bd2 ba950 sqft1333 Kersey Valley Rd, High Point, NC 27263Off Market
- $456,1002 bd1 ba864 sqft1415 Kersey Valley Rd, High Point, NC 27263Off Market
- $346,3004 bd2 ba2.1k sqft6315 Cashatt Rd, High Point, NC 27263Off Market
A local agent can set up tours, give advice and negotiate with sellers.
A local lender can help you make sure your offer is ready when you are.
Similar homes
- $329,9003 bd2 ba1.5k sqft1513 State Highway 62 W, High Point, NC 27263For Sale
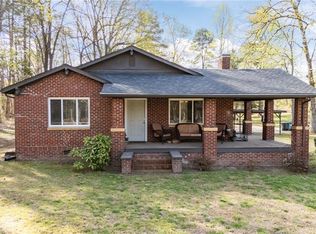 Coldwell Banker Advantage
 - $329,9003 bd2 ba1.5k sqft1513 State Highway 62, High Pt, NC 27263For Sale
 MLS ID #1213518, Ed Stafford. Triad MLS
 - $285,0002 bd2 ba1.3k sqft3738 Amber Way, Archdale, NC 27263For Sale
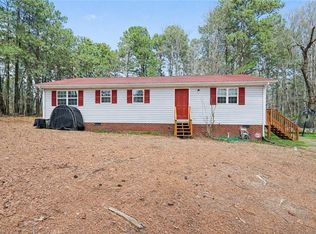 MLS ID #1212691, Cari Culp. Triad MLS
 - $299,9003 bd1 ba1.6k sqft3920 Daye Dr, Greensboro, NC 27407For Sale
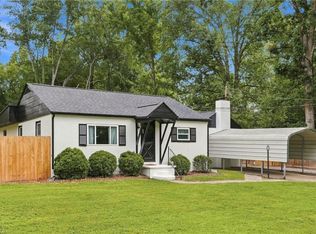 MLS ID #1231026, Tyler Garlatz. Triad MLS
 - $315,0004 bd3 ba1.7k sqft3212 Flanders Ct, High Point, NC 27265For SaleMLS ID #1229476, Laurie Olim Edwards. Triad MLS
- $310,0003 bd2 ba1.5k sqft459 Shuler Rd, Thomasville, NC 27360For SaleMLS ID #1230433, Justin Saunders. Triad MLS
- $342,0003 bd2 ba1.6k sqft123 Tangle Dr, Jamestown, NC 27282For SaleMLS ID #1229089, Deb Wells. Triad MLS
- $305,0003 bd2 ba1.6k sqft4721 Whisper Oak Dr, Trinity, NC 27370For SaleMLS ID #1228516, Kasia Reeder. Triad MLS
- $300,0004 bd3 ba1.7k sqft80 Harris Farm Ct, Thomasville, NC 27360For SaleMLS ID #1230592, Molly Myers. Triad MLS
- $348,0002 bd2 ba1.4k sqft2631 Beechwood St, Greensboro, NC 27403For SaleMLS ID #1229287, Melissa Greer. Triad MLS
- $315,0003 bd3 ba1.7k sqft2457 Leonae Dr, Randleman, NC 27317For SaleMLS ID #1216212, Lindsey Bradley. Triad MLS
- $299,0003 bd2 ba1.5k sqft488 Lansdowne Pl, Winston Salem, NC 27107For SaleMLS ID #1229435, Kristen Bodford. Triad MLS
- $325,0003 bd2 ba1.5k sqft2315 Meadow Gate Dr, Greensboro, NC 27455For SaleMLS ID #1230295, Lauren Vail. Triad MLS
- $329,9004 bd3 ba2k sqft4004 Auburn Hills Dr, Greensboro, NC 27407For SaleMLS ID #1217602, Randy Gooch. Triad MLS
- $320,0003 bd3 ba2k sqft15 Windcrush Ct, Greensboro, NC 27455For SaleMLS ID #1228231, Michael McCollum. Triad MLS
- $319,0003 bd2 ba1.1k sqft5710 Friendswood Dr, Greensboro, NC 27409For SaleMLS ID #1217144, Justin Saunders. Triad MLS
- $299,9993 bd2 ba1.3k sqft489 Eddinger Rd, Thomasville, NC 27360For SaleMLS ID #1217812, TJ Norris. Triad MLS
- $369,0003 bd3 ba2k sqft514 Beckenhill Dr, Julian, NC 27283For SaleMLS ID #1228026, Julia Barber. Triad MLS
- $335,0003 bd2 ba1.4k sqft3402 Tagus Dr, Greensboro, NC 27410For SaleMLS ID #1228894, Nicole T. Slovak. Triad MLS
- $260,0004 bd2 ba1.7k sqft1001 Blair St, Thomasville, NC 27360For SaleMLS ID #1230757, Lissette Alarcon-Mendez. Triad MLS
