Skip main navigation
Sold for $725,000
Street View
  • $725,000

    6015 Backlick Rd, Springfield, VA 22150

    3beds
    2,400sqft
    Single Family Residence
    Built in 1954
    9,800 Square Feet Lot
    $724,900 Zestimate®
    $302/sqft
    $3,472 Estimated rent

    Home value

    $724,900

    $681,000 - $768,000

    $3,472/mo

    Zestimate® history
    Loading
    Loading...

    Owner options

    List your home for rent

    $3,472/mo

    Rent Zestimate®

    Find your next renter with Zillow Rental Manager. Plus, with online applications, you can quickly screen prospective tenants – for free.

    Learn more

    $3,472/mo

    Rent Zestimate®

    Refinance and save

    $4,686/mo

    Est. payment

    Refinancing to a lower rate could help reduce your monthly payments and save thousands over the life of the loan.

    See today's rates

    $4,686/mo

    Est. payment

    Explore your selling options

    Work with a Zillow partner agent

    Leverage their expertise and Zillow's premium Showcase listings to get your home seen by more buyers.

    Get started

    List with your own agent

    Get your home in front of millions of buyers by listing it on Zillow.

    Learn how to do it

    Sell it yourself

    Take full control of how buyers see your home on Zillow by listing For Sale by Owner (FSBO).

    List your home

    What's special

    Cozy fireplaceSpacious storage shedCustom built-in media centerSun-filled main levelFresh landscapingExpansive fully fenced backyardTwo oversized storage rooms
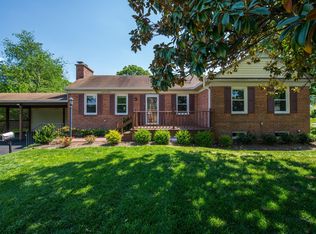
    *OPEN HOUSE CANCELLED DUE TO BEING UNDER CONRACT* Welcome to 6015 Backlick Road, a beautifully maintained Cape Cod offering three finished levels of versatile living space, thoughtful updates, and an expansive fully fenced backyard in the heart of Springfield. Blending timeless charm with modern functionality, this spacious 3-bedroom, 3-full-bath home with 2,400 sq. ft. is perfectly suited for all lifestyles. Step inside to a sun-filled main level where oversized front windows flood the spacious living room with natural light, creating a warm and inviting atmosphere centered around a cozy fireplace. The kitchen offers the perfect balance of everyday comfort and entertaining potential with both a casual dining area and a separate formal dining room. Two generously sized bedrooms and a full bath, with tub, complete the main level. Retreat upstairs to your private primary suite, a true owner's oasis featuring a bonus area, perfect for a home office, abundant closet space, multiple storage areas, and a dedicated full bath, checking all of boxes one may wish for in such a space. The finished lower level expands your living space with a large recreation room featuring a custom built-in media center, making it the perfect spot for movie nights, game days, a home gym, playroom, or hobby space. This level also includes a third full bath, two oversized storage rooms, and a convenient walkout entrance to the backyard, leaving endless possibilities for future use. Outside, you'll discover one of the property's standout features—a large, level, fully fenced backyard or nearly a quarter acre. Whether you envision summer barbecues on the patio, gardening, or simply enjoying the open green space, this backyard delivers. A spacious storage shed provides ample room for lawn equipment, tools, and outdoor gear. Fresh landscaping and tasteful updates completed throughout the years make this home truly move-in ready while still offering opportunities to personalize over time. Ideally located just blocks from Springfield's endless shopping, dining, parks, and entertainment, this home also provides exceptional commuter convenience with quick access to I-95, I-395, I-495, the Fairfax County Parkway, Springfield Town Center, and the Franconia-Springfield Metro, making commuting throughout Northern Virginia, Washington, D.C., and beyond effortless.

    Zillow last checked:

    Listing updated:

    Listed by:

    Sam Medvene 703-314-5833,

    Century 21 Redwood Realty

    Bought with:

    Elizabeth Millett-Yesford, 634007

    e Venture LLC

    Source: Bright MLS,MLS#: VAFX2331590MLS Logo

    Facts & features

    Interior

    Bedrooms & bathrooms
    • Bedrooms: 3
    • Bathrooms: 3
    • Full bathrooms: 3
    • Main level bathrooms: 1
    • Main level bedrooms: 2
    Rooms
    • Room types: Living Room, Dining Room, Kitchen, Office, Recreation Room
    Dining room
    • Level: Main
    Kitchen
    • Level: Main
    Living room
    • Level: Main
    Office
    • Level: Upper
    Recreation room
    • Level: Lower
    Heating
    • Forced Air, Natural Gas
    Cooling
    • Central Air, Electric
    Appliances
    • Included: Microwave, Dishwasher, Disposal, Dryer, Washer, Refrigerator, Cooktop, Gas Water Heater
    • Laundry: Has Laundry, Dryer In Unit, Washer In Unit
    Features
    • Breakfast Area, Combination Kitchen/Dining, Formal/Separate Dining Room, Upgraded Countertops
    • Flooring: Wood
    • Basement: Full
    • Number of fireplaces: 1
    • Fireplace features: Gas/Propane
    Interior area
    • Total structure area: 2,400
    • Total interior livable area: 2,400 sqft
    • Finished area above ground: 1,600
    • Finished area below ground: 800

    Property

    Parking
    • Total spaces: 5
    • Parking features: Concrete, Attached Carport, Driveway, On Street
    • Carport spaces: 1
    • Uncovered spaces: 4
    Accessibility
    • Accessibility features: None
    Features
    • Levels: Three
    • Stories: 3
    • Patio & porch: Patio
    • Pool features: None
    • Fencing: Full,Privacy
    • Has view: Yes
    • View description: Garden
    Lot
    • Size: 9,800 Square Feet
    Details
    • Additional structures: Above Grade, Below Grade
    • Parcel number: 0804 03020014
    • Zoning: 140
    • Special conditions: Standard

    Construction

    Type & style
    • Home type: SingleFamily
    • Architectural style: Cape Cod
    • Property subtype: Single Family Residence
    Materials
    • Brick
    • Foundation: Slab
    • Roof: Architectural Shingle
    Condition
    • Excellent
    • New construction: No
    • Year built: 1954

    Utilities & green energy

    • Sewer: Public Sewer
    • Water: Public

    Community & HOA

    Community
    • Subdivision: Yates Village
    HOA
    • Has HOA: No
    Location
    • Region: Springfield

    Financial & listing details

    • Price per square foot: $302/sqft
    • Tax assessed value: $681,260
    • Annual tax amount: $7,858
    • Date on market: 8/6/2026
    • Listing agreement: Exclusive Right To Sell
    • Listing terms: Cash,Conventional,FHA,VA Loan
    • Ownership: Fee Simple

    Price history

    DateEventPrice
    8/31/2026Sold$725,000+3.6%$302/sqft
    Source: Bright MLS #VAFX2331590 Report a problem
    8/9/2026Contingent$699,900$292/sqft
    Source: Bright MLS #VAFX2331590 Report a problem
    8/6/2026Listed for sale$699,900+32.1%$292/sqft
    Source: Bright MLS #VAFX2331590 Report a problem
    6/10/2020Sold$530,000+7.1%$221/sqft
    Source: Public Record Report a problem
    5/7/2020Listed for sale$495,000+54.7%$206/sqft
    Source: Compass #VAFX1127072 Report a problem
    8/17/2004Sold$320,000$133/sqft
    Source: Public Record Report a problem

    Public tax history

    YearProperty taxesTax assessment
    2025$7,759 +7.6%$671,180 +7.9%
    2024$7,209 +6.9%$622,240 +4.2%
    2023$6,741 +2.6%$597,310 +3.9%
    2022$6,573 $574,800 +13.4%
    2021-- $506,770 +8.9%
    2020$5,507 +3.1%$465,310 +3.1%
    2019$5,341 +2.9%$451,310 +2.9%
    2018$5,190 +3.1%$438,530 +1.1%
    2017$5,034 +3.6%$433,610 +3.4%
    2016$4,857 +10.7%$419,260 +6.7%
    2015$4,387 +3.4%$393,090 +3.2%
    2014$4,242 $380,920 +14.3%
    2013-- $333,290 +0.7%
    2012-- $330,830
    2011-- $330,830 +1.9%
    2010-- $324,790 -7.7%
    2009-- $351,750 -28.2%
    2008-- $489,710 -2.1%
    2007-- $500,420 +97.7%
    2003-- $253,060 +27.5%
    2002-- $198,480 +20%
    2001-- $165,400
    Find assessor info on the county website

    Neighborhood: 22150

    Nearby schools

    GreatSchools rating
    Schools provided by the listing agent
    • District: Fairfax County Public Schools

    Source: Bright MLS. This data may not be complete. We recommend contacting the local school district to confirm school assignments for this home.

    Get a cash offer in 3 minutes
    Find out how much your home could sell for in as little as 3 minutes with a no-obligation cash offer.
    Estimated market value
    $724,900
    Get a cash offer in 3 minutes
    Find out how much your home could sell for in as little as 3 minutes with a no-obligation cash offer.
    Estimated market value
    $724,900