Skip main navigation
Closed
  • Price Unknown

    6016 Copper Ridge Street, Nixa, MO 65714

    5beds
    6,346sqft
    Single Family Residence
    Built in 2026
    0.5 Acres Lot
    $1,235,400 Zestimate®
    $--/sqft
    $5,120 Estimated rent

    Home value

    $1,235,400

    $1.14M - $1.33M

    $5,120/mo

    Zestimate® history
    Loading
    Loading...

    Owner options

    List your home for rent

    $5,120/mo

    Rent Zestimate®

    Find your next renter with Zillow Rental Manager. Plus, with online applications, you can quickly screen prospective tenants – for free.

    Learn more

    $5,120/mo

    Rent Zestimate®

    Refinance and save

    Refinancing to a lower rate could help reduce your monthly payments and save thousands over the life of the loan.

    See today's rates

    Explore your selling options

    Work with a Zillow partner agent

    Leverage their expertise and Zillow's premium Showcase listings to get your home seen by more buyers.

    Get started

    List with your own agent

    Get your home in front of millions of buyers by listing it on Zillow.

    Learn how to do it

    Sell it yourself

    Take full control of how buyers see your home on Zillow by listing For Sale by Owner (FSBO).

    List your home

    What's special

    Three-car garageFitness roomMedia roomLarge storage areaGenerously sized laundry roomSleek modern fireplaceBeautifully open layout
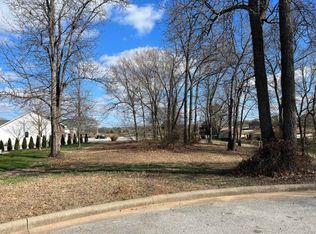
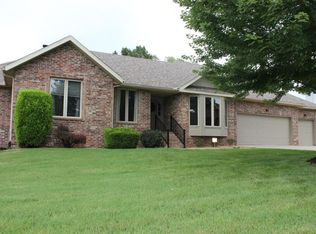
    Welcome to 6016 Cooper Ridge St in the prestigious Fremont Hills -- a custom-built luxury home where modern minimalist design meets timeless elegance.As you enter through the impressive double front doors, you're welcomed by soaring ceilings, premium hardwood flooring, and expansive windows that fill the home with natural light. Just off the entry is a dedicated home office -- perfect for work or study.The spacious main living area features a sleek modern fireplace and a beautifully open layout. The dream kitchen offers high-end appliances, an oversized waterfall island, a built-in refrigerator, and a large hidden walk-in pantry with abundant storage. The adjoining dining area flows seamlessly onto the spacious outdoor terrace -- ideal for enjoying your morning coffee with peaceful views.Past the kitchen, you'll find a stylish half bath and a generously sized laundry room. The main level also hosts the luxurious primary suite, complete with its own fireplace, a large walk-in closet, a spa-like walk-in shower, a soaking tub, and a double vanity. Two additional bedrooms on this level each feature private bathrooms and walk-in closets for comfort and privacy.The lower level opens into a beautiful second living area with another modern fireplace -- perfect for gatherings and celebrations. A chic wet bar anchors the space with direct access to the lower patio. Here you'll also find a media room, a fitness room, a large storage area, a storm shelter, two additional bedrooms (one with an ensuite bathroom and one with access to a shared full bath), and a second full laundry room for added convenience.Additional features include a three-car garage, a sprinkler system in both the front and back yards, and a water softener.Located in Fremont Hills, where golf, a pool, tennis/pickleball courts, and dining are available through optional membership. No HOA fees.

    Zillow last checked:

    Listing updated:

    Listed by:

    Olga Cherkasova 714-768-8937,

    Alpha Realty MO, LLC

    Bought with:

    Joseph Opuni, 2024023458

    Fathom Realty MO LLC

    Source: SOMOMLS as distributed by MLS GRID,MLS#: 60311611MLS Logo

    Facts & features

    Interior

    Bedrooms & bathrooms
    • Bedrooms: 5
    • Bathrooms: 6
    • Full bathrooms: 5
    • 1/2 bathrooms: 1
    Rooms
    • Room types: Bedroom, Storm Shelter, John Deere, Media Room, Pantry, Exercise Room, Living Areas (2), Mud Room, Office, Living Room, Family Room, Master Bedroom
    Heating
    • Forced Air, Natural Gas
    Cooling
    • Central Air, Zoned
    Appliances
    • Included: Gas Cooktop, Instant Hot Water, Convection Oven, Exhaust Fan, Microwave, Water Softener Owned, Refrigerator, Disposal, Dishwasher
    • Laundry: In Basement
    Features
    • Quartz Counters, High Ceilings, Tray Ceiling(s), Walk-In Closet(s), Walk-in Shower, Wired for Sound, Wet Bar
    • Flooring: Carpet, Tile, Hardwood
    • Windows: Double Pane Windows
    • Basement: Finished,Full
    • Has fireplace: Yes
    • Fireplace features: Bedroom, Basement, Gas, Tile, Living Room
    Interior area
    • Total structure area: 6,346
    • Total interior livable area: 6,346 sqft
    • Finished area above ground: 3,238
    • Finished area below ground: 3,108

    Property

    Parking
    • Total spaces: 3
    • Parking features: Parking Space, Paved, Garage Faces Front, Garage Door Opener
    • Garage spaces: 3
    Features
    • Levels: Two
    • Stories: 2
    • Patio & porch: Covered
    Lot
    • Size: 0.5 Acres
    • Features: Sprinklers In Front, Sprinklers In Rear, Cul-De-Sac
    Details
    • Additional structures: Storm Shelter
    • Parcel number: 110305000000010037

    Construction

    Type & style
    • Home type: SingleFamily
    • Architectural style: Split Level
    • Property subtype: Single Family Residence
    Materials
    • Brick, Stucco, Stone
    • Foundation: Poured Concrete
    • Roof: Shingle
    Condition
    • New construction: Yes
    • Year built: 2026

    Utilities & green energy

    • Sewer: Public Sewer
    • Water: Public
    Green energy
    • Energy efficient items: HVAC, Thermostat, Lighting, Appliances
    • Indoor air quality: Ventilation

    Community & HOA

    Community
    • Security: Carbon Monoxide Detector(s), Fire Alarm
    • Subdivision: Fremont Hills
    HOA
    • Services included: Common Area Maintenance, Clubhouse, Pool, Basketball Court, Walking Trails, Tennis Court(s), Golf, Community Center
    Location
    • Region: Nixa

    Financial & listing details

    • Tax assessed value: $64,000
    • Annual tax amount: $799
    • Date on market: 12/12/2025
    • Listing terms: Cash,VA Loan,FHA,Conventional
    • Road surface type: Asphalt

    Price history

    DateEventPrice
    6/1/2026Sold--
    Source: SOMOMLS as distributed by MLS GRID #60311611 Report a problem
    2/18/2026Pending sale$1,299,000$205/sqft
    Source: SOMOMLS as distributed by MLS GRID #60311611 Report a problem
    12/12/2025Listed for sale$1,299,000$205/sqft
    Source: SOMOMLS as distributed by MLS GRID #60311611 Report a problem

    Public tax history

    YearProperty taxesTax assessment
    2025$789 -1.3%$12,160
    2024$800 +0.1%$12,160
    2023$799 -0.2%$12,160
    2022$800 $12,160
    2021-- $12,160
    2020-- $12,160
    Find assessor info on the county website

    Neighborhood: 65714

    Nearby schools

    GreatSchools rating
    Schools provided by the listing agent
    • Elementary: OZ West
    • Middle: Ozark
    • High: Ozark

    Source: SOMOMLS as distributed by MLS GRID. This data may not be complete. We recommend contacting the local school district to confirm school assignments for this home.

    Sell for more on Zillow
    Get a Zillow Showcase℠ listing at no additional cost and you could sell for .
    $1,235,400
    2% more
    +$24,708
    With Zillow Showcase(estimated)
    $1,260,108