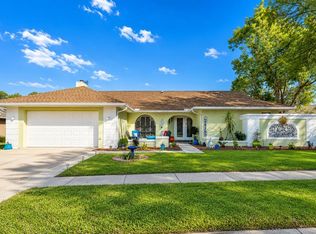
Welcome to resort-style active living in the highly sought-after, guard-gated golf community of Timber Greens in New Port Richey, FL. This meticulously maintained 2-bedroom, 2-bathroom, 1,820 sq. ft. single-family home delivers the ultimate Florida retirement lifestyle.Designed with a desirable open split-bedroom floor plan, the home features soaring volume ceilings, hurricane rated windows and elegant wood laminate flooring throughout the formal living and dining spaces. The upgraded kitchen is a chef's delight, showcasing sleek granite countertops, modern cabinetry, stainless steel appliances, recessed lighting, a breakfast bar, and a cozy casual dining nook that opens directly into the spacious family room.Timber Greens Community Highlights: As a resident of this premier Pasco County 55+ gated community, you will enjoy an active lifestyle with an 18-hole championship golf course, a large heated community pool and spa, tennis and pickleball courts, bocce, shuffleboard, a state-of-the-art fitness center, and social dining at the popular 19th Hole Bar and Grill.
For sale
$399,000
6016 COUNTRY RIDGE LANE, NEW PORT RICHEY, FL 34655
2beds
1,820sqft
Single Family Residence
Built in 1995
9,494 Square Feet Lot
$385,000 Zestimate®
$219/sqft
$387/mo HOA
What's special
Breakfast barSleek granite countertopsModern cabinetrySoaring volume ceilingsHurricane rated windowsRecessed lightingUpgraded kitchen
- 22 days
- 397
- 11
Likely to sell faster than
Zillow last checked:
Listing updated:
Listed by:
KELLY SIPES 850-420-1959,
BASTION REALTY LLC 850-420-1959
Source: Stellar MLS,MLS#: O6450828 Originating MLS: Orlando Regional
Facts & features
Interior
Bedrooms & bathrooms
- Bedrooms: 2
- Bathrooms: 2
- Full bathrooms: 2
Rooms
- Room types: Family Room, Florida Room, Utility Room
Primary bedroom
- Features: Walk-In Closet(s)
- Level: First
- Area: 210 Square Feet
- Dimensions: 15x14
Bedroom 2
- Features: Built-in Closet
- Level: First
- Area: 132 Square Feet
- Dimensions: 11x12
Balcony porch lanai
- Level: First
- Area: 288 Square Feet
- Dimensions: 12x24
Dining room
- Level: First
- Area: 140 Square Feet
- Dimensions: 10x14
Family room
- Level: First
- Area: 182 Square Feet
- Dimensions: 14x13
Kitchen
- Features: Breakfast Bar, Stone Counters
- Level: First
- Area: 216 Square Feet
- Dimensions: 12x18
Living room
- Level: First
- Area: 224 Square Feet
- Dimensions: 16x14
Heating
- Central
Cooling
- Central Air
Appliances
- Included: Dishwasher, Disposal, Dryer, Electric Water Heater, Microwave, Range, Refrigerator, Washer
- Laundry: Inside, Laundry Room
Features
- Ceiling Fan(s), Eating Space In Kitchen, High Ceilings, Kitchen/Family Room Combo, Living Room/Dining Room Combo, Split Bedroom, Walk-In Closet(s)
- Flooring: Ceramic Tile, Laminate
- Doors: Sliding Doors
- Has fireplace: No
Interior area
- Total structure area: 2,614
- Total interior livable area: 1,820 sqft
Video & virtual tour
Property
Parking
- Parking features: Garage Door Opener
- Has attached garage: Yes
- Details: Garage Dimensions: 19x22
Features
- Levels: One
- Stories: 1
- Patio & porch: Enclosed, Rear Porch
- Exterior features: Irrigation System
Lot
- Size: 9,494 Square Feet
Details
- Parcel number: 1226160150000002490
- Zoning: MPUD
- Special conditions: None
Construction
Type & style
- Home type: SingleFamily
- Property subtype: Single Family Residence
Materials
- Block, Stucco
- Foundation: Slab
- Roof: Shingle
Condition
- New construction: No
- Year built: 1995
Utilities & green energy
- Sewer: Public Sewer
- Water: Public
- Utilities for property: Public
Green energy
- Water conservation: Irrigation-Reclaimed Water
Community & HOA
Community
- Features: Association Recreation - Owned, Deed Restrictions, Fitness Center, Golf Carts OK, Golf, Irrigation-Reclaimed Water, Pool, Sidewalks, Tennis Court(s), Wheelchair Access
- Security: Gated Community
- Pet fee: $0 monthly
- Senior community: Yes
- Subdivision: TIMBER GREENS PH 01B
HOA
- Has HOA: Yes
- Amenities included: Clubhouse, Fitness Center, Gated, Golf Course, Optional Additional Fees, Pickleball Court(s), Pool, Recreation Facilities, Security, Shuffleboard Court, Spa/Hot Tub, Tennis Court(s), Wheelchair Access
- Services included: 24-Hour Guard, Cable TV, Community Pool, Internet, Private Road, Recreational Facilities, Trash
- HOA fee: $387 monthly
- HOA name: TIMBER GREENS/SANDY
- HOA phone: 727-372-8633
- Second HOA name: Timber Green HOA
Location
- Region: New Port Richey
Financial & listing details
- Price per square foot: $219/sqft
- Tax assessed value: $336,563
- Annual tax amount: $1,997
- Date on market: 10/19/2026
- Cumulative days on market: 23 days
- Listing terms: Cash,Conventional,FHA,VA Loan
- Ownership: Fee Simple
- Total actual rent: 0
- Road surface type: Paved, Asphalt
Estimated market value
$385,000
$366,000 - $404,000
$2,519/mo
Price history
| Date | Event | Price |
|---|---|---|
| 10/19/2026 | Listed for sale | $399,000+33%$219/sqft |
Source:  Stellar MLS #O6450828 Report a problem | ||
| 3/2/2021 | Sold | $299,900$165/sqft |
Source: Public Record Report a problem | ||
| 1/11/2021 | Pending sale | $299,900$165/sqft |
Source: Stellar MLS #W7829569 Report a problem | ||
| 1/8/2021 | Listed for sale | $299,900+22.4%$165/sqft |
Source: CENTURY 21 PALM REALTY #W7829569 Report a problem | ||
| 7/27/2006 | Sold | $245,000+65.5%$135/sqft |
Source: Public Record Report a problem | ||
| 1/6/2000 | Sold | $148,000$81/sqft |
Source: Public Record Report a problem | ||
Public tax history
| Year | Property taxes | Tax assessment |
|---|---|---|
| 2025 | $4,521 +2.5% | $297,530 +2.9% |
| 2024 | $4,412 +3.8% | $289,150 |
| 2023 | $4,249 +11.3% | $289,150 +6.2% |
| 2022 | $3,817 +84.6% | $272,228 +70.4% |
| 2021 | $2,068 +1.8% | $159,800 +1.4% |
| 2020 | $2,031 +1.7% | $157,600 +2.3% |
| 2019 | $1,998 | $154,060 +1.9% |
| 2018 | $1,998 +2.2% | $151,190 |
| 2017 | $1,955 +0.6% | $151,190 +4.2% |
| 2016 | $1,943 +2% | $145,034 +0.7% |
| 2015 | $1,905 +3% | $144,026 -3.1% |
| 2014 | $1,850 | $148,575 +5.5% |
| 2013 | -- | $140,771 +0.9% |
| 2012 | -- | $139,534 -6.4% |
| 2011 | -- | $149,000 -0.2% |
| 2010 | -- | $149,297 -0.7% |
| 2009 | -- | $150,409 -20.8% |
| 2008 | -- | $189,930 -11.1% |
| 2007 | -- | $213,732 +4.7% |
| 2006 | -- | $204,064 +19.8% |
| 2005 | -- | $170,305 +26.2% |
| 2004 | -- | $134,990 +1.9% |
| 2003 | -- | $132,469 +8.7% |
| 2002 | -- | $121,819 -2.4% |
| 2000 | -- | $124,789 |
| 1999 | -- | $124,789 |
Find assessor info on the county website
Monthly payment
Est. payment
Payment breakdown
Explore the cost of this home by adjusting the details. Changes won't be saved.Climate risks
Neighborhood: 34655
- $---- bd-- ba-- sqft6016 Country Ridge Ln, New Pt Richey, FL 34655Off Market
- $349,300-- bd2 ba1.8k sqft6014 Country Ridge Ln, New Port Richey, FL 34655Off Market
- $412,1003 bd2 ba2.3k sqft6020 Country Ridge Ln, New Port Richey, FL 34655Off Market
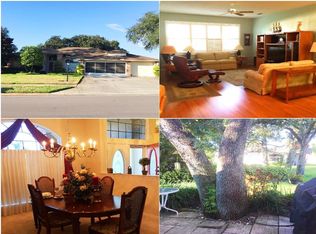
- $337,500-- bd2 ba1.8k sqft9346 Summerbreeze Ter, New Port Richey, FL 34655Off Market
Similar homes
- $399,9003 bd2 ba1.6k sqft9535 PATRICIAN DRIVE, NEW PORT RICHEY, FL 34655For Sale
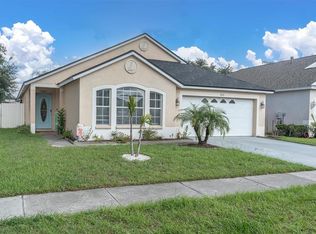
 MLS ID #W7889497, Jennifer Miller-Kuhn, RE/MAX CHAMPIONS. Stellar MLS
- $474,9993 bd2 ba1.8k sqft9631 OAKWOOD HILLS COURT, NEW PORT RICHEY, FL 34655For Sale
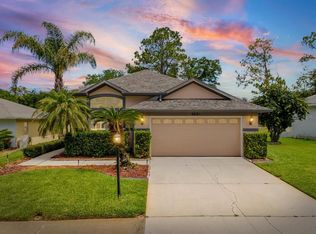 MLS ID #W7885440, Shaunna Schiller, DALTON WADE INC. Stellar MLS
- $375,0002 bd2 ba2.1k sqft1427 FALLOWFIELD DRIVE, TRINITY, FL 34655For Sale
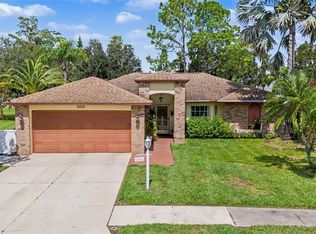 MLS ID #W7889538, Justine Manousogiannakis PLLC, FUTURE HOME REALTY. Stellar MLS
- $475,0004 bd2 ba2.3k sqft8930 BROOKER DRIVE, NEW PORT RICHEY, FL 34655For Sale
 MLS ID #TB8498959, Kim Crane, LLC, PLANTATION REALTY, INC.. Stellar MLS
- $340,0002 bd2 ba2k sqft9909 SAINT JOSEPH COURT, NEW PORT RICHEY, FL 34655For SaleMLS ID #TB8522427, Dan Shapiro, AGILE GROUP REALTY. Stellar MLS
- $317,5002 bd2 ba1.7k sqft9902 SAINT JOSEPH COURT, NEW PORT RICHEY, FL 34655For SaleMLS ID #W7888692, DJ Arrazcaeta Jr, LLC, RE/MAX ALLIANCE GROUP. Stellar MLS
- $325,0003 bd2 ba1.7k sqft8350 ROYAL HART DRIVE, NEW PORT RICHEY, FL 34653For SaleMLS ID #W7890419, William Boccio, ABBAS REALTY GROUP LLC. Stellar MLS
- $530,0004 bd3 ba2.1k sqft1818 LADY PALM COURT, NEW PORT RICHEY, FL 34655For SaleMLS ID #TB8543147, David McCollum, REALTY EXPERTS. Stellar MLS
- $355,0002 bd2 ba1.8k sqft9310 SOUCHAK DRIVE, TRINITY, FL 34655For SaleMLS ID #TB8508692, David Crawford, RE/MAX ACTION FIRST OF FLORIDA. Stellar MLS
- $450,0002 bd2 ba1.9k sqft1236 FLORA VISTA STREET, TRINITY, FL 34655For SaleMLS ID #TB8540758, Cyndi Olmstead, CONCI, REALTORS. Stellar MLS
- $344,9003 bd2 ba1.4k sqft10551 MAGRATH LANE, NEW PORT RICHEY, FL 34654For SaleMLS ID #W7887776, Ashley Aviolla, EXP REALTY LLC. Stellar MLS
- $525,0004 bd2 ba2.5k sqft6646 GARDEN PALM COURT, NEW PORT RICHEY, FL 34655For SaleMLS ID #W7887023, Deborah Roy, PA, RE/MAX MARKETING SPECIALISTS. Stellar MLS
- $309,9002 bd2 ba1.2k sqft7629 WIMPOLE DRIVE, NEW PORT RICHEY, FL 34655For SaleMLS ID #TB8548210, Donna Miller, PA, COMPASS FLORIDA LLC. Stellar MLS
- $550,0003 bd2 ba2.3k sqft3734 THORNBUSH LANE, NEW PORT RICHEY, FL 34655For SaleMLS ID #TB8451445, Vanessa Leonard, KELLER WILLIAMS REALTY- PALM HARBOR. Stellar MLS
- $318,9003 bd2 ba1.6k sqft7120 CORAL REEF DRIVE, PORT RICHEY, FL 34668For SaleMLS ID #W7889120, Cory Byrd, F I GREY & SON RESIDENTIAL. Stellar MLS
- $285,0002 bd2 ba1.3k sqft2649 TOTTENHAM DRIVE, NEW PORT RICHEY, FL 34655For SaleMLS ID #W7878159, Deborah Cavaliere, PREMIER PROPERTY SOLUTIONS. Stellar MLS
- $354,9003 bd2 ba1.6k sqft11404 TURTLE DOVE PLACE, NEW PORT RICHEY, FL 34654For SaleMLS ID #W7887871, Lynette Krull, RE/MAX CHAMPIONS. Stellar MLS
- $380,0003 bd2 ba2k sqft2097 WHITEWOOD AVENUE, SPRING HILL, FL 34609For SaleMLS ID #TB8564889, Marsha Paul, M3 REAL ESTATE PROFESSIONALS LLC. Stellar MLS
- $235,0002 bd2 ba1.1k sqft9312 GOLF VIEW DRIVE #3, NEW PORT RICHEY, FL 34655For SaleMLS ID #TB8550779, Madelyn Liddell, FUTURE HOME REALTY INC. Stellar MLS
- $349,9992 bd2 ba1k sqft4611 TOPSAIL TRAIL, NEW PORT RICHEY, FL 34652For SaleMLS ID #W7889416, Judi Pobst, KELLER WILLIAMS REALTY- PALM HARBOR. Stellar MLS
