Tucked away in the desirable Bridge Tender community, this first floor 2 bed 2 bath condo overlooking the pond is a must see! Featuring tile flooring and ceiling fans throughout, including the screened porch, and updated with a new backsplash in 2025, the well-designed floor plan is perfect for everyday living or entertaining. A spacious open concept living room and dining area flows into the lovely kitchen with stainless appliances, solid surface counter, tile backsplash, a double sink, abundant cabinet space and a breakfast bar. The primary suite boasts a generous walk-in closet and bath with vanity and tub/shower and the second bedroom at the front of the home is nice sized with ample closet space and access to the second full bath with vanity and tub/shower. There is also a laundry room conveniently located off the hallway. Sliding doors from the living room lead to the expansive screened porch where you can savor your morning coffee and delight in those fabulous pond and fountain views. An added bonus is the storage closet on the porch that is ideal for stowing your beach and golf equipment. A private community walkway leads directly to the Intracoastal Waterway, where the shared waterfront deck is available for residents to fish or just relax and enjoy those wonderful water views. Fantastic location with easy access to Highways 501, 31 and 17 Bypass and close to Island Adventure Watersports, grocery stores, so many dining options including River City Café and Dockside Dawgs at the swing bridge, golf courses, medical facilities, the airport, Market Common, Broadway at the Beach and Coastal Grande Mall plus only minutes from the beach and all the entertainment and attractions on the Grand Strand! Whether you are searching for a full-time residence, vacation getaway or an investment property, this condo checks all the boxes! Schedule your showing today! Rooms are virtually staged.
For sale
$149,000
6016 Dick Pond Rd. #108, Myrtle Beach, SC 29588
2beds
1,059sqft
Condominium
Built in 2005
-- sqft lot
$142,900 Zestimate®
$141/sqft
$289/mo HOA
What's special
Solid surface counterBreakfast barTile backsplashScreened porchOverlooking the pondAbundant cabinet spaceDouble sink
- 5 days
- 734
- 74
Likely to sell faster than
Zillow last checked:
Listing updated:
Listed by:
Lori Lentz-Widner 843-455-6159,
Century 21 The Harrelson Group
Source: CCAR,MLS#: 2626891 Originating MLS: Coastal Carolinas Association of Realtors
Facts & features
Interior
Bedrooms & bathrooms
- Bedrooms: 2
- Bathrooms: 2
- Full bathrooms: 2
Rooms
- Room types: Screened Porch, Utility Room
Primary bedroom
- Features: Ceiling Fan(s), Main Level Primary, Walk-In Closet(s)
- Level: First
- Dimensions: 12'9x10'1
Bedroom 1
- Level: First
- Dimensions: 11'10x13'9
Primary bathroom
- Features: Tub Shower, Vanity
Dining room
- Features: Living/Dining Room
Kitchen
- Features: Breakfast Bar, Dishwasher, Stainless Steel Appliances, Solid Surface Counters
- Dimensions: 12'7x10'4
Living room
- Features: Ceiling Fan(s)
- Dimensions: 11'8x25'9
Other
- Features: Bedroom on Main Level, Utility Room
Heating
- Central, Electric
Cooling
- Central Air
Appliances
- Included: Dishwasher, Disposal, Microwave, Oven, Range
- Laundry: Washer Hookup
Features
- Ceiling Fan(s), Entrance Foyer, Main Level Primary, Tub Shower, Vanity, Walk-In Closet(s), Window Treatments, Breakfast Bar, Bedroom on Main Level, Stainless Steel Appliances, Solid Surface Counters
- Flooring: Tile
- Basement: Crawl Space
Interior area
- Total structure area: 1,139
- Total interior livable area: 1,059 sqft
Video & virtual tour
Property
Parking
- Total spaces: 1
- Parking features: One and One Half Spaces
Features
- Levels: One
- Stories: 1
- Patio & porch: Rear Porch, Porch, Screened
- Exterior features: Porch, Storage
- Has view: Yes
- View description: Lake, Pond
- Has water view: Yes
- Water view: Lake,Pond
Lot
- Features: Outside City Limits
Details
- Additional parcels included: ,
- Parcel number: 44007010064
- Zoning: MF
- Special conditions: None
Construction
Type & style
- Home type: Condo
- Architectural style: Low Rise
- Property subtype: Condominium
Materials
- Vinyl Siding
- Foundation: Crawlspace, Slab
Condition
- Resale
- Year built: 2005
Utilities & green energy
- Water: Public
- Utilities for property: Cable Available, Electricity Available, Phone Available, Sewer Available, Underground Utilities, Water Available
Community & HOA
Community
- Features: Long Term Rental Allowed
- Security: Smoke Detector(s)
- Subdivision: Bridge Tender
HOA
- Has HOA: Yes
- Amenities included: Owner Allowed Motorcycle, Pet Restrictions, Pets Allowed
- Services included: Association Management, Common Areas, Insurance, Legal/Accounting, Maintenance Grounds, Pest Control, Sewer, Trash, Water
- HOA fee: $289 monthly
Location
- Region: Myrtle Beach
Financial & listing details
- Price per square foot: $141/sqft
- Tax assessed value: $170,500
- Annual tax amount: $716
- Date on market: 11/5/2026
- Listing terms: Cash,Conventional
- Electric utility on property: Yes
Estimated market value
$142,900
$136,000 - $150,000
$1,661/mo
Price history
| Date | Event | Price |
|---|---|---|
| 11/5/2026 | Listed for sale | $149,000-13.4%$141/sqft |
Source:  CCAR #2626891 Report a problem | ||
| 7/31/2023 | Sold | $172,000-1.7%$162/sqft |
Source: CCAR #2304623 Report a problem | ||
| 6/27/2023 | Contingent | $175,000$165/sqft |
Source: CCAR #2304623 Report a problem | ||
| 6/25/2023 | Price change | $175,000-2.2%$165/sqft |
Source: CCAR #2304623 Report a problem | ||
| 6/22/2023 | Price change | $179,000-2.2%$169/sqft |
Source: CCAR #2304623 Report a problem | ||
| 6/2/2023 | Price change | $183,000-3.7%$173/sqft |
Source: CCAR #2304623 Report a problem | ||
| 5/29/2023 | Listed for sale | $190,000+143.6%$179/sqft |
Source: CCAR #2304623 Report a problem | ||
| 9/11/2015 | Sold | $78,000-36.8%$74/sqft |
Source: CCAR #1413316 Report a problem | ||
| 5/20/2015 | Sold | $123,500+62.5%$117/sqft |
Source: Agent Provided Report a problem | ||
| 3/17/2014 | Sold | $76,000+16.9%$72/sqft |
Source: CCAR #1403113 Report a problem | ||
| 12/31/2009 | Sold | $65,000-45.8%$61/sqft |
Source: Public Record Report a problem | ||
| 9/16/2005 | Sold | $120,000$113/sqft |
Source: Public Record Report a problem | ||
Public tax history
| Year | Property taxes | Tax assessment |
|---|---|---|
| 2025 | $716 | $170,500 |
| 2024 | $716 -11% | $170,500 +208.9% |
| 2023 | $805 +1.5% | $55,200 |
| 2022 | $793 -13% | $55,200 |
| 2021 | $912 +26.2% | -- |
| 2020 | $723 | -- |
| 2019 | -- | -- |
| 2018 | $774 | $2,880 |
| 2017 | -- | $2,880 |
| 2016 | -- | $2,880 -42.9% |
| 2015 | -- | $5,040 +162.5% |
| 2014 | $647 | $1,920 |
| 2013 | -- | -- |
| 2012 | -- | -- |
| 2010 | -- | $3,080 -52.5% |
| 2009 | -- | $6,480 |
| 2008 | -- | $6,480 +12.5% |
| 2007 | -- | $5,760 |
Find assessor info on the county website
Monthly payment
Est. payment
Payment breakdown
Explore the cost of this home by adjusting the details. Changes won't be saved.Climate risks
Neighborhood: 29588
Nearby schools
Schools provided by the listing agent
- Elementary: Forestbrook Elementary School
- Middle: Forestbrook Middle School
- High: Socastee High School
Source: CCAR. This data may not be complete. We recommend contacting the local school district to confirm school assignments for this home.
- $86,0002 bd2 ba1.1k sqft6016 Dick Pond Rd UNIT 309, Myrtle Beach, SC 29588Sold

- $129,9002 bd2 ba1k sqft6016 Dick Pond Rd, Myrtle Beach, SC 29588Sold

- $117,7002 bd2 ba1k sqft6016 Dick Pond Rd UNIT 308, Myrtle Beach, SC 29588Off Market

- $133,6002 bd2 ba1k sqft6016 Dick Pond Rd UNIT 307, Myrtle Beach, SC 29588Off Market
Similar homes
- $149,9001 bd1 ba751 sqft118 Ella Kinley Circle #404, Myrtle Beach, SC 29588For Sale

 MLS ID #2619798, Adam Levy, Century 21 The Harrelson Group. CCAR
- $149,9002 bd2 ba995 sqft636 River Oaks Dr. #49I, Myrtle Beach, SC 29579For Sale
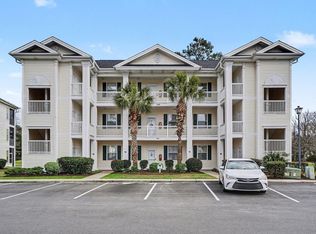 MLS ID #2622863, Greg Harrelson Sales Team, Century 21 The Harrelson Group. CCAR
- $124,9002 bd2 ba900 sqft1440 Blue Tree Ct. #N, Myrtle Beach, SC 29588For Sale
 MLS ID #2625136, Joseph A Barrientos Fierros, Century 21 The Harrelson Group. CCAR
- $159,0002 bd2 ba995 sqft620 River Oaks Dr. #53H, Myrtle Beach, SC 29579For Sale
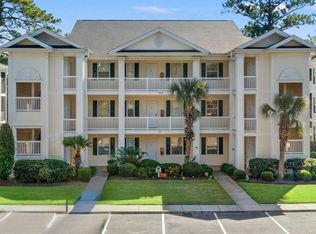 MLS ID #2626077, Michelle Pettigrew, Carolina One Real Estate Myrtle Beach. CCAR
- $148,9002 bd2 ba894 sqft461 Red River Ct. #36E, Myrtle Beach, SC 29579For SaleMLS ID #2619842, William Fernandes, CENTURY 21 Broadhurst. CCAR
- $189,9003 bd2 ba1.3k sqft131 Butkus Dr. #2, Myrtle Beach, SC 29588For SaleMLS ID #2621915, Mary Richards, SERHANT. CCAR
- $163,0002 bd2 ba1k sqftTurnberry Park, Myrtle Beach, SC 29579For SaleMLS ID #2620185, William A Charlson, Legends Real Estate. CCAR
- $160,0002 bd2 ba920 sqft2020 Cross Gate Blvd. #302, Myrtle Beach, SC 29575For SaleMLS ID #2622246, Coastal Key Group, Coastal Key Group RE Sales. CCAR
- $199,9002 bd2 ba1.1k sqft3919 Gladiola Ct. #3-101, Myrtle Beach, SC 29588For SaleMLS ID #2619312, Adam Levy, Century 21 The Harrelson Group. CCAR
- $149,9003 bd3 ba1.5k sqftKiskadee Parke At Wild Wing, Conway, SC 29526For SaleMLS ID #2625981, The Mills Group Team, Century 21 Barefoot Realty. CCAR
- $155,0002 bd2 ba1.1k sqft2005 Silver Crest Dr. #32-H, Myrtle Beach, SC 29579For SaleMLS ID #2622154, Karin Kinkaide, Century 21 The Harrelson Group. CCAR
- $205,0003 bd2 ba1.3k sqft200 Portsmith Dr. #1, Myrtle Beach, SC 29588For SaleMLS ID #2625607, Nikie Roulston, Realty ONE Group DocksideSouth. CCAR
- $154,9002 bd2 ba1k sqft224 Castle Dr. #1404, Myrtle Beach, SC 29579For SaleMLS ID #2621357, Gordon McLeod, CB Sea Coast Commercial. CCAR
- $149,9002 bd2 ba1.1k sqftSouthbridge, Surfside Beach, SC 29575For SaleMLS ID #2607116, Abe Safa Sales Team, Century 21 The Harrelson Group. CCAR
- $149,9002 bd2 ba1k sqft332 Kiskadee Loop #G, Conway, SC 29526For SaleMLS ID #2613074, Greg Harrelson Sales Team, Century 21 The Harrelson Group. CCAR
- $199,9503 bd2 ba1.3k sqft114 Butkus Dr. #3, Myrtle Beach, SC 29588For SaleMLS ID #2619939, Toshara J Pack, Century 21 The Harrelson Group. CCAR
- $165,0002 bd2 ba1k sqft200 Castle Dr. #1366, Myrtle Beach, SC 29579For SaleMLS ID #2624540, Schmidt & Frasher Team, Keller Williams Innovate South. CCAR
- $167,9002 bd2 ba1k sqft3795 Hitchcock Way #623, Myrtle Beach, SC 29577For SaleMLS ID #2626417, Sheehan Living Team, CENTURY 21 Broadhurst. CCAR
- $147,9002 bd2 ba1k sqft207 Double Eagle Dr. #E2, Surfside Beach, SC 29575For SaleMLS ID #2616814, Brittany Foy Associates, Foy Realty. CCAR
