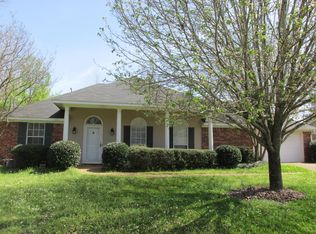
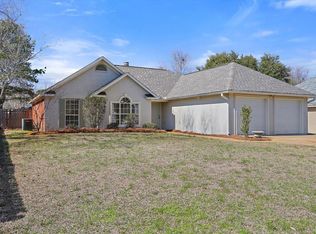
Welcome home to this well-maintained 3-bedroom, 2-bath home located in the desirable Laurelwood subdivision in Flowood. With a functional layout, neutral updated paint, and a spacious backyard, this home offers comfortable living both inside and out. Step inside through the covered front porch into a welcoming foyer with a convenient coat closet. The spacious family room features wood-look laminate flooring, a vaulted ceiling, ceiling fan, and cozy gas-log fireplace. The adjoining dining room also features a vaulted ceiling and tile flooring, creating an open and inviting space for everyday living and entertaining. The kitchen offers tile flooring, a walk-in pantry, ample cabinetry, and a full set of black appliances, including an electric range, microwave, dishwasher, and side-by-side refrigerator. The large primary suite features carpet, a tray ceiling with crown molding, ceiling fan, and two closets. The primary bath offers a vaulted ceiling, tile flooring, double sinks with cultured marble/solid-surface countertops, generous storage cabinetry, a large walk-in shower, and a separate garden tub. Two additional bedrooms provide flexibility for family, guests, or a home office, with ceiling fans in each. One features wood-look laminate flooring, while the other is carpeted. The guest bath includes tile flooring, a single vanity with storage, and a tub/shower combination. A hallway laundry closet and separate linen closet provide additional convenient storage. Outside, enjoy a good-sized, flat backyard that is fully enclosed with a wood privacy fence. The patio area features both brick/stone and concrete surfaces along with a covered pergola, making it a great spot for relaxing, grilling, or entertaining. A storage shed provides additional space for lawn equipment and outdoor necessities. The two-car garage includes built-in storage shelving, pegboard for organization, and a separate small storage room. Gutters around the home add another practical finishing touch. Conveniently located in Flowood with easy access to shopping, dining, schools, medical facilities, and major roadways, this Laurelwood home offers a great combination of space, storage, and everyday functionality. Call listing agent or your favorite realtor for an appointment to view!
Active
$285,000
6016 Hawthorne Hill Rd, Flowood, MS 39232
3beds
1,529sqft
Residential, Single Family Residence
Built in 1993
9,583 Square Feet Lot
$279,400 Zestimate®
$186/sqft
$26/mo HOA
What's special
Spacious backyardSpacious family roomLarge primary suiteTile flooringVaulted ceilingCozy gas-log fireplaceGenerous storage cabinetry
- 65 days
- 270
- 29
Zillow last checked:
Listing updated:
Listed by:
Shannon Ellis 601-573-6675,
Havard Real Estate Group, LLC 601-340-9656,
Brian Ellis 601-937-5469
Source: MLS United,MLS#: 4159811
Facts & features
Interior
Bedrooms & bathrooms
- Bedrooms: 3
- Bathrooms: 2
- Full bathrooms: 2
Primary bedroom
- Level: Main
Bedroom
- Level: Main
Bedroom
- Level: Main
Primary bathroom
- Level: Main
Bathroom
- Level: Main
Dining room
- Level: Main
Family room
- Level: Main
Kitchen
- Level: Main
Heating
- Central, Fireplace(s), Natural Gas
Cooling
- Ceiling Fan(s), Central Air, Electric
Appliances
- Included: Dishwasher, Disposal, Electric Range, Gas Water Heater, Microwave, Refrigerator
- Laundry: In Hall, Laundry Closet
Features
- Built-in Features, Ceiling Fan(s), Crown Molding, Double Vanity, Eat-in Kitchen, Entrance Foyer, His and Hers Closets, Pantry, Recessed Lighting, Soaking Tub, Storage, Tray Ceiling(s), Vaulted Ceiling(s), Walk-In Closet(s), Breakfast Bar
- Flooring: Carpet, Ceramic Tile, Laminate, Wood, See Remarks
- Doors: Dead Bolt Lock(s)
- Windows: Insulated Windows
- Has fireplace: Yes
- Fireplace features: Gas Log
Interior area
- Total structure area: 1,529
- Total interior livable area: 1,529 sqft
Video & virtual tour
Property
Parking
- Total spaces: 2
- Parking features: Driveway, Storage, Concrete
- Garage spaces: 2
- Has uncovered spaces: Yes
Features
- Levels: One
- Stories: 1
- Patio & porch: Front Porch, Stone/Tile
- Exterior features: Rain Gutters
- Fencing: Back Yard,Wood,Fenced
Lot
- Size: 9,583 Square Feet
- Features: Few Trees, Level
Details
- Additional structures: Pergola, Shed(s)
- Parcel number: G11a00000403020
- Zoning description: Single Family Residence
Construction
Type & style
- Home type: SingleFamily
- Architectural style: Traditional
- Property subtype: Residential, Single Family Residence
Materials
- Brick, HardiPlank Type
- Foundation: Slab
- Roof: Architectural Shingles
Condition
- Move In Ready
- New construction: No
- Year built: 1993
Utilities & green energy
- Sewer: Public Sewer
- Water: Public
- Utilities for property: Electricity Connected, Natural Gas Connected, Sewer Connected, Water Connected
Community & HOA
Community
- Features: Biking Trails, Hiking/Walking Trails
- Security: Smoke Detector(s)
- Subdivision: Laurelwood
HOA
- Has HOA: Yes
- Services included: Other
- HOA fee: $155 semi-annually
Location
- Region: Flowood
Financial & listing details
- Price per square foot: $186/sqft
- Tax assessed value: $143,910
- Annual tax amount: $1,417
- Date on market: 8/20/2026
- Electric utility on property: Yes
Estimated market value
$279,400
$265,000 - $293,000
$2,055/mo
Price history
| Date | Event | Price |
|---|---|---|
| 8/20/2026 | Listed for sale | $285,000+11.8%$186/sqft |
Source: MLS United #4159811 Report a problem | ||
| 8/19/2024 | Sold | -- |
Source: MLS United #4084760 Report a problem | ||
| 7/9/2024 | Pending sale | $255,000$167/sqft |
Source: MLS United #4084760 Report a problem | ||
| 7/6/2024 | Listed for sale | $255,000+34.3%$167/sqft |
Source: MLS United #4084760 Report a problem | ||
| 2/26/2021 | Listing removed | -- |
Source:  Keller Williams Report a problem Keller Williams Report a problem | ||
| 10/9/2020 | Sold | -- |
Source: MLS United #18308001_1333856 Report a problem | ||
| 9/6/2020 | Pending sale | $189,900$124/sqft |
Source: Keller Williams New Beginnings #333856 Report a problem | ||
| 8/31/2020 | Listed for sale | $189,900$124/sqft |
Source: Keller Williams New Beginnings #333856 Report a problem | ||
| 2/5/2016 | Sold | -- |
Source: MLS United #18308001_1281144 Report a problem | ||
Public tax history
| Year | Property taxes | Tax assessment |
|---|---|---|
| 2025 | $1,418 +1.9% | $14,391 |
| 2024 | $1,391 +8% | $14,391 +6.5% |
| 2023 | $1,288 +1.6% | $13,513 |
| 2022 | $1,268 | $13,513 |
| 2021 | $1,268 | $13,513 +10.7% |
| 2020 | $1,268 +12.6% | $12,208 |
| 2019 | $1,126 -22.4% | $12,208 |
| 2018 | $1,450 +28.8% | $12,208 |
| 2017 | $1,126 | $12,208 -32.3% |
| 2016 | $1,126 -44.2% | $18,041 +50% |
| 2015 | $2,017 +93.1% | $12,027 |
| 2014 | $1,045 +2.5% | $12,027 |
| 2013 | $1,019 | $12,027 |
| 2012 | $1,019 -46.7% | $12,027 -33.3% |
| 2011 | $1,911 | $18,041 |
| 2010 | $1,911 | $18,041 |
| 2009 | $1,911 +0.5% | $18,041 |
| 2008 | $1,901 +19.5% | $18,041 |
| 2007 | $1,591 +108.8% | -- |
| 2006 | $762 -0.9% | -- |
| 2005 | $769 | -- |
| 2004 | $769 -0.1% | -- |
| 2003 | $769 +2.2% | -- |
| 2002 | $753 | -- |
| 2001 | -- | $9,389 -90% |
| 2000 | $685 | $93,890 |
Find assessor info on the county website
Monthly payment
Est. payment
Payment breakdown
Explore the cost of this home by adjusting the details. Changes won't be saved.Climate risks
Neighborhood: 39232
Nearby schools
Schools provided by the listing agent
- Elementary: Flowood
- Middle: Northwest Rankin Middle
- High: Northwest Rankin
Source: MLS United. This data may not be complete. We recommend contacting the local school district to confirm school assignments for this home.
Similar homes
- $279,9003 bd2 ba1.5k sqft615 Olympic Dr, Flowood, MS 39232For Sale
 MLS ID #4166123, Robert E Salmons, Entera Realty, LLC. MLS United
 - $285,0003 bd2 ba1.4k sqft12 Windwood Cv, Flowood, MS 39232For Sale
 MLS ID #4161267, Tracey Eilders, Yellow Brick Real Estate, LLC. MLS United
 - $270,9003 bd2 ba1.5k sqft3060 Windwood Cir, Flowood, MS 39232For Sale
 MLS ID #4159432, Bryson Cobb, EXIT Realty Collective. MLS United
 - $298,0004 bd2 ba1.7k sqft606 Summer Pl, Flowood, MS 39232For Sale
 MLS ID #4155056, Sheila B. R Bingham, Bingham & Associates Realty Services. MLS United
