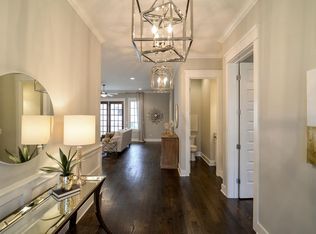
Beautiful, Fully-Furnished Executive Home in Belle Post | 5 Bedrooms | 3,725 SF | Dual Primary Suites | Screened Porch | Bonus Room | Home Office Move-In Ready, Fully-Furnished Luxury Rental in Prime West Meade location! Set on a Private Street, the Belle Post community is an upscale, well-manicured development in walking distance to Roze Pony, Le Peep, and Sperry's in Belle Meade. Built in 2017 and meticulously maintained, this spacious 3,725-square-foot home offers the perfect combination of luxury finishes, thoughtful design, and everyday functionality. Featuring 5 bedrooms, 3 full bathrooms, and 2 half baths, the home is ideal for families, executives relocating to Nashville, or anyone seeking generous living space in one of the city's most sought-after neighborhoods. The open-concept main level is filled with natural light and boasts soaring ceilings, beautiful hardwood floors, and designer finishes throughout. The gourmet kitchen flows seamlessly into the living and dining areas, creating an inviting space for entertaining or everyday living. A standout feature is the two primary suites one on the main level and another upstairs offering exceptional flexibility for multi-generational living, long-term guests, or a private home office. (The first floor Owners Suite is currently built-out as a gorgeous work-from-home Office.) Upstairs you'll also find an impressive 800-square-foot bonus room, perfect as a media room, playroom, fitness space, or second living area. Enjoy Tennessee's seasons from the ground floor screened-in porch or the second story covered porch, ideal for morning coffee, outdoor dining, or relaxing in the evenings. Additional features include an attached two-car garage, ample storage, and a low-maintenance property. Located just minutes from Belle Meade, Percy Warner Park, Green Hills, Vanderbilt, downtown Nashville, top private schools, shopping, dining, and major employers, this home offers an unbeatable combination of turnkey luxury furnishings and convenience. Home Features: 5 Bedrooms 3 Full Bathrooms + 2 Half Bathrooms 3,725 Square Feet Two Primary Suites (Main Level & Upstairs) Expansive 800 SF Bonus Room Open-Concept Living Gourmet Kitchen High Ceilings & Hardwood Floors Two Screened-In Porches Attached Two-Car Garage Professionally Maintained Lease Terms: Rent: $7,250/month Security Deposit: One month's rent Minimum 12-month lease Small dogs considered with owner approval No-smoking inside Tenant responsible for utilities Minimum 650 credit score preferred This exceptional home rarely becomes available and offers an outstanding opportunity to enjoy luxury living in one of Nashville's premier neighborhoods. Schedule your private showing today. Owner pays HOA, all lawncare covered. Renter pays utilities. Security deposit due at signing.
This property is not currently displayed as for sale or rent on Zillow. This may be different from what's on other websites or public sources.