Skip main navigation
Off market
  • Price Unknown

    6016 Roger Rd #6014, Shawnee, KS 66203

    2beds
    1,177sqft
    Apartment
    Built in ----
    -- sqft lot
    $-- Zestimate®
    $--/sqft
    $1,608 Estimated rent

    Home value

    Not available

    Estimated sales range

    Not available

    $1,608/mo

    Zestimate® history
    Loading
    Loading...

    Owner options

    List your home for rent

    $1,608/mo

    Rent Zestimate®

    Find your next renter with Zillow Rental Manager. Plus, with online applications, you can quickly screen prospective tenants – for free.

    Learn more

    $1,608/mo

    Rent Zestimate®

    Refinance and save

    Refinancing to a lower rate could help reduce your monthly payments and save thousands over the life of the loan.

    See today's rates

    Explore your selling options

    Work with a Zillow partner agent

    Leverage their expertise and Zillow's premium Showcase listings to get your home seen by more buyers.

    Get started

    List with your own agent

    Get your home in front of millions of buyers by listing it on Zillow.

    Learn how to do it

    Sell it yourself

    Take full control of how buyers see your home on Zillow by listing For Sale by Owner (FSBO).

    List your home

    What's special

    Granite countertopsInviting ambianceHigh-quality lg appliancesGenerous walk-in closetsNatural sunlight

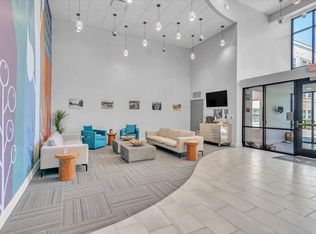
    Welcome to the exquisite Stanton Floor plan, a remarkable two-bedroom, one-bath residence located in the Rotunda at Sixty16. Prepare to be enchanted as you step into this stunning home, where 13-foot ceilings create an immediate sense of grandeur and elegance.Among the residences in our community, the Stanton Floor plan is truly one-of-a-kind. Located on the ground level and facing south, this unit offers privacy and a unique setting. Each of these exceptional 2-bedroom apartments in Shawnee, Kansas has its own private, external entrance and a dedicated street address at 6014 Roger Road, ensuring the convenience of mail and package delivery right to your own front door.Indulge in the luxury of a double sink in the bathroom, complemented by granite countertops that create an air of opulence throughout the home. Experience the pinnacle of modern living with high-quality LG appliances that enhance your culinary endeavors. Both bedrooms feature generous walk-in closets, providing ample storage space for your belongings. The touch on/off kitchen faucet adds convenience and ease to your daily routine.Natural sunlight cascades through the home, enveloping every corner in warmth and creating an inviting ambiance that enhances your living experience.Welcome to a residence that combines luxury, comfort, and functionality. Experience the unparalleled beauty and sophistication of the Stanton Floor plan at Sixty16, where every detail has been meticulously designed to provide an exceptional living space.

    This property is not currently displayed as for sale or rent on Zillow. This may be different from what's on other websites or public sources.
    Zillow last checked:

    Listing updated:

    Source: Zillow Rentals

    Facts & features

    Interior

    Bedrooms & bathrooms
    • Bedrooms: 2
    • Bathrooms: 1
    • Full bathrooms: 1
    Features
    • Individual Climate Control, Sauna, Walk-In Closet(s)
    Interior area
    • Total interior livable area: 1,177 sqft

    Property

    Parking
    • Parking features: Covered
    • Details: Contact manager
    Features
    • Exterior features: 100% tiled homes - no carpet!, 3-outdoor gas grills, 32, 000sf green space around the property, 9-13' Ceilings, Brivo - Keyless Entry, Connected Living - Common Area Wi-Fi, Designer Kitchens, Exterior Type: Conventional, Garden, Gazebo, Granite countertops, High-end LG appliances throughout the building., Pet Friendly, Touchless on/off kitchen faucets, Walkable downtown neighborhood, ~16, 000sf outdoor living space
    • Spa features: Sauna

    Construction

    Type & style
    • Home type: Apartment
    • Property subtype: Apartment

    Community & HOA

    Community
    • Pet fee: $25 monthly
    • Pet fee: $300 one time
    • Pet fee: $25 monthly
    • Pet fee: $300 one time
    HOA
    • Amenities included: Sauna
    Location
    • Region: Shawnee

    Financial & listing details

    • Date on market: 6/3/2025
    • Date available: 08/26/2025
    • Lease term: 6 months, 7 months, 8 months, 9 months, 10 months, 11 months, 12 months, 13 months, 14 months, 15 months, 18 months

    Price history

    DateEventPrice
    6/14/2025Listing removed$1,704$1/sqft
    Source: Zillow Rentals Report a problem
    6/4/2025Price change$1,704+2%$1/sqft
    Source: Zillow Rentals Report a problem
    6/3/2025Listed for rent$1,670$1/sqft
    Source: Zillow Rentals Report a problem

    Public tax history

    Tax history is unavailable.

    Neighborhood: 66203

    Nearby schools

    GreatSchools rating