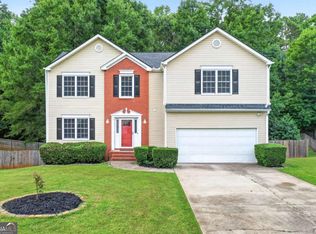
Ask about 100% FINANCING!!! Beautifully updated and truly move-in ready! This spacious two-story home features a timeless brick exterior, fresh interior paint, updated flooring and plantation shutters throughout. The renovated kitchen shines with white cabinetry, granite countertops, stainless steel appliances, tile backsplash, gold hardware with abundant storage! This open-concept kitchen featuring a spacious peninsula with breakfast-bar seating overlooking the family room. Enjoy multiple living spaces, including a formal living room, dining area and spacious family room with fireplace. Upstairs, the oversized primary suite features a dramatic tray ceiling, large walk-in closet and private bath with separate vanities, soaking tub and shower. Generously sized secondary bedrooms offer great flexibility for guests, home office or additional living space. Step outside to an expansive, level, fully fenced backyard with a patio and covered gazebo area-perfect for entertaining, pets or play. Complete with a two-car garage and numerous thoughtful updates, this home offers the space and features today's buyers are looking for. Just unpack and enjoy!
Active
$475,000
2230 Worthington Dr, Powder Springs, GA 30127
5beds
3,218sqft
Single Family Residence
Built in 1999
0.27 Acres Lot
$464,500 Zestimate®
$148/sqft
$50/mo HOA
What's special
Two-car garageRenovated kitchenMultiple living spacesFamily roomStainless steel appliancesDining areaPlantation shutters throughout
- 3 days |
- 213 |
- 4 |
Zillow last checked:
Listing updated:
Listed by:
Tanya G Jones tanya@atlantafirstrealty.com,
Atlanta First Realty Group
Source: GAMLS,MLS#: 10824772
Facts & features
Interior
Bedrooms & bathrooms
- Bedrooms: 5
- Bathrooms: 3
- Full bathrooms: 3
- Main level bathrooms: 1
- Main level bedrooms: 1
Rooms
- Room types: Bonus Room, Foyer
Dining room
- Features: Separate Room
Kitchen
- Features: Breakfast Area, Breakfast Bar, Kitchen Island, Pantry, Solid Surface Counters, Walk-in Pantry
Heating
- Central
Cooling
- Central Air
Appliances
- Included: Gas Water Heater, Microwave, Oven/Range (Combo), Stainless Steel Appliance(s)
- Laundry: Upper Level
Features
- Double Vanity, Separate Shower, Soaking Tub, Tray Ceiling(s)
- Flooring: Hardwood
- Windows: Bay Window(s), Double Pane Windows, Storm Window(s)
- Basement: None
- Attic: Expandable
- Number of fireplaces: 1
- Fireplace features: Gas Log, Living Room
- Common walls with other units/homes: No Common Walls
Interior area
- Total structure area: 3,218
- Total interior livable area: 3,218 sqft
- Finished area above ground: 3,218
- Finished area below ground: 0
Property
Parking
- Total spaces: 2
- Parking features: Attached, Garage, Garage Door Opener
- Has attached garage: Yes
Features
- Levels: Two
- Stories: 2
- Patio & porch: Patio
- Exterior features: Sprinkler System
- Fencing: Back Yard
Lot
- Size: 0.27 Acres
- Features: Level, Private
Details
- Additional structures: Garage(s)
- Parcel number: 19117000590
Construction
Type & style
- Home type: SingleFamily
- Architectural style: Brick Front,Traditional
- Property subtype: Single Family Residence
Materials
- Brick
- Foundation: Slab
- Roof: Composition
Condition
- Resale
- New construction: No
- Year built: 1999
Utilities & green energy
- Sewer: Public Sewer
- Water: Public
- Utilities for property: Cable Available, Electricity Available, High Speed Internet, Natural Gas Available, Sewer Connected
Green energy
- Energy efficient items: Appliances
Community & HOA
Community
- Features: None
- Security: Security System, Smoke Detector(s)
- Subdivision: WORTHINGTON OAKS
HOA
- Has HOA: Yes
- Services included: None
- HOA fee: $600 annually
Location
- Region: Powder Springs
Financial & listing details
- Price per square foot: $148/sqft
- Tax assessed value: $363,600
- Annual tax amount: $3,389
- Date on market: 8/12/2026
- Listing agreement: Exclusive Right To Sell
- Listing terms: Cash,Conventional,FHA,VA Loan
- Electric utility on property: Yes
Estimated market value
$464,500
$441,000 - $488,000
$2,634/mo
Price history
| Date | Event | Price |
|---|---|---|
| 8/13/2026 | Listed for sale | $475,000+118.9%$148/sqft |
Source:  GAMLS #10824772 Report a problem GAMLS #10824772 Report a problem | ||
| 6/2/2017 | Sold | $217,000-5.6%$67/sqft |
Source:  FMLS GA #5842100 Report a problem FMLS GA #5842100 Report a problem | ||
| 5/6/2017 | Pending sale | $229,900$71/sqft |
Source: Atlanta - Sugarloaf #5842100 Report a problem | ||
| 5/2/2017 | Listed for sale | $229,900+6.9%$71/sqft |
Source: KELLER WILLIAMS REALTY ATLANTA PARTNERS #5842100 Report a problem | ||
| 2/28/2008 | Listing removed | $215,000$67/sqft |
Source: RealBird #02308491 Report a problem | ||
| 2/26/2008 | Listed for sale | $215,000+29.6%$67/sqft |
Source: RealBird #02308491 Report a problem | ||
| 1/3/2000 | Sold | $165,900$52/sqft |
Source: Public Record Report a problem | ||
Public tax history
| Year | Property taxes | Tax assessment |
|---|---|---|
| 2024 | $3,389 +16.9% | $145,440 |
| 2023 | $2,900 -4.7% | $145,440 +30.8% |
| 2022 | $3,043 +26.7% | $111,216 +27.3% |
| 2021 | $2,402 | $87,376 |
| 2020 | $2,402 +3% | $87,376 +3% |
| 2019 | $2,332 | $84,820 |
| 2018 | $2,332 | $84,820 +28.6% |
| 2017 | $2,332 +37.1% | $65,936 |
| 2016 | $1,700 -2.3% | $65,936 |
| 2015 | $1,741 +7.6% | $65,936 +8.6% |
| 2014 | $1,618 -0.9% | $60,724 |
| 2013 | $1,633 -0.9% | $60,724 |
| 2012 | $1,649 -0.2% | $60,724 |
| 2011 | $1,652 +3.9% | $60,724 |
| 2010 | $1,590 -22.8% | $60,724 -22.8% |
| 2009 | $2,060 -3.7% | $78,668 |
| 2006 | $2,139 -0.1% | $78,668 |
| 2005 | $2,141 +8.1% | $78,668 +8.1% |
| 2004 | $1,982 | $72,804 |
| 2003 | $1,982 | $72,804 |
| 2002 | $1,982 -0.5% | $72,804 |
| 2001 | $1,993 | $72,804 |
Find assessor info on the county website
Monthly payment
Est. payment
Payment breakdown
Explore the cost of this home by adjusting the details. Changes won't be saved.Climate risks
Neighborhood: 30127
Nearby schools
GreatSchools rating
- 5/10Hendricks Elementary SchoolGrades: PK-5Distance: 0.4 mi
- 8/10Cooper Middle SchoolGrades: 6-8Distance: 2.6 mi
- 3/10South Cobb High SchoolGrades: 9-12Distance: 3.9 mi
Schools provided by the listing agent
- Elementary: Hendricks
- Middle: Cooper
- High: South Cobb
Source: GAMLS. This data may not be complete. We recommend contacting the local school district to confirm school assignments for this home.
- $420,7005 bd3 ba3.2k sqft2230 Worthington Dr #71, Powder Springs, GA 30127Off Market
- $389,0005 bd2 ba2.9k sqft2240 Worthington Dr, Powder Springs, GA 30127Off Market
- $372,3004 bd4 ba2.5k sqft2220 Worthington Dr, Powder Springs, GA 30127Off Market

- $327,8003 bd2 ba1.8k sqft2210 Worthington Dr, Powder Springs, GA 30127Off Market
- $349,0004 bd3 ba2.4k sqft2215 Worthington Dr, Powder Springs, GA 30127Off Market
- $337,4003 bd2 ba2k sqft2225 Worthington Dr, Powder Springs, GA 30127Off Market
- $337,4004 bd2 ba2.1k sqft2235 Worthington Dr, Powder Springs, GA 30127Off Market
- $372,3004 bd3 ba2.4k sqft5510 Wheatfield Ln, Powder Springs, GA 30127Off Market
A local agent can set up tours, give advice and negotiate with sellers.
Similar homes
- $--4 bd3 ba2.5k sqft2250 Worthington Dr, Powder Springs, GA 30127Auction
 Auction.com 2
 - $300,0005 bd3 ba3.2k sqft5494 Sweetsprings Dr SW, Powder Springs, GA 30127Active

 MLS ID #10825985, Mark Spain, Mark Spain Real Estate. GAMLS
 - $425,0004 bd4 ba3.2k sqft4554 Darrowby Dr, Powder Springs, GA 30127Active
 MLS ID #10820615, Julie C Robinson, Keller Williams Realty Atlanta North. GAMLS
 - $435,0004 bd3 ba2.4k sqft5700 Sullivan Point Dr, Powder Springs, GA 30127Active
 MLS ID #10813088, Mark Spain, Mark Spain Real Estate. GAMLS
 - $465,9904 bd3 ba2.2k sqft4264 Karenwood Cir, Powder Springs, GA 30127ActiveMLS ID #10825089, Jaymie Dimbath, Pulte Realty of Georgia, Inc. GAMLS
- $499,0004 bd3 ba2.2k sqft5508 Hiram Lithia Springs Rd, Powder Springs, GA 30127ActiveMLS ID #10783353, Angelica Lopez, Atlantic Real Estate Brokers. GAMLS
- $335,0005 bd3 ba2k sqft4914 Howard Dr, Powder Springs, GA 30127ActiveMLS ID #10821531, Ramsy DePaula, Atlanta Communities. GAMLS
- $449,9004 bd3 ba2.4k sqft4036 Saint George Walk SW, Powder Springs, GA 30127ActiveMLS ID #10770498, Janine Reedy, Keller Williams West Atlanta. GAMLS
- $376,0004 bd3 ba2.2k sqft5329 Sweetsprings Way SW, Powder Springs, GA 30127Active Under ContractMLS ID #10812726, Genia Ardrey, Maximum One Realty Partners. GAMLS
- $475,0005 bd3 ba2.9k sqft3722 Silvery Way, Powder Springs, GA 30127ActiveMLS ID #10755189, Kathy M Stephenson, Redfin Corporation. GAMLS
- $434,0004 bd3 ba3.7k sqft5218 Brown Leaf Trl SW, Powder Springs, GA 30127ActiveMLS ID #10684486, LaTonya Jones, Hester Group, REALTORS. GAMLS
- $505,0004 bd3 ba2.8k sqft4856 Golden Finch Ln, Powder Springs, GA 30127ActiveMLS ID #10804030, Latoya Winfrey, CORE Realty and Associates. GAMLS
- $434,9004 bd3 ba2.8k sqft4836 Golden Finch Ln SW, Powder Springs, GA 30127ActiveMLS ID #10812755, Sonya Rosser, BHGRE Metro Brokers. GAMLS
- $379,9005 bd3 ba3.6k sqft5865 Leah Ln, Powder Springs, GA 30127Active Under ContractMLS ID #10742656, Peter Iyiegbu, BHGRE Metro Brokers. GAMLS
- from $467,9904 bd3 ba2.4k sqftNorthbrook Plan, Westmont Preserve, Powder Springs, GA 30127New ConstructionMeritage Homes
- $269,0004 bd3 ba2.2k sqft5132 Meadows Lake Dr, Powder Springs, GA 30127ActiveMLS ID #10722269, Greg Kurzner, Resideum Real Estate. GAMLS
- $525,0005 bd3 ba3.2k sqft3662 Silvery Way, Powder Springs, GA 30127ActiveMLS ID #10774026, EmpowerHome Team Atlanta, Keller Williams Realty First Atlanta. GAMLS
- $455,0004 bd4 ba2.6k sqft3723 Silvery Way, Powder Springs, GA 30127ActiveMLS ID #10801956, Justin Landis, Bolst, Inc.. GAMLS
- from $459,9904 bd3 ba2.4k sqftDakota Plan, Westmont Preserve, Powder Springs, GA 30127New ConstructionMeritage Homes
- $375,0004 bd2 ba1.9k sqft3946 Saint George Ter SW, Powder Springs, GA 30127ActiveMLS ID #10778658, Dana Sparks, Maximum One Grt. Atl. REALTORS. GAMLS
