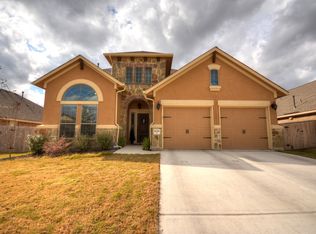
Welcome to 6017 Roma Street, located in desirable Siena! This inviting home offers a functional layout, thoughtful features, and a backyard that provides privacy and space. Start your day enjoying coffee on the welcoming covered front patio, with a storm door that fills the entry with natural light. Inside, the spacious entry is ideal for a drop zone, entry table, or organized place for keys and bags. A separate dining room offers flexibility for formal meals, entertaining, or a home office. The light-filled living room features neutral paint, dark flooring, abundant windows, and a cozy fireplace with stone surround and mantle. The open-concept design flows seamlessly into the kitchen, where the center island provides a convenient place for casual dining and gathering, along with a dedicated breakfast area. The main-level primary suite features double vanities, a soaking tub, and a walk-in closet. A conveniently located laundry room completes the first floor. Upstairs, you’ll find three additional bedrooms, including one with its own private bathroom—an ideal setup for guests, teens, or extended family. The oversized game room provides plenty of room for entertaining and is large enough to accommodate a pool table. Step outside to enjoy the covered back patio and oversized backyard, complete with a mature tree and room to relax, play, or entertain. Best of all, the property backs to green space, offering a peaceful setting with no rear neighbors. Recent updates include a new HVAC system installed in August 2026, replaced back fence in 2025, and recently added rain gutters. Siena residents enjoy community amenities including two swimming pools with covered pavilions, three playgrounds, soccer fields, two basketball courts, and a hike-and-bike path. With its spacious layout, flexible living spaces, desirable green-space location, and recent updates, 6017 Roma Street is ready to welcome you!
Active
Price cut: $10K (9/30)
$415,000
6017 Roma St, Round Rock, TX 78665
4beds
2,630sqft
Single Family Residence
Built in 2014
6,612 Square Feet Lot
$-- Zestimate®
$158/sqft
$25/mo HOA
What's special
Neutral paintOversized backyardSeparate dining roomDark flooringAbundant windowsCovered back patioSoaking tub
- 38 days
- 282
- 23
Likely to sell faster than
Zillow last checked:
Listing updated:
Listed by:
Nicholas Himes (512) 964-8883,
eXp Realty, LLC (888) 519-7431
Source: Unlock MLS,MLS#: 4674763
Facts & features
Interior
Bedrooms & bathrooms
- Bedrooms: 4
- Bathrooms: 4
- Full bathrooms: 3
- 1/2 bathrooms: 1
- Main level bedrooms: 1
Heating
- Central
Cooling
- Ceiling Fan(s), Central Air, Dual
Appliances
- Included: Dishwasher, Gas Range, Microwave, Range, Stainless Steel Appliance(s)
Features
- Breakfast Bar, Built-in Features, Ceiling Fan(s), High Ceilings, Granite Counters, Double Vanity, Eat-in Kitchen, Entrance Foyer, Interior Steps, Kitchen Island, Multiple Dining Areas, Multiple Living Areas, Open Floorplan, Pantry, Primary Bedroom on Main, Soaking Tub, Walk-In Closet(s)
- Flooring: Carpet, Laminate, Tile
- Windows: Bay Window(s), Blinds
- Number of fireplaces: 1
- Fireplace features: Living Room, Stone
Interior area
- Total interior livable area: 2,630 sqft
Property
Parking
- Total spaces: 2
- Parking features: Driveway, Garage, Garage Door Opener, Garage Faces Front
- Garage spaces: 2
Accessibility
- Accessibility features: None
Features
- Levels: Two
- Stories: 2
- Patio & porch: Covered, Front Porch, Porch
- Exterior features: Exterior Steps, Gutters Full
- Pool features: None
- Fencing: Back Yard, Fenced, Wood
- Has view: Yes
- View description: Neighborhood, Trees/Woods
- Waterfront features: None
Lot
- Size: 6,612 Square Feet
- Features: Back to Park/Greenbelt, Back Yard, Front Yard, Landscaped, Sprinkler - Back Yard, Sprinklers In Front, Trees-Small (Under 20 Ft)
Details
- Additional structures: None
- Parcel number: 14249800AA0061
- Special conditions: Standard
Construction
Type & style
- Home type: SingleFamily
- Property subtype: Single Family Residence
Materials
- Foundation: Slab
- Roof: Shingle
Condition
- Resale
- New construction: No
- Year built: 2014
Details
- Builder name: Saratoga Homes
Utilities & green energy
- Sewer: Municipal Utility District (MUD)
- Water: Municipal Utility District (MUD)
- Utilities for property: Electricity Connected, Natural Gas Connected, Water Connected
Community & HOA
Community
- Features: Common Grounds, Picnic Area, Playground, Pool, Sport Court(s)/Facility
- Subdivision: Siena Sec 21
HOA
- Has HOA: Yes
- Services included: See Remarks
- HOA fee: $25 monthly
- HOA name: Siena HOA
Location
- Region: Round Rock
Financial & listing details
- Price per square foot: $158/sqft
- Tax assessed value: $466,510
- Annual tax amount: $9,953
- Date on market: 9/2/2026
- Listing terms: Cash,Conventional,FHA,VA Loan
- Electric utility on property: Yes
Estimated market value
Not available
Estimated sales range
Not available
Not available
Price history
| Date | Event | Price |
|---|---|---|
| 9/30/2026 | Price change | $415,000-2.4%$158/sqft |
Source:  Unlock MLS #4674763 Report a problem Unlock MLS #4674763 Report a problem | ||
| 9/29/2026 | Price change | $425,000-3.4%$162/sqft |
Source: Unlock MLS #4674763 Report a problem | ||
| 9/2/2026 | Listed for sale | $440,000+2.3%$167/sqft |
Source: eXp Realty #ACT4674763 Report a problem | ||
| 5/6/2025 | Sold | -- |
Source: Agent Provided Report a problem | ||
| 4/14/2025 | Pending sale | $430,000$163/sqft |
Source: Unlock MLS #5307927 Report a problem | ||
| 4/8/2025 | Price change | $430,000-2.3%$163/sqft |
Source: Unlock MLS #5307927 Report a problem | ||
| 3/20/2025 | Listed for sale | $440,000-2.2%$167/sqft |
Source: Unlock MLS #5307927 Report a problem | ||
| 2/23/2025 | Listing removed | $450,000$171/sqft |
Source: Unlock MLS #5311032 Report a problem | ||
| 12/10/2024 | Price change | $450,000-7.2%$171/sqft |
Source: Unlock MLS #5311032 Report a problem | ||
| 11/26/2024 | Price change | $485,000-0.4%$184/sqft |
Source: Unlock MLS #5311032 Report a problem | ||
| 10/4/2024 | Listed for sale | $487,000+80.4%$185/sqft |
Source: Unlock MLS #5311032 Report a problem | ||
| 1/7/2016 | Listing removed | $269,950$103/sqft |
Source: Keller Williams - Cedar Park / Leander #3474916 Report a problem | ||
| 11/13/2015 | Pending sale | $269,950$103/sqft |
Source: Keller Williams - Cedar Park / Leander #3474916 Report a problem | ||
| 11/13/2015 | Listed for sale | $269,950$103/sqft |
Source: Keller Williams - Cedar Park / Leander #3474916 Report a problem | ||
| 9/3/2015 | Sold | -- |
Source: Agent Provided Report a problem | ||
Public tax history
| Year | Property taxes | Tax assessment |
|---|---|---|
| 2025 | $7,480 -12.2% | $466,510 +7% |
| 2024 | $8,517 +11.3% | $435,904 +10% |
| 2023 | $7,656 -6.6% | $396,276 +10% |
| 2022 | $8,201 +0.6% | $360,251 +10% |
| 2021 | $8,151 +5.1% | $327,501 +10% |
| 2020 | $7,756 -5.7% | $297,728 -1.2% |
| 2019 | $8,225 -1.2% | $301,319 +1% |
| 2018 | $8,326 | $298,250 +4.7% |
| 2017 | $8,326 +1.7% | $284,745 +3.1% |
| 2016 | $8,189 | $276,213 +54.1% |
| 2015 | -- | $179,262 |
Find assessor info on the county website
Monthly payment
Est. payment
Payment breakdown
Explore the cost of this home by adjusting the details. Changes won't be saved.Climate risks
Neighborhood: 78665
Nearby schools
Schools provided by the listing agent
- Elementary: Benjamin Doc Kerley Elementary
- Middle: Gus Almquist
- High: Hutto
- District: Hutto ISD
Source: Unlock MLS. This data may not be complete. We recommend contacting the local school district to confirm school assignments for this home.

Similar homes
- $435,0004 bd3 ba2.5k sqft5852 Parma St, Round Rock, TX 78665Active
 MLS ID #3122053, Barbara Colvin, LPT Realty, LLC. Unlock MLS
 - $425,0004 bd2 ba2.2k sqft613 Kingston Lacy Blvd, Pflugerville, TX 78660Active
 MLS ID #7322838, Cathie Richard, RE/MAX Fine Properties. Unlock MLS
 - $434,9004 bd3 ba2.4k sqft175 Mount Ellen St, Hutto, TX 78634Active
 MLS ID #9715684, Brenda Burke, ERA Brokers Consolidated. Unlock MLS
 - $390,0004 bd3 ba2.6k sqft1927 Autumn Run Ln, Round Rock, TX 78665Active
 MLS ID #6302441, Theresa Bastian, Let's Move Austin LLC. Unlock MLS
 - $499,9004 bd3 ba2.7k sqft3237 Hidalgo Loop, Round Rock, TX 78665ActiveMLS ID #5854103, Michelle Mohr, JBGoodwin REALTORS WC. Unlock MLS
- $399,7504 bd3 ba2.7k sqft3001 Edwards Plateau Dr, Pflugerville, TX 78660ActiveMLS ID #3936091, Kevin Wilhelm, Bramlett Partners. Unlock MLS
- $399,9003 bd2 ba2k sqft2624 Enza Dr, Round Rock, TX 78665ActiveMLS ID #9951889, Tanya Kerr, KWLS - T. Kerr Property Group. Unlock MLS
- $495,0004 bd3 ba3.3k sqft2474 Santa Barbara Loop, Round Rock, TX 78665ActiveMLS ID #6005005, Becky Ode, Moreland Properties. Unlock MLS
- $515,0004 bd3 ba3k sqft3504 Esperanza Dr, Round Rock, TX 78665ActiveMLS ID #2807136, Alisha Austin, Homes in Heels. Unlock MLS
- $359,9004 bd3 ba2.4k sqft214 Cyril Dr, Hutto, TX 78634ActiveMLS ID #3719939, Hope Teel, RE/MAX Fine Properties. Unlock MLS
- $358,0004 bd2 ba2.1k sqft300 Hendelson Ln, Hutto, TX 78634ActiveMLS ID #2693169, Jeff Joseph, ERA Experts. Unlock MLS
- $374,9004 bd2 ba2.6k sqft1729 Hidden Springs Path, Round Rock, TX 78665ActiveMLS ID #4399667, Micheall Moreno, eXp Realty, LLC. Unlock MLS
- $440,0005 bd4 ba3k sqft110 Palo Brea Loop, Hutto, TX 78634ActiveMLS ID #2942803, Lionel Laday, Laday Realty Group, LLC. Unlock MLS
- $489,9004 bd4 ba3k sqft1205 Augusta Bend Dr, Hutto, TX 78634ActiveMLS ID #2841578, Chrissy Caputo, Austin Summit Group. Unlock MLS
- $385,0004 bd2 ba2k sqft2211 Heritage Well Ln, Pflugerville, TX 78660ActiveMLS ID #6597072, Joetta Houghton, All City Real Estate Ltd. Co. Unlock MLS
- $375,0003 bd2 ba2.2k sqft521 Hendelson Ln, Hutto, TX 78634ActiveMLS ID #8486788, Angie McWethy, Magnolia Realty Round Rock. Unlock MLS
- $375,0004 bd4 ba2.3k sqft100 Windgate Dr, Hutto, TX 78634ActiveMLS ID #4767658, Angie McWethy, Magnolia Realty Round Rock. Unlock MLS
- $455,0004 bd3 ba2.3k sqft17713 Turning Stream Ln, Pflugerville, TX 78660ActiveMLS ID #5238319, Sam Lee, DLX Realty, LLC. Unlock MLS
- $449,9004 bd2 ba2.3k sqft808 Walnut Canyon Blvd, Pflugerville, TX 78660ActiveMLS ID #7066591, Karla Jordan, Central Metro Realty. Unlock MLS
