Welcome to this beautifully updated townhome in sought-after Westhampton Place. Nestled in a picturesque, quiet setting characterized by manicured landscaping and inviting green space between the townhouses, this home offers the perfect balance of serene residential living and prime urban convenience. Mere blocks from premier restaurants, local shops, bakeries, a pharmacy, the hardware store, yoga and workout studios, St. Mary’s Hospital and more, the location is fantastic in every way. Inside, the elegant main level greets you with oak floors and a roomy coat/storage closet and pretty powder room. An airy kitchen with white cabinetry, granite counters, stainless appliances and subway tile opens to the bright dining area that unfolds wonderfully into the living room. A cozy fireplace with handsome millwork and custom-designed bookcases (including a built-in woodbox for firewood) anchors the room. French doors to the patio add natural light. Design touches elevate the entire property, including wallpaper accents in the kitchen, living area, and powder room, complimented by fresh paint throughout and custom plantation shutters on every window.
Upstairs, the primary bedroom serves as a luxurious retreat, complete with a custom-built wall of cabinets featuring hanging closets and drawers. Both spacious bedrooms boast private, upgraded en-suite bathrooms styled with modern vanities and beautiful tile flooring. Enjoy outdoor living in your private, fully fenced rear garden with paved patio. Parking is a breeze with two spaces per townhouse and ample guest parking on surrounding streets. 6018 Bremo Road has been thoughtfully updated and maintained and is ready for its next, appreciate owner. Mechanical notes--dishwasher (2026), HVAC (2018), washer/dryer (2019), and water heater (2021).
For sale
$375,000
6018 Bremo Rd, Richmond, VA 23226
2beds
922sqft
Condominium
Built in 1985
-- sqft lot
$364,900 Zestimate®
$407/sqft
$300/mo HOA
What's special
Modern vanitiesBeautifully updated townhomeFresh paint throughoutPaved patioStainless appliancesBeautiful tile flooringBright dining area
- 2 days
- 197
- 19
Zillow last checked:
Listing updated:
Listed by:
Lisa Caperton 804-690-8863,
The Steele Group 804-282-3136
Source: CVRMLS,MLS#: 2627265 Originating MLS: Central Virginia Regional MLS
Originating MLS: Central Virginia Regional MLSFacts & features
Interior
Bedrooms & bathrooms
- Bedrooms: 2
- Bathrooms: 3
- Full bathrooms: 2
- 1/2 bathrooms: 1
Primary bedroom
- Description: Ceiling fan, custom closets, en suite
- Level: Second
- Dimensions: 11.5 x 11.1
Bedroom 2
- Description: Ceiling fan, closet + linen closet
- Level: Second
- Dimensions: 11.6 x 11.1
Foyer
- Description: Coat/storage closet, powder room, W&D closet
- Level: First
- Dimensions: 12.8 x 3.0
Other
- Description: Tub & Shower
- Level: Second
Half bath
- Level: First
Kitchen
- Description: Granite, subway, stainless, oak floors
- Level: First
- Dimensions: 12.9 x 6.9
Living room
- Description: Open space for living & dining, FP, French doors
- Level: First
- Dimensions: 21.6 x 11.8
Heating
- Electric, Heat Pump
Cooling
- Central Air, Heat Pump
Appliances
- Included: Washer/Dryer Stacked, Dishwasher, Electric Cooking, Electric Water Heater, Disposal, Refrigerator, Range Hood, Smooth Cooktop, Stove
- Laundry: Washer Hookup, Dryer Hookup, Stacked
Features
- Bookcases, Built-in Features, Dining Area, French Door(s)/Atrium Door(s), Fireplace, Granite Counters, High Speed Internet, Recessed Lighting, Wired for Data, Window Treatments
- Flooring: Partially Carpeted, Tile, Wood
- Doors: French Doors
- Windows: Thermal Windows, Window Treatments
- Has basement: No
- Attic: Pull Down Stairs
- Number of fireplaces: 1
- Fireplace features: Masonry, Wood Burning
Interior area
- Total interior livable area: 922 sqft
- Finished area above ground: 922
- Finished area below ground: 0
Video & virtual tour
Property
Parking
- Parking features: Off Street
Features
- Levels: Two
- Stories: 2
- Patio & porch: Patio
- Pool features: None
- Fencing: Back Yard,Privacy
Lot
- Size: 3.54 Acres
- Features: Landscaped
Details
- Parcel number: 7677379055.014
- Zoning description: R5
Construction
Type & style
- Home type: Condo
- Architectural style: Colonial,Two Story
- Property subtype: Condominium
- Attached to another structure: Yes
Materials
- Brick, Drywall, Frame, Hardboard
- Foundation: Slab
- Roof: Composition
Condition
- Resale
- New construction: No
- Year built: 1985
Utilities & green energy
- Sewer: Public Sewer
- Water: Public
Community & HOA
Community
- Features: Home Owners Association
- Subdivision: Westhampton Place Condominium
HOA
- Has HOA: Yes
- Amenities included: Landscaping, Management
- Services included: Association Management, Common Areas, Sewer, Snow Removal, Trash, Water
- HOA fee: $300 monthly
Location
- Region: Richmond
Financial & listing details
- Price per square foot: $407/sqft
- Tax assessed value: $335,100
- Annual tax amount: $2,781
- Date on market: 10/5/2026
- Ownership: Individuals
- Ownership type: Sole Proprietor
Estimated market value
$364,900
$347,000 - $383,000
$1,997/mo
Price history
| Date | Event | Price |
|---|---|---|
| 10/6/2026 | Listed for sale | $375,000+26.5%$407/sqft |
Source:  CVRMLS #2627265 Report a problem CVRMLS #2627265 Report a problem | ||
| 9/24/2021 | Sold | $296,500+4%$322/sqft |
Source: CVRMLS #2127328 Report a problem | ||
| 9/9/2021 | Pending sale | $285,000$309/sqft |
Source: CVRMLS #2127328 Report a problem | ||
| 9/2/2021 | Listed for sale | $285,000+41.8%$309/sqft |
Source: CVRMLS #2127328 Report a problem | ||
| 7/21/2017 | Sold | $201,000+148.1%$218/sqft |
Source: Public Record Report a problem | ||
| 1/7/2000 | Sold | $81,000$88/sqft |
Source: Public Record Report a problem | ||
Public tax history
| Year | Property taxes | Tax assessment |
|---|---|---|
| 2025 | $2,781 +17.2% | $335,100 +20% |
| 2024 | $2,373 | $279,200 |
| 2023 | $2,373 +10.9% | $279,200 +10.9% |
| 2022 | $2,139 +4.4% | $251,700 +6.8% |
| 2021 | $2,050 +8% | $235,600 |
| 2020 | $1,898 +2.3% | $235,600 +8% |
| 2019 | $1,855 | $218,200 +2.3% |
| 2018 | $1,855 +128.6% | $213,200 +14.3% |
| 2017 | $811 -49.4% | $186,500 |
| 2016 | $1,604 -0.9% | $186,500 +0.3% |
| 2015 | $1,618 | $186,000 |
| 2014 | $1,618 | $186,000 +8.3% |
| 2013 | -- | $171,700 |
| 2012 | -- | $171,700 -3% |
| 2011 | -- | $177,000 |
| 2010 | -- | $177,000 -4.7% |
| 2009 | -- | $185,700 |
| 2008 | -- | -- |
| 2006 | -- | -- |
| 2005 | -- | -- |
| 2004 | -- | -- |
| 2003 | -- | -- |
| 2002 | -- | -- |
| 2001 | -- | $84,900 |
| 2000 | -- | $84,900 |
Find assessor info on the county website
Monthly payment
Est. payment
Payment breakdown
Explore the cost of this home by adjusting the details. Changes won't be saved.Climate risks
Neighborhood: 23226
Nearby schools
Schools provided by the listing agent
- Elementary: Crestview
- Middle: Tuckahoe
- High: Freeman
Source: CVRMLS. This data may not be complete. We recommend contacting the local school district to confirm school assignments for this home.
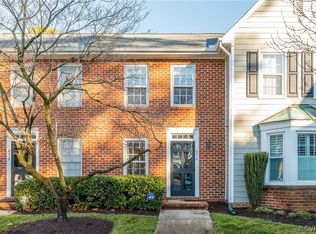
Similar homes
- $379,9504 bd2 ba1.2k sqft6422 Millhiser Ave, Richmond, VA 23226For Sale
 MLS ID #2622380, Joseph Crawford, EXP Realty LLC. CVRMLS
 - $299,9502 bd1 ba864 sqft7115 Walford Ave, Richmond, VA 23226For Sale
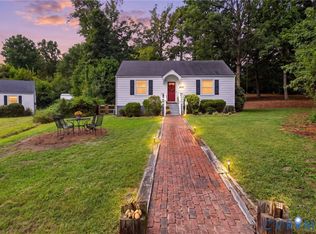 MLS ID #2626497, Patrick Gee, Long & Foster REALTORS. CVRMLS
 - $399,0002 bd2 ba910 sqft47 E Lock Ln #U9, Richmond, VA 23226For Sale
 MLS ID #2624756, Meredith Hopper, Redfin Corporation. CVRMLS
 - $347,0003 bd1 ba1.1k sqft8957 Three Chopt Rd, Henrico, VA 23229For Sale
 MLS ID #2626801, Kharisa Jones, EXP Realty LLC. CVRMLS
