Skip main navigation
Off market
  • $351,400

    6018 Linglestown Rd, Harrisburg, PA 17112

    5beds
    1,963sqft
    SingleFamily
    Built in 1900
    10,018 Square Feet Lot
    $351,400 Zestimate®
    $179/sqft
    $2,312 Estimated rent

    Home value

    $351,400

    $334,000 - $369,000

    $2,312/mo

    Zestimate® history
    Loading
    Loading...

    Owner options

    List your home for rent

    $2,312/mo

    Rent Zestimate®

    Find your next renter with Zillow Rental Manager. Plus, with online applications, you can quickly screen prospective tenants – for free.

    Learn more

    $2,312/mo

    Rent Zestimate®

    Refinance and save

    $2,417/mo

    Est. payment

    Refinancing to a lower rate could help reduce your monthly payments and save thousands over the life of the loan.

    See today's rates

    $2,417/mo

    Est. payment

    Explore your selling options

    Work with a Zillow partner agent

    Leverage their expertise and Zillow's premium Showcase listings to get your home seen by more buyers.

    Get started

    List with your own agent

    Get your home in front of millions of buyers by listing it on Zillow.

    Learn how to do it

    Sell it yourself

    Take full control of how buyers see your home on Zillow by listing For Sale by Owner (FSBO).

    List your home

    What's special

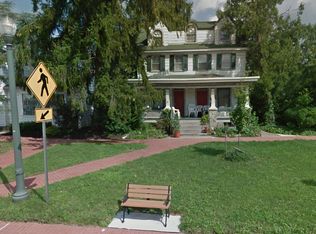
    Own an original homestead located in the heart of Linglestown. This one of the kind historical property played a key role in the development of Lower Paxton Township. Built in 1900, this property was the local post office and 1st telephone phone station. In addition to the now renovated 5 bedroom 2 full bathrooms updated residential home, it also has the original 2 story barn that once housed the horses for the postal services with separate electric meter. This structure is ready for a visionary person to create something magnificent with the 1700 sq feet barn located to the back of the property. The local Village zoning and Dauphin County Commercial zoning of this property offers the opportunity for a commercial business and/or residential use for an optimal at home business opportunity. Imagine a hair salon, yoga, studio, retail space, workshop, apartment, or other business ideas that would utilize this great space. The 2nd floor has been updated with a brand new full bath. The 1st floor primary bedroom and en-suite with a massive soaking tub is a desirable feature to this home. The updated kitchen has a large butler pantry that could store enough food, paper products, gadgets, and cooking tools to meet the needs of today's modern family. The dining area/ eat in kitchen, entry mudroom along with the original summer kitchen that has been turned into a family room make this a great home for family. There is a full access walk up attic for storage and plenty of closets throughout the property. The home has a high end water filtration system and an electric water heater. Enjoy village living with walkable coffee shop, restaurants, retail as well as front row seats during the parades, fireworks and community celebrations. This property is also walking distance to desirable Central Dauphin schools and Koons Park with tennis courts, ball fields, a community pool, and more. Your back yard is completely fenced in with a special area that had been used for a vegetable garden. Enjoy your ambient brick patio with a fire pit for those chilly nights. There is plenty of private off street parking. Walk to the winery, restaurants, coffee shop, stores, and more. This is classic small town living at its best!

    This property is not currently displayed as for sale or rent on Zillow. This may be different from what's on other websites or public sources.

    Facts & features

    Interior

    Bedrooms & bathrooms
    • Bedrooms: 5
    • Bathrooms: 2
    • Full bathrooms: 2
    Interior area
    • Total interior livable area: 1,963 sqft

    Property

    Parking
    • Parking features: Garage
    Lot
    • Size: 10,018 Square Feet

    Construction

    Type & style
    • Home type: SingleFamily
    Condition
    • Year built: 1900

    Community & HOA

    Location
    • Region: Harrisburg

    Financial & listing details

    • Price per square foot: $179/sqft

    Price history

    DateEventPrice
    8/31/2023Sold$305,000-7.6%$155/sqft
    Source: Bright MLS #PADA2024332 Report a problem
    8/19/2023Pending sale$330,000$168/sqft
    Source: Bright MLS #PADA2024332 Report a problem
    8/3/2023Price change$330,000-4.3%$168/sqft
    Source: Bright MLS #PADA2024332 Report a problem
    7/17/2023Price change$345,000-4.2%$176/sqft
    Source: Bright MLS #PADA2024332 Report a problem
    7/6/2023Price change$360,000-4%$183/sqft
    Source: Bright MLS #PADA2024332 Report a problem
    6/27/2023Price change$375,000-1.3%$191/sqft
    Source: Bright MLS #PADA2024332 Report a problem
    6/22/2023Price change$380,000+4.1%$194/sqft
    Source: Bright MLS #PADA2024332 Report a problem
    4/19/2023Listed for sale$364,999+32.7%$186/sqft
    Source: Owner Report a problem
    10/22/2021Sold$275,000-10.7%$140/sqft
    Source: Bright MLS #PADA2002896 Report a problem
    8/30/2021Pending sale$308,000$157/sqft
    Source: Bright MLS #PADA2002896 Report a problem
    8/27/2021Listed for sale$308,000$157/sqft
    Source: Bright MLS #PADA2002896 Report a problem

    Public tax history

    Tax history is unavailable.

    Neighborhood: Linglestown

    Nearby schools

    GreatSchools rating
    Sell for more on Zillow
    Get a Zillow Showcase℠ listing at no additional cost and you could sell for .
    $351,400
    2% more
    +$7,028
    With Zillow Showcase(estimated)
    $358,428
    Sell for more on Zillow
    Get a Zillow Showcase℠ listing at no additional cost and you could sell for .
    $351,400
    2% more
    +$7,028
    With Zillow Showcase(estimated)
    $358,428