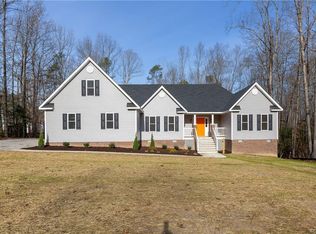
Welcome to 6018 Round Rock Road — a rare opportunity to own a spacious, beautifully updated home in one of Chesterfield’s most desirable private settings.
Nestled on a quiet cul-de-sac in the sought-after Swift Creek Estates, this 5-bedroom, 2.5-bath home offers approximately 2529 square feet of living space on an impressive 1.49-acre lot. Even better, this property is priced below the current county tax assessment, giving the next owner the chance to walk in with instant equity.
This property offers the perfect blend of privacy, space, and convenience. Located very near Matoaca High School, the home features direct access to Swift Creek via a private nature trail!
The exterior is designed for flexibility and functionality, featuring two separate driveways plus a double gate for easy vehicle access to the backyard—ideal for trailers, boats, vehicles, or recreational toys. The fenced yard offers privacy, security, and room to enjoy the outdoors.
Inside, buyers will appreciate numerous recent upgrades and updates. Brand-new carpet has been installed throughout the home, creating a fresh and move-in-ready feel. Both HVAC systems replaced in May 2026 providing peace of mind and improved efficiency. The kitchen also shines with new appliances installed in 2025, making this home even more turnkey.
Location is another major highlight. Enjoy the peace of cul-de-sac living while still being conveniently close to everyday essentials. The seller estimates approximately a 10-minute drive to nearby grocery shopping including Food Lion, and roughly 15 minutes to the Iron Bridge shopping corridor with dining, retail, and everyday conveniences including Chesterfield Meadows Shopping Center and Walmart Supercenter.
Properties offering this much land, privacy, updated systems, and immediate equity potential are becoming increasingly difficult to find in Chesterfield. If you’ve been searching for space, convenience, and value all in one package, 6018 Round Rock Road deserves your attention.
Sold for $505,000
Zillow last checked:
Listing updated:
Bought with:
Kirsten Moser, 0225259418
EXP Realty LLC
Kristin Wood, 0225228885
EXP Realty LLC
Source: CVRMLS,MLS#: 2617896 Originating MLS: Central Virginia Regional MLS
Originating MLS: Central Virginia Regional MLSPrice history
| Date | Event | Price |
|---|---|---|
| 9/4/2026 | Sold | $505,000+1%$200/sqft |
Source:  CVRMLS #2617896 Report a problem CVRMLS #2617896 Report a problem | ||
| 8/8/2026 | Pending sale | $500,000$198/sqft |
Source: CVRMLS #2617896 Report a problem | ||
| 8/6/2026 | Listed for sale | $500,000+44.1%$198/sqft |
Source: CVRMLS #2617896 Report a problem | ||
| 8/14/2021 | Listing removed | -- |
Source: Zillow Rental Network Premium Report a problem | ||
| 8/5/2021 | Price change | $2,430-4%$1/sqft |
Source: Zillow Rental Network Premium Report a problem | ||
| 7/20/2021 | Price change | $2,530-3.8%$1/sqft |
Source: Zillow Rental Network Premium Report a problem | ||
| 6/30/2021 | Listed for rent | $2,630$1/sqft |
Source: Zillow Rental Network Premium Report a problem | ||
| 3/24/2021 | Listing removed | -- |
Source: Owner Report a problem | ||
| 9/3/2020 | Sold | $347,000+2.7%$137/sqft |
Source: Public Record Report a problem | ||
| 7/5/2020 | Listed for sale | $337,900+2.4%$134/sqft |
Source: Owner Report a problem | ||
| 8/20/2007 | Sold | $330,000$130/sqft |
Source: Public Record Report a problem | ||
Nearby homes
Get a cash offer in 3 minutes
Find out how much your home could sell for in as little as 3 minutes with a no-obligation cash offer.
Estimated market value
$505,200
