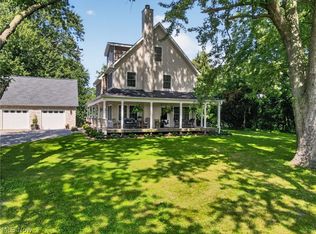
Indian Creek Farm: Originally a thoroughbred horse farm, this 35 acre serene property offers versatility, serenity, nature, possible development, loads of opportunity! A beautiful combination clear fields, Timothy hay, 2 stocked ponds, winding Indian Creek, star lite nights, 2400 SQ FT home, 850' frontage, 36 x 16' deck, stamped concrete patio, massive 7000 SQ FT metal outbuilding, 2 car garage, abundant wildlife (trophy deer, steelhead trout, heron, ducks, loon, white cranes, mink, turtles, eagle, fox), professionally landscaped, cherry trees, vegetable & herb garden, massive oversized gravel driveway and parking areas. The tri-level house: main level living room, eat-in kitchen w/Lebonese granite, SS appliances, trash compactor, built in wine bar, primary bedroom w/ensuite, 2nd bedroom and full bath. Spacious lower level features 3rd bedroom, full bath, large family room w/gas fireplace (possible in-law suite), mechanical room, laundry room. Third level branches off - perfect for entertaining large rec room, WB fireplace, vintage bar with sinks, frig. Private gas well for unlimited free natural gas, city water available at the road. Conveniently located between Cleveland and Erie, 2 miles from Lake Erie shoreline, 4 miles to ST RTE 90, close to 30+ wineries, breweries, Geneva-on-the-Lake, Spire, beaches, golf courses, covered bridges, marinas, historic Ashtabula Harbor, restaurants, galleries. Agricultural zoning offers endless possibilities! How will you utilize this fabulous property... a rare find indeed!
Pending
Price cut: $9.1K (9/16)
$449,900
6019 New London Rd, Ashtabula, OH 44004
3beds
3,346sqft
Single Family Residence
Built in 1979
35 Acres Lot
$-- Zestimate®
$134/sqft
$-- HOA
What's special
Abundant wildlifeProfessionally landscapedMechanical roomVegetable and herb gardenTrash compactorSs appliancesBuilt in wine bar
- 116 days
- 954
- 43
Likely to sell faster than
Zillow last checked:
Listing updated:
Listed by:
Mickey Johnson Havel 440-576-7355 info@assuredrealestateoh.com,
Assured Real Estate
Source: MLS Now,MLS#: 5223269 Originating MLS: Ashtabula County REALTORS
Originating MLS: Ashtabula County REALTORSFacts & features
Interior
Bedrooms & bathrooms
- Bedrooms: 3
- Bathrooms: 3
- Full bathrooms: 3
- Main level bathrooms: 2
- Main level bedrooms: 2
Bedroom
- Description: Flooring: Carpet
- Features: Natural Woodwork
- Level: First
- Dimensions: 10 x 17
Bedroom
- Description: Flooring: Laminate
- Level: Lower
- Dimensions: 10 x 15
Primary bathroom
- Description: Flooring: Carpet
- Features: Natural Woodwork
- Level: First
- Dimensions: 11 x 14
Eat in kitchen
- Description: Flooring: Ceramic Tile
- Features: Granite Counters, Bar, Natural Woodwork
- Level: First
- Dimensions: 12 x 17
Entry foyer
- Description: Flooring: Brick,Ceramic Tile
- Features: Natural Woodwork
- Level: First
- Dimensions: 6 x 15
Family room
- Description: Flooring: Luxury Vinyl Tile
- Features: Wet Bar, Fireplace, Bar, Natural Woodwork
- Level: First
- Dimensions: 20 x 24
Living room
- Description: Flooring: Luxury Vinyl Tile
- Features: Bookcases, Built-in Features, Natural Woodwork
- Level: First
- Dimensions: 12 x 15
Recreation
- Description: Flooring: Laminate
- Level: Lower
- Dimensions: 24 x 24
Heating
- Baseboard, Forced Air, Fireplace(s), Gas, Heat Pump
Cooling
- Central Air
Appliances
- Included: Range, Refrigerator
- Laundry: Lower Level, Laundry Room
Features
- Bookcases, Built-in Features, Entrance Foyer, Eat-in Kitchen, Granite Counters, Bar, Natural Woodwork
- Windows: Double Pane Windows
- Basement: Full,Finished,Interior Entry,Sump Pump,Storage Space
- Number of fireplaces: 2
- Fireplace features: Basement, Family Room, Gas, Wood Burning
Interior area
- Total structure area: 3,346
- Total interior livable area: 3,346 sqft
- Finished area above ground: 1,870
- Finished area below ground: 1,476
Video & virtual tour
Property
Parking
- Total spaces: 2
- Parking features: Additional Parking, Driveway, Detached, Garage, Gravel, On Site, Oversized, Parking Lot, RV Garage, RV Access/Parking
- Garage spaces: 2
Features
- Levels: Three Or More,Multi/Split
- Stories: 3
- Patio & porch: Deck, Patio, Porch
- Exterior features: Garden
- Has view: Yes
- View description: Garden, Panoramic, Pond, Creek/Stream, Trees/Woods, Water
- Has water view: Yes
- Water view: Pond,Creek/Stream,Water
Lot
- Size: 35 Acres
- Features: Agricultural, Back Yard, Flat, Farm, Fishing Pond(s), Garden, Horse Property, Landscaped, Level, Meadow, Pasture, Pond on Lot, Rectangular Lot, Many Trees, Stream/Creek, Spring, Wooded
Details
- Additional structures: Outbuilding, Storage
- Parcel number: 480160000300
- Horses can be raised: Yes
Construction
Type & style
- Home type: SingleFamily
- Architectural style: Bi-Level
- Property subtype: Single Family Residence
Materials
- Block, Stucco
- Foundation: Block, Slab
- Roof: Asphalt,Fiberglass
Condition
- Year built: 1979
Utilities & green energy
- Sewer: Septic Tank
- Water: Private, Well
Community & HOA
Community
- Subdivision: Saybrook
HOA
- Has HOA: No
Location
- Region: Ashtabula
Financial & listing details
- Price per square foot: $134/sqft
- Tax assessed value: $380,800
- Annual tax amount: $4,757
- Date on market: 7/2/2026
- Cumulative days on market: 98 days
- Listing terms: Cash,Conventional
Estimated market value
Not available
Estimated sales range
Not available
Not available
Price history
| Date | Event | Price |
|---|---|---|
| 10/17/2026 | Pending sale | $449,900$134/sqft |
Source:  MLS Now #5223269 Report a problem MLS Now #5223269 Report a problem | ||
| 9/29/2026 | Contingent | $449,900$134/sqft |
Source: MLS Now #5223269 Report a problem | ||
| 9/16/2026 | Price change | $449,900-2%$134/sqft |
Source: MLS Now #5223269 Report a problem | ||
| 8/23/2026 | Price change | $459,000-2.1%$137/sqft |
Source: MLS Now #5223269 Report a problem | ||
| 7/2/2026 | Listed for sale | $469,000-17.4%$140/sqft |
Source: MLS Now #5223269 Report a problem | ||
| 10/9/2025 | Listing removed | $568,000$170/sqft |
Source: MLS Now #5129224 Report a problem | ||
| 8/19/2025 | Price change | $568,000-12.5%$170/sqft |
Source: MLS Now #5129224 Report a problem | ||
| 6/30/2025 | Price change | $649,000-3.7%$194/sqft |
Source: MLS Now #5129224 Report a problem | ||
| 6/7/2025 | Listed for sale | $674,000-7%$201/sqft |
Source: MLS Now #5129224 Report a problem | ||
| 10/11/2024 | Listing removed | $725,000$217/sqft |
Source: MLS Now #5068165 Report a problem | ||
| 9/9/2024 | Listed for sale | $725,000+4900%$217/sqft |
Source: MLS Now #5068165 Report a problem | ||
| 3/22/1995 | Sold | $14,500$4/sqft |
Source: Public Record Report a problem | ||
Public tax history
| Year | Property taxes | Tax assessment |
|---|---|---|
| 2025 | $4,757 +6% | $133,290 |
| 2024 | $4,488 -0.6% | $133,290 |
| 2023 | $4,516 +8.6% | $133,290 +32.4% |
| 2022 | $4,160 -1% | $100,700 |
| 2021 | $4,203 -0.7% | $100,700 |
| 2020 | $4,231 +2.1% | $100,700 +10.8% |
| 2019 | $4,144 +3.3% | $90,900 |
| 2018 | $4,012 -17.9% | $90,900 |
| 2017 | $4,888 -1.6% | $90,900 +2.9% |
| 2016 | $4,968 +0.1% | $88,350 |
| 2015 | $4,965 +4.1% | $88,350 |
| 2014 | $4,770 +13.1% | $88,350 +10.2% |
| 2013 | $4,218 +2.6% | $80,150 |
| 2012 | $4,112 -1.9% | $80,150 |
| 2011 | $4,193 -56.5% | $80,150 -9.8% |
| 2010 | $9,632 +138.2% | $88,900 |
| 2008 | $4,044 | $88,900 |
Find assessor info on the county website
Monthly payment
Est. payment
Payment breakdown
Explore the cost of this home by adjusting the details. Changes won't be saved.Climate risks
Neighborhood: 44004
Nearby schools
Schools provided by the listing agent
- District: Ashtabula Area CSD - 401
Source: MLS Now. This data may not be complete. We recommend contacting the local school district to confirm school assignments for this home.
Similar homes
- $419,9003 bd3 ba2k sqft5283 Century Bay Ave, Ashtabula, OH 44004For Sale
 MLS ID #5219677, Jennifer L Bartone, Harbor Realty. MLS Now
 - $315,0004 bd3 ba2.5k sqft3585 Jefferson Rd, Ashtabula, OH 44004For Sale
 MLS ID #5254064, Asa A Cox, Glasshouse Realty Group, LLC. MLS Now
 - $355,0003 bd2 ba2k sqft6940 Lake Rd W, Ashtabula, OH 44004For Sale
 MLS ID #5245382, Michael Kaim, Real of Ohio. MLS Now
 - $515,0004 bd5 ba3.6k sqft2099 S Ridge Rd E, Ashtabula, OH 44004For Sale
 MLS ID #5240087, Clorice L Vines, McDowell Homes Real Estate Services. MLS Now
