Skip main navigation
For sale
  • $415,000

    6019 Rixeyville Rd, Rixeyville, VA 22737

    3beds
    1,412sqft
    : 
    $2,428/mo
    Get pre-qualified
    Single Family Residence
    Built in 1920
    2.01 Acres Lot
    $395,900 Zestimate®
    $294/sqft
    $-- HOA

    What's special

    Classic millworkGranite countertopsWarm original characterBeautiful hardwood floorsUpdated dishwasherNatural wood panelingUpdated kitchen
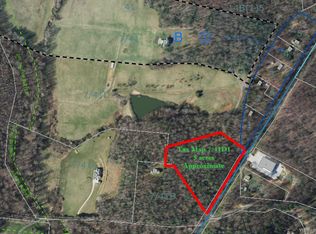
    Character, charm, and space come together at 6019 Rixeyville Rd. Set on over 2 acres in beautiful Rixeyville, this circa-1920 home offers the character buyers love with important modern updates already completed—leaving plenty of opportunity to add your own personal style. Updates include kitchen cabinets, HVAC, water filtration and sediment filter, new carpet, fresh paint, windows, siding and porch all updated in the last 5 years. Inside, the home showcases warm original character with beautiful hardwood floors, natural wood paneling, classic millwork, and a distinctive staircase that serves as a true focal point. This home still has some original 1920 hardwood floors upstairs! Balancing that character, the updated kitchen brings a fresh, modern touch with crisp cabinetry, granite countertops, and updated dishwasher while maintaining the charm of the home. Step outside and enjoy the expansive covered porch overlooking the peaceful, open yard—a wonderful spot for morning coffee, entertaining, or simply taking a peaceful moment. The property also offers a detached 24ft x 30ft outbuilding/workshop and a yard with plenty of room to garden, create outdoor living spaces, or pursue your own vision for the land. If you're looking for a home with history and personality rather than something cookie-cutter, this one is worth a look. The major pieces are in place, the character is intact, and there's room to make it truly yours. Conveniently located along Rixeyville Road with easy access to Culpeper, Warrenton, and surrounding commuter routes, this is a rare opportunity to enjoy the best of country living with modern conveniences close by.
    10 hours
    |
    40
    |
    7
    |

    Zillow last checked:

    Listing updated:

    Listed by:

    Careen Angel 540-222-8708,

    Long & Foster Real Estate, Inc. 540-349-1400

    Source: Bright MLS,MLS#: VACU2014810MLS Logo

      Facts & features

      Interior

      Bedrooms & bathrooms
      • Bedrooms: 3
      • Bathrooms: 2
      • Full bathrooms: 1
      • 1/2 bathrooms: 1
      • Main level bathrooms: 1
      Rooms
      • Room types: Living Room, Dining Room, Kitchen, Office
      Dining room
      • Level: Main
      Kitchen
      • Level: Main
      Living room
      • Level: Main
      Office
      • Level: Upper
      Heating
      • Forced Air, Heat Pump, Propane
      Cooling
      • Central Air, Heat Pump, Electric
      Appliances
      • Included: Microwave, Water Treat System, Electric Water Heater
      Features
      • Ceiling Fan(s), Upgraded Countertops, Dry Wall, Wood Walls
      • Flooring: Carpet, Hardwood, Wood
      • Has basement: No
      • Has fireplace: No
      Interior area
      • Total structure area: 1,412
      • Total interior livable area: 1,412 sqft
      • Finished area above ground: 1,412
      • Finished area below ground: 0

      Property

      Parking
      • Total spaces: 6
      • Parking features: Crushed Stone, Driveway
      • Uncovered spaces: 6
      Accessibility
      • Accessibility features: None
      Features
      • Levels: Two
      • Stories: 2
      • Pool features: None
      Lot
      • Size: 2.01 Acres
      • Features: Wooded
      Details
      • Additional structures: Above Grade, Below Grade, Outbuilding
      • Parcel number: 14 24E4
      • Zoning: A1
      • Special conditions: Standard

      Construction

      Type & style
      • Home type: SingleFamily
      • Architectural style: Colonial
      • Property subtype: Single Family Residence
      Materials
      • Frame, Vinyl Siding
      • Foundation: Crawl Space, Other
      • Roof: Architectural Shingle,Metal
      Condition
      • New construction: No
      • Year built: 1920

      Utilities & green energy

      • Electric: 200+ Amp Service
      • Sewer: On Site Septic
      • Water: Well
      • Utilities for property: Cable Available, Electricity Available, Propane, Cable, Satellite Internet Service

      Community & HOA

      Community
      • Subdivision: Rixeyville
      HOA
      • Has HOA: No
      Location
      • Region: Rixeyville

      Financial & listing details

      • Price per square foot: $294/sqft
      • Tax assessed value: $258,900
      • Annual tax amount: $1,113
      • Date on market: 8/28/2026
      • Listing agreement: Exclusive Right To Sell
      • Inclusions: Metal Work Shop
      • Exclusions: Porch Swing, All Contents Of Work Shop (will Be Removed Prior To Settlement)
      • Ownership: Fee Simple

        Estimated market value

        $395,900

        $376,000 - $416,000

        $2,015/mo

        Price history

        DateEventPrice
        8/28/2026Listed for sale$415,000+1496.2%$294/sqft
        Source: Bright MLS #VACU2014810 Report a problem
        1/1/1980Sold$26,000$18/sqft
        Source: Agent Provided Report a problem

        Public tax history

        YearProperty taxesTax assessment
        2024$1,118 +2.2%$237,900
        2023$1,094 +10.1%$237,900 +31.6%
        2022$994 +4.1%$180,800 +4.1%
        2021$955 $173,700 +13.1%
        2020-- $153,600
        2019-- $153,600 +3.2%
        2018-- $148,900
        2017$734 $148,900 +7.1%
        2016$734 $139,000 +5.9%
        2015$734 +40.2%$131,300 +13.6%
        2014$524 $115,600 -4.9%
        2012-- $121,600
        2011-- $121,600 -27%
        2010-- $166,500
        2009-- $166,500 -1.7%
        2008-- $169,300
        2006-- $169,300 +58.4%
        2005-- $106,900 +0.5%
        2004-- $106,400
        2003-- $106,400 +29.6%
        2002-- $82,100
        2001-- $82,100
        Find assessor info on the county website

        Monthly payment

        Est. payment

        Payment breakdown

        Explore the cost of this home by adjusting the details. Changes won't be saved.
        All calculations are estimates and provided by Zillow, Inc. for informational purposes only. Actual amounts may vary.
        HOA fees may include property taxes on listings classified as Co-Ops. Contact the listing agent and/or owner for fee details.
        See how much you could borrow to make a competitive offer.

        Climate risks

        Neighborhood: 22737

        Getting around

        0 / 100
        Car-Dependent
        9 / 100
        Somewhat Bikeable

        Nearby schools

        GreatSchools rating
        Schools provided by the listing agent
        • District: Culpeper County Public Schools

        Source: Bright MLS. This data may not be complete. We recommend contacting the local school district to confirm school assignments for this home.

        A local agent can set up tours, give advice and negotiate with sellers.

        Browse local experts

        Similar homes