Mid-century charm, thoughtful updates, and an incredible Woodstock location! This darling 2 bedroom, 1 bath home offers a great blend of character and comfort all situated on an extra-deep lot with room to enjoy the outdoors. The inside features beautifully refinished hardwood floors, fresh interior paint, new mini-split, updated fixtures and oversized south-facing windows that fill the home with natural light. The cheerful kitchen features new paint, new flooring, a brand-new stove and dishwasher. The updated bathroom offers attractive tile finishes. The efficient floor plan makes great use of the space, creating a home that feels both cozy and welcoming. Outside, the fully fenced yard offers plenty of possibilities for gardening, entertaining, pets, or simply relaxing in your own private outdoor space. The location is hard to beat! Enjoy easy access to the neighborhood favorites alongWoodstock Boulevard, including local coffee shops, restaurants, grocery stores, boutiques, and the Woodstock Library. With Mt.Tabor and Mt. Scott nearby, outdoor recreation is never far from home. Check out the full list of features! Preferred lender offering a special rate buy-down program for qualified buyers. Inquire for more details!
Active
$419,900
6019 SE Insley St, Portland, OR 97206
2beds
728sqft
Residential, Single Family Residence
Built in 1953
4,356 Square Feet Lot
$-- Zestimate®
$577/sqft
$-- HOA
What's special
Mid-century charmUpdated fixturesBeautifully refinished hardwood floorsFresh interior paintExtra-deep lotCheerful kitchenBrand-new stove and dishwasher
- 21 hours
- 411
- 77
Zillow last checked:
Listing updated:
Listed by:
Amanda Lepley Simard 971-414-4508,
Keller Williams Realty Professionals,
Angela Stevens 503-758-9207,
Keller Williams Realty Professionals
Source: RMLS (OR),MLS#: 742679190
Facts & features
Interior
Bedrooms & bathrooms
- Bedrooms: 2
- Bathrooms: 1
- Full bathrooms: 1
- Main level bathrooms: 1
Rooms
- Room types: Bedroom 2, Dining Room, Family Room, Kitchen, Living Room, Primary Bedroom
Primary bedroom
- Features: Hardwood Floors, Closet
- Level: Main
- Area: 120
- Dimensions: 12 x 10
Bedroom 2
- Features: Hardwood Floors, Closet
- Level: Main
- Area: 99
- Dimensions: 11 x 9
Kitchen
- Features: Kitchen Dining Room Combo
- Level: Main
- Area: 144
- Width: 12
Living room
- Features: Fireplace, Hardwood Floors
- Level: Main
- Area: 238
- Dimensions: 17 x 14
Heating
- Heat Pump, Fireplace(s)
Cooling
- Heat Pump
Appliances
- Included: Dishwasher, Free-Standing Range, Free-Standing Refrigerator, Plumbed For Ice Maker, Range Hood, Washer/Dryer, Electric Water Heater
Features
- Closet, Kitchen Dining Room Combo
- Flooring: Hardwood, Tile
- Windows: Wood Frames
- Basement: Crawl Space
- Number of fireplaces: 1
- Fireplace features: Wood Burning, Outside
Interior area
- Total structure area: 728
- Total interior livable area: 728 sqft
Video & virtual tour
Property
Parking
- Total spaces: 1
- Parking features: Driveway, On Street, Detached
- Garage spaces: 1
- Has uncovered spaces: Yes
Accessibility
- Accessibility features: Ground Level, One Level, Accessibility
Features
- Levels: One
- Stories: 1
- Exterior features: Yard
- Fencing: Fenced
Lot
- Size: 4,356 Square Feet
- Features: Level, Trees, SqFt 3000 to 4999
Details
- Additional structures: ToolShed
- Parcel number: R289502
Construction
Type & style
- Home type: SingleFamily
- Architectural style: Ranch
- Property subtype: Residential, Single Family Residence
Materials
- Lap Siding, Wood Siding
- Roof: Composition
Condition
- Updated/Remodeled
- New construction: No
- Year built: 1953
Utilities & green energy
- Sewer: Public Sewer
- Water: Public
Community & HOA
Community
- Security: Security Lights
- Subdivision: Woodstock | Mt Scott Arleta
HOA
- Has HOA: No
Location
- Region: Portland
Financial & listing details
- Price per square foot: $577/sqft
- Tax assessed value: $407,630
- Annual tax amount: $3,499
- Date on market: 11/5/2026
- Listing terms: Cash,Conventional,FHA,VA Loan
- Road surface type: Concrete
Estimated market value
Not available
Estimated sales range
Not available
Not available
Price history
| Date | Event | Price |
|---|---|---|
| 11/6/2026 | Listed for sale | $419,900+104.8%$577/sqft |
Source:  RMLS (OR) #742679190 Report a problem | ||
| 8/31/2006 | Sold | $205,000+19.9%$282/sqft |
Source: Public Record Report a problem | ||
| 5/23/2006 | Sold | $171,000$235/sqft |
Source: Agent Provided Report a problem | ||
Public tax history
| Year | Property taxes | Tax assessment |
|---|---|---|
| 2025 | $3,500 +3.7% | $129,890 +3% |
| 2024 | $3,374 +4% | $126,110 +3% |
| 2023 | $3,244 +2.2% | $122,440 +3% |
| 2022 | $3,174 +1.7% | $118,880 +3% |
| 2021 | $3,121 +9% | $115,420 +3% |
| 2020 | $2,863 +3.8% | $112,060 +3% |
| 2019 | $2,758 | $108,800 +3% |
| 2018 | $2,758 +3% | $105,640 +3% |
| 2017 | $2,677 +14% | $102,570 +3% |
| 2016 | $2,348 | $99,590 +3% |
| 2015 | $2,348 +2.7% | $96,690 +3% |
| 2014 | $2,286 +3.9% | $93,880 +3% |
| 2013 | $2,200 +10.5% | $91,150 +3% |
| 2012 | $1,990 +3.9% | $88,500 +3% |
| 2011 | $1,915 +5.4% | $85,930 +3% |
| 2010 | $1,817 +2.7% | $83,430 +3% |
| 2009 | $1,770 +6% | $81,000 +3% |
| 2008 | $1,670 +0.3% | $78,650 +3% |
| 2007 | $1,665 +11.4% | $76,360 +3% |
| 2006 | $1,495 +4.7% | $74,140 +3% |
| 2005 | $1,428 -8.2% | $71,990 +3% |
| 2004 | $1,556 +2.3% | $69,900 +3% |
| 2003 | $1,522 +8.9% | $67,870 +3% |
| 2002 | $1,397 +7.4% | $65,900 +6.1% |
| 2000 | $1,302 | $62,130 |
Find assessor info on the county website
Monthly payment
Est. payment
Payment breakdown
Explore the cost of this home by adjusting the details. Changes won't be saved.Climate risks
Neighborhood: Mount Scott
Nearby schools
Schools provided by the listing agent
- Elementary: Arleta
- Middle: Brentwood
- High: Franklin
Source: RMLS (OR). This data may not be complete. We recommend contacting the local school district to confirm school assignments for this home.

Similar homes
- $440,0003 bd2 ba1k sqft8054 SE Gladstone St, Portland, OR 97206Active
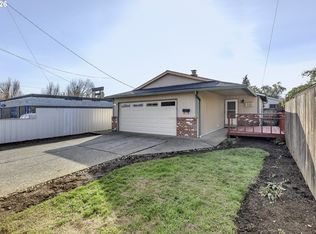
 MLS ID #405084432, Angela Chambers, Premiere Property Group, LLC. RMLS (OR)
- $420,0003 bd1 ba816 sqft5741 SE Ogden St, Portland, OR 97206Active
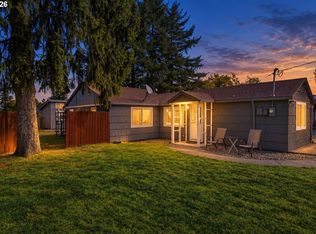 MLS ID #172715768, Stephanie Cook, eXp Realty, LLC. RMLS (OR)
- $395,0002 bd1 ba884 sqft4306 SE 100th Ave, Portland, OR 97266Active
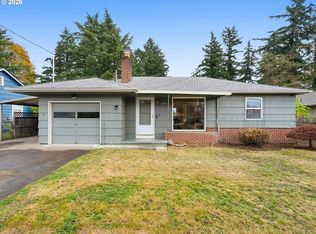 MLS ID #443643982, Tara Stone, MORE Realty. RMLS (OR)
- $399,9003 bd1 ba1k sqft5402 SE Lafayette St, Portland, OR 97206Active
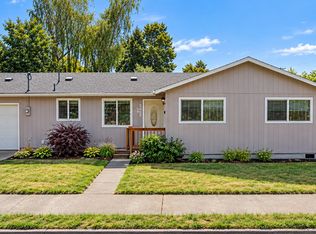 MLS ID #273532269, Jeremy Wilkerson, MORE Realty. RMLS (OR)
- $425,0003 bd1 ba906 sqft3604 SE 64th Ave, Portland, OR 97206ActiveMLS ID #576780784, Carey Hughes, Keller Williams Realty Professionals. RMLS (OR)
- $375,0002 bd1 ba672 sqft4103 SE 73rd Ave, Portland, OR 97206ActiveMLS ID #613351522, Gabe Terreson, Savi Realty, Inc.. RMLS (OR)
- $449,9003 bd1 ba944 sqft5935 SE Tibbetts St, Portland, OR 97206ActiveMLS ID #405164022, Rio Palomares, Neighbors Realty. RMLS (OR)
- $399,0003 bd1 ba936 sqft4514 SE Gladstone St, Portland, OR 97206ActiveMLS ID #515013091, Fay Wu, Century 21 Northstar. RMLS (OR)
- $440,0002 bd3 ba1k sqft2500 SE 67th Ave #3, Portland, OR 97206ActiveMLS ID #518131197, Douglas MacLeod, Blue Sky Property Northwest. RMLS (OR)
- $430,0003 bd1 ba948 sqft3910 SE 71st Ave, Portland, OR 97206ActiveMLS ID #646865589, Sharon Parmenter, Opendoor Brokerage LLC. RMLS (OR)
- $439,9503 bd1 ba1k sqft8115 SE 64th Ave, Portland, OR 97206ActiveMLS ID #767836147, Israel Hill, John L. Scott Portland Central. RMLS (OR)
- $349,9002 bd1 ba806 sqft4335 SE 79th Ave, Portland, OR 97206ActiveMLS ID #766712370, Christopher Lopez, Tree City Real Estate. RMLS (OR)
- $475,0003 bd1 ba902 sqft4815 SE Flavel Dr, Portland, OR 97206ActiveMLS ID #186648353, Erica Dagle, Portland's Alternative Inc., Realtors. RMLS (OR)
- $345,0002 bd2 ba853 sqft6491 SE Ramona St #B, Portland, OR 97206ActiveMLS ID #545558606, Douglas MacLeod, Blue Sky Property Northwest. RMLS (OR)
- $489,0002 bd1 ba768 sqft8047 SE Taylor Ct, Portland, OR 97215ActiveMLS ID #284186126, Alex Cristurean, RE/MAX Equity Group. RMLS (OR)
- $385,0001 bd1 ba783 sqft4237 SE 76th Ave, Portland, OR 97206ActiveMLS ID #471269207, Eric Cavanaugh, Nurture Realty, LLC. RMLS (OR)
- $486,0003 bd2 ba1k sqft3217 SE 51st Ave, Portland, OR 97206ActiveMLS ID #371432347, Heather Yates, HomeSmart Realty Group. RMLS (OR)
- $289,0002 bd1 ba1k sqft6329 SE 67th Ave, Portland, OR 97206ActiveMLS ID #375532150, Stephen Campbell, Premiere Property Group, LLC. RMLS (OR)
- $389,0002 bd3 ba872 sqft6019 SE Tenino St, Portland, OR 97206ActiveMLS ID #522125693, Yana Pavlenko, The Lachlan Group. RMLS (OR)
- $409,9003 bd2 ba936 sqft8120 SE 89th Ave, Portland, OR 97266ActiveMLS ID #590706208, George Bitrous, 24/7 Properties. RMLS (OR)
