MOVE-IN READY with tons of recent updates! This beautiful two-story home with a basement offers plenty of space and upgrades throughout! Inside, you'll find fresh paint, NEW PREMIUM CARPET UPSTAIRS, new flooring throughout most of the home, and ALL NEW KITCHEN APPLIANCES! The main-level living room features beautiful hardwood flooring and a fireplace, creating a great space to gather and relax. All bedrooms are located upstairs, along with two full bathrooms. The spacious primary suite features a walk-in closet and private bathroom with a soaking tub! The basement offers additional space with a built-in workbench, two storage areas! Outside, enjoy a freshly painted deck overlooking the FENCED-IN BACKYARD, surrounded by mature landscaping and beautiful garden beds. The two-car garage provides plenty of room for parking and additional storage with a built in storm shelter. With so many updates already completed, this home is ready for its next owner! Conveniently located near shopping, restaurants, entertainment, and I-24, offering easy access to Nashville and Kentucky! Come take a look before it's gone! GO HERE TO VIEW THE UNBRANDED PROPERTY WEBSITE WITH EXTRA VIDEOS AND PHOTOS: https://www.relahq.com/mls/263277986
Active
$377,500
715 Meadowgate Ln, Clarksville, TN 37040
3beds
1,800sqft
Single Family Residence, Residential
Built in 2003
0.3 Acres Lot
$-- Zestimate®
$210/sqft
$-- HOA
What's special
Walk-in closetFenced-in backyardFresh paintNew premium carpet upstairsFreshly painted deckAll new kitchen appliancesBeautiful hardwood flooring
- 16 hours
- 82
- 1
Zillow last checked:
Listing updated:
Listed by:
Hannah Price 931-213-6892,
eXp Realty 888-519-5113
Source: RealTracs MLS as distributed by MLS GRID,MLS#: 3622830
Facts & features
Interior
Bedrooms & bathrooms
- Bedrooms: 3
- Bathrooms: 3
- Full bathrooms: 2
- 1/2 bathrooms: 1
Bedroom 1
- Features: Walk-In Closet(s)
- Level: Walk-In Closet(s)
- Area: 195 Square Feet
- Dimensions: 13x15
Bedroom 2
- Features: Walk-In Closet(s)
- Level: Walk-In Closet(s)
- Area: 132 Square Feet
- Dimensions: 11x12
Bedroom 3
- Area: 121 Square Feet
- Dimensions: 11x11
Primary bathroom
- Features: Double Vanity
- Level: Double Vanity
Dining room
- Features: Formal
- Level: Formal
- Area: 121 Square Feet
- Dimensions: 11x11
Kitchen
- Features: Eat-in Kitchen
- Level: Eat-in Kitchen
- Area: 187 Square Feet
- Dimensions: 11x17
Living room
- Area: 312 Square Feet
- Dimensions: 13x24
Heating
- Central
Cooling
- Central Air
Appliances
- Included: Electric Oven, Cooktop
Features
- Ceiling Fan(s)
- Flooring: Carpet, Wood, Laminate
- Basement: Full,Unfinished
- Number of fireplaces: 1
- Fireplace features: Living Room
Interior area
- Total structure area: 1,800
- Total interior livable area: 1,800 sqft
- Finished area above ground: 1,800
Property
Parking
- Total spaces: 2
- Parking features: Basement
- Attached garage spaces: 2
Features
- Levels: Two
- Stories: 2
- Patio & porch: Porch, Covered, Deck
- Fencing: Privacy
Lot
- Size: 0.3 Acres
- Dimensions: 90
Details
- Parcel number: 063017M B 01100 00002017M
- Special conditions: Standard
Construction
Type & style
- Home type: SingleFamily
- Architectural style: Colonial
- Property subtype: Single Family Residence, Residential
Materials
- Brick, Vinyl Siding
- Roof: Shingle
Condition
- New construction: No
- Year built: 2003
Utilities & green energy
- Sewer: Public Sewer
- Water: Public
- Utilities for property: Water Available
Community & HOA
Community
- Subdivision: Meadows Of Hearthsto
HOA
- Has HOA: No
Location
- Region: Clarksville
Financial & listing details
- Price per square foot: $210/sqft
- Tax assessed value: $297,900
- Annual tax amount: $2,249
- Date on market: 10/22/2026
Estimated market value
Not available
Estimated sales range
Not available
Not available
Price history
| Date | Event | Price |
|---|---|---|
| 10/22/2026 | Listed for sale | $377,500+39.8%$210/sqft |
Source:  RealTracs MLS as distributed by MLS GRID #3622830 Report a problem | ||
| 12/30/2022 | Sold | $270,000-6.9%$150/sqft |
Source: RealTracs MLS as distributed by MLS GRID #2433985 Report a problem | ||
| 12/3/2022 | Contingent | $290,000$161/sqft |
Source: RealTracs MLS as distributed by MLS GRID #2433985 Report a problem | ||
| 10/20/2022 | Price change | $290,000-2%$161/sqft |
Source: RealTracs MLS as distributed by MLS GRID #2433985 Report a problem | ||
| 9/30/2022 | Price change | $295,950-1.3%$164/sqft |
Source: RealTracs MLS as distributed by MLS GRID #2433985 Report a problem | ||
| 9/22/2022 | Price change | $299,950-1.7%$167/sqft |
Source: RealTracs MLS as distributed by MLS GRID #2433985 Report a problem | ||
| 9/3/2022 | Listed for sale | $305,000+69.4%$169/sqft |
Source: RealTracs MLS as distributed by MLS GRID #2433985 Report a problem | ||
| 4/18/2015 | Listing removed | $1,200$1/sqft |
Source: Alliance Property Management Report a problem | ||
| 4/3/2015 | Listed for rent | $1,200$1/sqft |
Source: Alliance Property Management Report a problem | ||
| 5/6/2013 | Listing removed | $1,200$1/sqft |
Source: Alliance Property Management Report a problem | ||
| 4/2/2013 | Price change | $1,200-7.7%$1/sqft |
Source: ALLIANCE PROPERTY MANAGEMENT Report a problem | ||
| 11/27/2012 | Listed for rent | $1,300$1/sqft |
Source: Alliance Property Management Report a problem | ||
| 2/2/2012 | Listing removed | $1,300$1/sqft |
Source: Exit Realty Clarksville #1326356 Report a problem | ||
| 1/25/2012 | Price change | $1,300-3.7%$1/sqft |
Source: Exit Realty Clarksville #1326356 Report a problem | ||
| 12/21/2011 | Listed for rent | $1,350$1/sqft |
Source: Exit Realty Clarksville #1326356 Report a problem | ||
| 9/2/2011 | Listing removed | $180,000$100/sqft |
Source: Fast Train.LLC #1285622 Report a problem | ||
| 8/20/2011 | Listing removed | $1,350$1/sqft |
Source: Exit Realty Clarksville #1298465 Report a problem | ||
| 8/14/2011 | Listed for rent | $1,350$1/sqft |
Source: Exit Realty Clarksville #1298465 Report a problem | ||
| 2/16/2011 | Price change | $180,000-3.7%$100/sqft |
Source: Coldwell Banker Conroy, Marable & Holleman #1215971 Report a problem | ||
| 9/13/2010 | Listed for sale | $187,000+16.9%$104/sqft |
Source: Coldwell Banker Conroy, Marable & Holleman #1215971 Report a problem | ||
| 2/26/2005 | Sold | $159,900+13.4%$89/sqft |
Source: Public Record Report a problem | ||
| 12/19/2003 | Sold | $141,000$78/sqft |
Source: Public Record Report a problem | ||
Public tax history
| Year | Property taxes | Tax assessment |
|---|---|---|
| 2024 | $2,219 +12.6% | $74,475 +59.4% |
| 2023 | $1,972 | $46,725 |
| 2022 | $1,972 +41.1% | $46,725 |
| 2021 | $1,397 -26.4% | $46,725 -1.1% |
| 2020 | $1,898 +0% | $47,225 |
| 2019 | $1,898 | $47,225 +26.5% |
| 2018 | $1,898 +48.4% | $37,325 -10.4% |
| 2017 | $1,279 -28.7% | $41,650 |
| 2016 | $1,795 | $41,650 |
| 2015 | $1,795 +3.7% | $41,650 |
| 2014 | $1,732 -7.8% | $41,650 -2.9% |
| 2013 | $1,878 0% | $42,875 0% |
| 2011 | $1,878 +6.3% | $42,883 |
| 2010 | $1,767 | $42,883 |
| 2009 | $1,767 | $42,883 |
| 2008 | -- | $42,883 +11.6% |
| 2007 | $1,710 +0% | $38,419 |
| 2006 | $1,709 +7.4% | $38,419 +14.4% |
| 2005 | $1,591 +4.2% | $33,572 -1.3% |
| 2004 | $1,527 | $34,018 |
| 2002 | $1,527 | $34,018 +580.4% |
| 2001 | -- | $5,000 |
Find assessor info on the county website
Monthly payment
Est. payment
Payment breakdown
Explore the cost of this home by adjusting the details. Changes won't be saved.Climate risks
Neighborhood: 37040
Nearby schools
Schools provided by the listing agent
- Elementary: Oakland Elementary
- Middle: Northeast Middle
- High: Northeast High School
Source: RealTracs MLS as distributed by MLS GRID. This data may not be complete. We recommend contacting the local school district to confirm school assignments for this home.
- $336,8004 bd3 ba2.1k sqft719 Meadowgate Ln, Clarksville, TN 37040Off Market

- $373,3004 bd2 ba3.1k sqft711 Meadowgate Ln, Clarksville, TN 37040Off Market
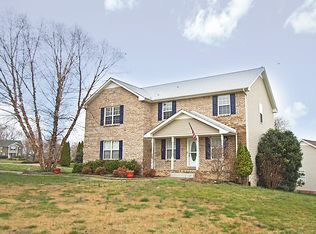
- $337,9004 bd2 ba1.8k sqft3495 Heatherwood Trce, Clarksville, TN 37040Off Market

- $330,0004 bd2 ba1.8k sqft3491 Heatherwood Trce, Clarksville, TN 37040Sold

Similar homes
- $359,9005 bd3 ba2.1k sqft200 Autumn Terrace Ln, Clarksville, TN 37040For Sale
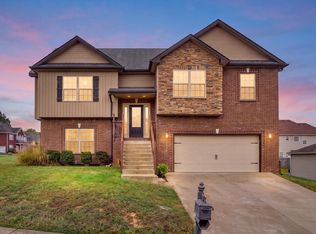
 MLS ID #3623876, Caitlin Grisier. RealTracs MLS as distributed by MLS GRID
- $310,0003 bd2 ba1.7k sqft1224 Viewmont Dr, Clarksville, TN 37040For Sale
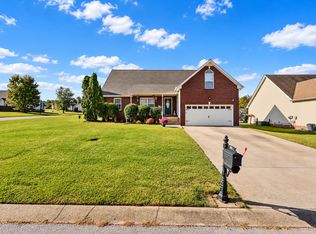 MLS ID #3624281, Katina Thornton. RealTracs MLS as distributed by MLS GRID
- $370,0003 bd2 ba1.7k sqft724 Cavalier Dr, Clarksville, TN 37040For Sale
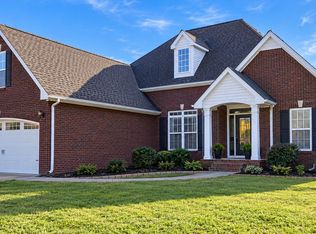 MLS ID #3621576, Alisha Davis. RealTracs MLS as distributed by MLS GRID
- $388,8883 bd2 ba2.3k sqft3925 Justene Ct, Clarksville, TN 37040For Sale
 MLS ID #3592097, Debbie Gregory. RealTracs MLS as distributed by MLS GRID
- $399,9005 bd4 ba2.4k sqft3617 Fox Den Ln, Clarksville, TN 37040For SaleMLS ID #3621454, Nikki Morrison. RealTracs MLS as distributed by MLS GRID
- $304,9003 bd2 ba1.7k sqft3637 Aurora Dr, Clarksville, TN 37040For SaleMLS ID #3620893, Justin Williams. RealTracs MLS as distributed by MLS GRID
- $375,0003 bd2 ba2.2k sqft3883 Rhonda Ct, Clarksville, TN 37040For SaleMLS ID #3515294, La Donna Copeland. RealTracs MLS as distributed by MLS GRID
- $372,9004 bd3 ba2.3k sqft488 Kinslow Ct, Clarksville, TN 37040For SaleMLS ID #3304536, Patrycja Ellens. RealTracs MLS as distributed by MLS GRID
- $339,9003 bd3 ba1.9k sqft105 Lucerne Ln, Clarksville, TN 37040For SaleMLS ID #3618888, Kyrstin Frate. RealTracs MLS as distributed by MLS GRID
- $300,0003 bd2 ba2k sqft3609 Millington Dr, Clarksville, TN 37040For SaleMLS ID #3248003, Karen Albright. RealTracs MLS as distributed by MLS GRID
- $319,0003 bd2 ba1.4k sqft2846 Thrush Dr, Clarksville, TN 37040For SaleMLS ID #3621939, Brandon Cooper. RealTracs MLS as distributed by MLS GRID
- $324,9004 bd3 ba2.1k sqft1016 Cindy Jo Ct, Clarksville, TN 37040For SaleMLS ID #3621078, Meda Bateman. RealTracs MLS as distributed by MLS GRID
- $345,0004 bd3 ba2k sqft1301 Eagles View Dr, Clarksville, TN 37040For SaleMLS ID #3546815, Debra Butts. RealTracs MLS as distributed by MLS GRID
- $347,0003 bd2 ba1.9k sqft847 Isaac Dr, Clarksville, TN 37040For SaleMLS ID #3288309, Jodi Griffey. RealTracs MLS as distributed by MLS GRID
- $335,0003 bd2 ba2.2k sqft688 Fallbrook Ln, Clarksville, TN 37040For SaleMLS ID #3182124, Eric A. Boyd. RealTracs MLS as distributed by MLS GRID
- $327,9003 bd2 ba1.8k sqft2893 Teakwood Dr, Clarksville, TN 37040For SaleMLS ID #3511071, David Hansard. RealTracs MLS as distributed by MLS GRID
- $324,9003 bd3 ba2.1k sqft3708 Kendra Ct S, Clarksville, TN 37040For SaleMLS ID #3261087, Cristen Bell. RealTracs MLS as distributed by MLS GRID
- $359,9003 bd3 ba2.3k sqft2341 Colston Dr, Clarksville, TN 37042For SaleMLS ID #3620058, Lyndi Nickerson. RealTracs MLS as distributed by MLS GRID
- $339,0003 bd3 ba1.9k sqft307 Lugano Ln, Clarksville, TN 37040For SaleMLS ID #3547842, Amber Horton. RealTracs MLS as distributed by MLS GRID
- $349,9003 bd3 ba2k sqft1015 Cindy Jo Ct, Clarksville, TN 37040For SaleMLS ID #3168776, Monica Trigueros. RealTracs MLS as distributed by MLS GRID
