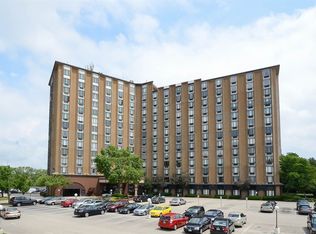
Welcome home to this beautifully updated end unit offering expansive treetop views, an open concept layout, and an abundance of natural light throughout. Rich hardwood flooring flows through the spacious living and dining areas, creating an inviting space that is equally suited for everyday living and entertaining. Oversized windows frame peaceful green views while filling the home with sunlight. The updated kitchen features granite countertops, sleek cabinetry, a glass tile backsplash, breakfast bar seating, and generous prep space, all opening seamlessly to the main living areas for effortless entertaining. The spacious primary suite serves as a relaxing retreat with room for a king sized bedroom set, waterproof luxury vinyl plank flooring with a cork underlayment for added comfort and sound reduction, a thoughtfully reconfigured walk in closet that maximizes storage, and a private ensuite bath. A generously sized second bedroom and an additional full bath provide flexible space for guests, family, or a home office. Newer HVAC units were recently installed for peace of mind. Enjoy full service living with outstanding amenities including a doorman, outdoor pool, sundeck, fitness center, party room, elevator, and convenient coin laundry. Two exterior parking spaces are included. Perfectly located near shopping, restaurants, parks, public transportation, and major commuter routes, this move in ready home combines low maintenance living with exceptional amenities in one convenient location.
New
$153,900
1 Renaissance Pl Unit 517, Palatine, IL 60067
2beds
--sqft
Condominium, Single Family Residence
Built in 1972
-- sqft lot
$-- Zestimate®
$--/sqft
$722/mo HOA
What's special
- --
- on Zillow |
- 212
- views |
- 10
- saves |
Zillow last checked:
Listing updated:
Listed by:
Sarah Leonard, E-PRO 224-999-9100,
Legacy Properties, A Sarah Leonard Company, LLC,
June Kim 224-522-1106,
Legacy Properties, A Sarah Leonard Company, LLC
Source: MRED as distributed by MLS GRID,MLS#: 12730635
Facts & features
Interior
Bedrooms & bathrooms
- Bedrooms: 2
- Bathrooms: 2
- Full bathrooms: 2
Rooms
- Room types: No additional rooms
Primary bedroom
- Features: Flooring (Luxury Vinyl), Window Treatments (All), Bathroom (Full)
- Level: Main
- Area: 234 Square Feet
- Dimensions: 18X13
Bedroom 2
- Features: Flooring (Carpet), Window Treatments (All)
- Level: Main
- Area: 169 Square Feet
- Dimensions: 13X13
Dining room
- Features: Flooring (Hardwood), Window Treatments (All)
- Level: Main
- Area: 120 Square Feet
- Dimensions: 12X10
Kitchen
- Features: Kitchen (Eating Area-Breakfast Bar, Galley), Flooring (Hardwood)
- Level: Main
- Area: 56 Square Feet
- Dimensions: 8X7
Living room
- Features: Flooring (Hardwood), Window Treatments (All)
- Level: Main
- Area: 240 Square Feet
- Dimensions: 16X15
Heating
- Electric
Cooling
- Wall Unit(s)
Appliances
- Included: Range, Microwave, Dishwasher, Refrigerator, Disposal, Gas Water Heater
Features
- Elevator
- Flooring: Hardwood
- Basement: None
- Common walls with other units/homes: End Unit
Interior area
- Total structure area: 0
Property
Parking
- Total spaces: 2
- Parking features: Unassigned, Yes
Accessibility
- Accessibility features: No Disability Access
Details
- Parcel number: 02141000901106
- Special conditions: None
Construction
Type & style
- Home type: Condo
- Property subtype: Condominium, Single Family Residence
Materials
- Brick
Condition
- New construction: No
- Year built: 1972
Utilities & green energy
- Sewer: Public Sewer
- Water: Lake Michigan
Community & HOA
Community
- Security: Carbon Monoxide Detector(s)
- Subdivision: Renaissance Towers
HOA
- Has HOA: Yes
- Amenities included: Bike Room/Bike Trails, Door Person, Coin Laundry, Elevator in Residence, Exercise Room, On Site Manager/Engineer, Park, Party Room, Sundeck, Pool, Security Door Lock(s)
- Services included: Water, Parking, Insurance, Security, Doorman, Clubhouse, Exercise Facilities, Pool, Lawn Care, Scavenger, Snow Removal
- HOA fee: $722 monthly
Location
- Region: Palatine
Financial & listing details
- Tax assessed value: $138,060
- Annual tax amount: $3,276
- Date on market: 8/11/2026
- Ownership: Condo
Estimated market value
Not available
Estimated sales range
Not available
Not available
Price history
| Date | Event | Price |
|---|---|---|
| 8/11/2026 | Listing removed | $158,900 |
Source: MRED as distributed by MLS GRID #12707014 Report a problem | ||
| 7/16/2026 | Listed for sale | $158,900+18.6% |
Source: MRED as distributed by MLS GRID #12707014 Report a problem | ||
| 6/29/2015 | Sold | $134,000-4.2% |
Source:  MRED as distributed by MLS GRID #08915429 Report a problem MRED as distributed by MLS GRID #08915429 Report a problem | ||
| 5/13/2015 | Pending sale | $139,900 |
Source: Coldwell Banker Residential Brokerage #08915429 Report a problem | ||
| 5/12/2015 | Listed for sale | $139,900+7.6% |
Source: Coldwell Banker Residential Brokerage #08915429 Report a problem | ||
| 1/7/2009 | Sold | $130,000-62.9% |
Source: Public Record Report a problem | ||
| 4/20/2007 | Sold | $350,000+20.7% |
Source: Public Record Report a problem | ||
| 10/6/2004 | Sold | $290,000+81.3% |
Source: Public Record Report a problem | ||
| 8/24/2001 | Sold | $160,000+110.5% |
Source: Public Record Report a problem | ||
| 7/21/1998 | Sold | $76,000+10.1% |
Source: Public Record Report a problem | ||
| 7/10/1996 | Sold | $69,000 |
Source: Public Record Report a problem | ||
Public tax history
| Year | Property taxes | Tax assessment |
|---|---|---|
| 2024 | $3,277 +5.5% | $13,806 +0% |
| 2023 | $3,105 +4.4% | $13,805 |
| 2022 | $2,974 +55% | $13,805 +49.4% |
| 2021 | $1,919 -2.3% | $9,239 |
| 2020 | $1,963 -0.7% | $9,239 -10.5% |
| 2019 | $1,976 +2.3% | $10,321 +6.9% |
| 2018 | $1,932 +1% | $9,653 |
| 2017 | $1,914 -5.7% | $9,653 |
| 2016 | $2,029 +29.1% | $9,653 +24.8% |
| 2015 | $1,571 +0.2% | $7,737 |
| 2014 | $1,569 +3.8% | $7,737 |
| 2013 | $1,511 +21.9% | $7,737 +8.7% |
| 2012 | $1,239 -27.3% | $7,118 -17.9% |
| 2011 | $1,705 -22.3% | $8,670 |
| 2010 | $2,193 -33.3% | $8,670 -39.2% |
| 2009 | $3,286 -13% | $14,263 -21.6% |
| 2008 | $3,777 +2% | $18,182 |
| 2007 | $3,701 +5.4% | $18,182 +13.4% |
| 2006 | $3,512 -1.1% | $16,032 |
| 2005 | $3,551 +3.7% | $16,032 |
| 2004 | $3,423 +159.2% | $16,032 +105.5% |
| 2003 | $1,321 -20.9% | $7,800 |
| 2002 | $1,670 | $7,800 |
| 2001 | -- | $7,800 |
Find assessor info on the county website
Monthly payment
Est. payment
Payment breakdown
Explore the cost of this home by adjusting the details. Changes won't be saved.Climate risks
Neighborhood: 60067
Nearby schools
GreatSchools rating
- 6/10Lincoln Elementary SchoolGrades: PK-5Distance: 0.5 mi
- 5/10Walter R Sundling Jr High SchoolGrades: 6-8Distance: 0.7 mi
- 8/10Palatine High SchoolGrades: 9-12Distance: 1 mi
Schools provided by the listing agent
- Elementary: Lincoln Elementary School
- Middle: Walter R Sundling Middle School
- High: Palatine High School
- District: 15
Source: MRED as distributed by MLS GRID. This data may not be complete. We recommend contacting the local school district to confirm school assignments for this home.
- $145,7001 bd1 ba700 sqft1 Renaissance Pl UNIT 213, Palatine, IL 60067Off Market

- $159,1002 bd2 ba1.2k sqft1 Renaissance Pl UNIT 316, Palatine, IL 60067Off Market
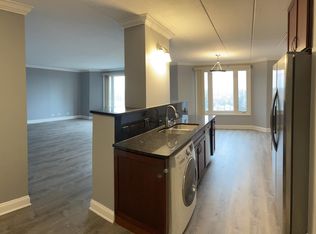
- $225,4002 bd2 ba1.3k sqft1 Renaissance Pl UNIT 721, Palatine, IL 60067Off Market
- $177,9002 bd2 ba1.2k sqft1 Renaissance Pl UNIT 1213, Palatine, IL 60067Off Market
- $158,3002 bd2 ba1.2k sqft1 Renaissance Pl UNIT 111, Palatine, IL 60067Off Market
- $167,3002 bd2 ba1.2k sqft1 Renaissance Pl #G4, Palatine, IL 60067Off Market
- $237,9002 bd2 ba1.2k sqft1 Renaissance Pl #G73, Palatine, IL 60067Off Market
- $208,8001 bd1 ba730 sqft1 Renaissance Pl UNIT 714, Palatine, IL 60067Off Market
- $211,7002 bd2 ba1.2k sqft1 Renaissance Pl UNIT 909, Palatine, IL 60067Off Market
A local agent can set up tours, give advice and negotiate with sellers.
A local lender can help you make sure your offer is ready when you are.
Similar homes
- $158,5002 bd2 ba-- sqft1 Renaissance Pl Unit 617, Palatine, IL 60067Active
 MLS ID #12683954, Kevin Terry, Compass. MRED as distributed by MLS GRID
 - $147,9001 bd1 ba700 sqft1 Renaissance Pl Unit 511, Palatine, IL 60067Active
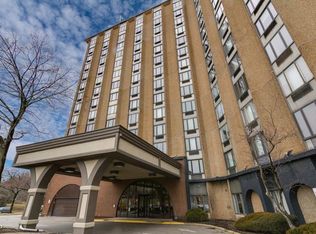 MLS ID #12708170, Vince Milito, HomeSmart Connect LLC. MRED as distributed by MLS GRID
 - $199,9002 bd2 ba1.4k sqft1 Renaissance Pl #3G, Palatine, IL 60067Active
 MLS ID #12695107, Kelly Muisenga, CSC, Berkshire Hathaway HomeServices Prairie Path REALT. MRED as distributed by MLS GRID
 - $170,0001 bd1 ba800 sqft1 Renaissance Pl Unit 1105, Palatine, IL 60067Active
 MLS ID #12669676, Saide Torres, CSC, Berkshire Hathaway HomeServices Starck Real Estate. MRED as distributed by MLS GRID
 - $145,0001 bd1 ba800 sqft765 Grove Dr APT 103, Buffalo Grove, IL 60089NewMLS ID #12732826, Galya Georgieva, CSC, Coldwell Banker Realty. MRED as distributed by MLS GRID
- $165,0002 bd2 ba1k sqft1045 Higgins Quarters Dr #4-101, Hoffman Estates, IL 60169NewMLS ID #12733879, Nitul Thakkar, Chicagoland Brokers Inc.. MRED as distributed by MLS GRID
- $212,0002 bd2 ba1.1k sqft2000 Bayside Dr Unit 110, Palatine, IL 60074NewMLS ID #12733094, Rudy Gandy, Premier Agent Network Illinois LLC. MRED as distributed by MLS GRID
- $215,0002 bd2 ba1.2k sqft111 W Brandon Ct #E-33, Palatine, IL 60067Price ChangeMLS ID #12677426, Terry Anderson, ABR,GRI,SRES, Baird & Warner. MRED as distributed by MLS GRID
- $199,5002 bd1 ba-- sqft916 S Plum Grove Rd APT 223, Palatine, IL 60067ActiveMLS ID #12724210, Pietro Losacco, New Concept Realty. MRED as distributed by MLS GRID
- $149,9001 bd1 ba600 sqft1910 W Hatherleigh Ct APT 2C, Mount Prospect, IL 60056NewMLS ID #12733147, John R Wright, Keller Williams Premiere Properties. MRED as distributed by MLS GRID
- $209,0002 bd1 ba900 sqft876 S Plum Grove Rd APT 208, Palatine, IL 60067ActiveMLS ID #12716910, Kim Alden, Compass. MRED as distributed by MLS GRID
- $146,0001 bd1 ba803 sqft9B E Dundee Quarter Dr Unit 303, Palatine, IL 60074ActiveMLS ID #12714325, Rutul Parekh, ARNI Realty Incorporated. MRED as distributed by MLS GRID
- $154,9001 bd1 ba850 sqft18 E Old Willow Rd APT 213N, Prospect Heights, IL 60070Price ChangeMLS ID #12729156, Jeffrey Sklar, Beycome Brokerage Realty LLC. MRED as distributed by MLS GRID
- $200,0002 bd2 ba1.1k sqft1275 E Baldwin Ln Unit 504, Palatine, IL 60074ActiveMLS ID #12725325, Daniel Nguyen, Baird & Warner. MRED as distributed by MLS GRID
- $189,0002 bd1 ba850 sqft454 E Spruce Dr APT 2B, Palatine, IL 60074ActiveMLS ID #12686482, Thomas Ennessy, REVV Realty LLC. MRED as distributed by MLS GRID
- $210,0002 bd1 ba825 sqft552 W Palatine Rd #552, Palatine, IL 60067ActiveMLS ID #12727977, Perfecto Carrillo, Agent 1 Realty Group LLC. MRED as distributed by MLS GRID
- $198,0002 bd1 ba1k sqft1113 Holiday Ln Unit 6, Des Plaines, IL 60016For Sale By Owner
- $185,0001 bd1 ba700 sqft100 Deborah Ln Unit 12-B, Wheeling, IL 60090For Sale By Owner
- $170,0002 bd1 ba800 sqft2308 Algonquin Rd APT 7, Rolling Meadows, IL 60008Price ChangeMLS ID #12720494, Romeo Lopez, CENTURY 21 New Heritage West. MRED as distributed by MLS GRID
- $181,9001 bd1 ba800 sqft836 E Old Willow Rd #11111, Prospect Heights, IL 60070NewMLS ID #12732150, Edita Masevic, Amber Realty Inc.. MRED as distributed by MLS GRID
