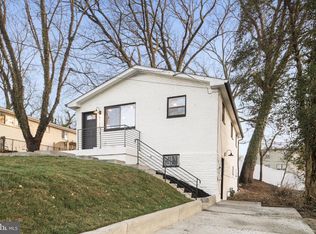
Welcome to this spacious five bedroom, three full bath home offering three levels of living space, including the convenience of a main level bedroom. The fully finished basement provides additional flexibility for entertaining, recreation, a home office, or extended living space. Situated on a generously sized lot, the property also features a detached two car garage and a deck, perfect for enjoying the outdoors. Conveniently located within walking distance of the Capitol Heights Metro Station, with easy access to shopping, dining, public transportation, and major commuter routes. A great opportunity to enjoy space, convenience, and accessibility all in one!
Coming soon 09/05
$440,000
602 Addison Rd S, Capitol Heights, MD 20743
5beds
1,799sqft
Single Family Residence
Built in 1942
0.32 Acres Lot
$248,700 Zestimate®
$245/sqft
$-- HOA
What's special
- 1 day |
- 16 |
- 1 |
Zillow last checked:
Listing updated:
Listed by:
Jon Campbell 240-346-8323,
Samson Properties 2407246550
Source: Bright MLS,MLS#: MDPG2216180
Facts & features
Interior
Bedrooms & bathrooms
- Bedrooms: 5
- Bathrooms: 3
- Full bathrooms: 3
- Main level bathrooms: 1
- Main level bedrooms: 1
Basement
- Area: 542
Heating
- Central, Electric
Cooling
- Other, Electric
Appliances
- Included: Gas Water Heater
Features
- Basement: Finished
- Has fireplace: No
Interior area
- Total structure area: 1,799
- Total interior livable area: 1,799 sqft
- Finished area above ground: 1,257
- Finished area below ground: 542
Property
Parking
- Total spaces: 2
- Parking features: Garage Faces Front, Detached
- Garage spaces: 2
Accessibility
- Accessibility features: None
Features
- Levels: Three
- Stories: 3
- Pool features: None
Lot
- Size: 0.32 Acres
Details
- Additional structures: Above Grade, Below Grade
- Parcel number: 17182066348
- Zoning: R55
- Special conditions: Standard
Construction
Type & style
- Home type: SingleFamily
- Architectural style: Other
- Property subtype: Single Family Residence
Materials
- Vinyl Siding
- Foundation: Other
Condition
- New construction: No
- Year built: 1942
Utilities & green energy
- Sewer: Public Sewer
- Water: Public
Community & HOA
Community
- Subdivision: Addison Road South
HOA
- Has HOA: No
Location
- Region: Capitol Heights
Financial & listing details
- Price per square foot: $245/sqft
- Tax assessed value: $252,300
- Annual tax amount: $252,300
- Date on market: 9/5/2026
- Listing agreement: Exclusive Right To Sell
- Listing terms: Cash,FHA,VA Loan,Conventional
- Ownership: Fee Simple
Estimated market value
$248,700
$206,000 - $293,000
$2,808/mo
Price history
| Date | Event | Price |
|---|---|---|
| 4/10/2014 | Listing removed | $159,000$88/sqft |
Source: RE/MAX REALTY SERVICES #PG8088630 Report a problem | ||
| 8/9/2013 | Price change | $159,000-18.5%$88/sqft |
Source: RE/MAX REALTY SERVICES #PG8088630 Report a problem | ||
| 5/23/2013 | Listed for sale | $195,000+236.2%$108/sqft |
Source: RE/MAX Realty Services #PG8088630 Report a problem | ||
| 4/25/1996 | Sold | $58,000+3.6%$32/sqft |
Source: Public Record Report a problem | ||
| 2/23/1995 | Sold | $56,000$31/sqft |
Source: Public Record Report a problem | ||
Public tax history
| Year | Property taxes | Tax assessment |
|---|---|---|
| 2025 | $3,973 +56.3% | $240,467 +5.2% |
| 2024 | $2,542 +5.5% | $228,633 +5.5% |
| 2023 | $2,411 | $216,800 |
| 2022 | $2,411 +9.7% | $216,800 +9.7% |
| 2021 | $2,197 +5.1% | $197,600 +5.1% |
| 2020 | $2,091 -11.3% | $188,000 +18.5% |
| 2019 | $2,358 | $158,667 |
| 2018 | $2,358 +10.2% | $158,667 +10.2% |
| 2017 | $2,140 -33.4% | $144,000 +5.2% |
| 2016 | $3,212 | $136,867 +5.5% |
| 2015 | $3,212 | $129,733 +5.8% |
| 2014 | $3,212 | $122,600 |
| 2013 | -- | $122,600 |
| 2012 | -- | $122,600 -38.8% |
| 2011 | -- | $200,240 +6.9% |
| 2010 | -- | $187,396 +7.4% |
| 2009 | -- | $174,553 +7.9% |
| 2008 | -- | $161,710 +15.3% |
| 2007 | -- | $140,270 +18% |
| 2006 | -- | $118,830 +22% |
| 2005 | -- | $97,390 +2% |
| 2004 | -- | $95,492 |
| 2003 | -- | $95,492 +4.1% |
| 2002 | -- | $91,700 |
| 2001 | -- | $91,700 |
Find assessor info on the county website
Monthly payment
Est. payment
Payment breakdown
Explore the cost of this home by adjusting the details. Changes won't be saved.Climate risks
Neighborhood: 20743
Nearby schools
GreatSchools rating
- 3/10Doswell E. Brooks Elementary SchoolGrades: PK-5Distance: 1 mi
- 4/10Walker Mill Middle SchoolGrades: 6-8Distance: 0.7 mi
- 2/10Central High SchoolGrades: 9-12Distance: 0.3 mi
Schools provided by the listing agent
- District: Prince George's County Public Schools
Source: Bright MLS. This data may not be complete. We recommend contacting the local school district to confirm school assignments for this home.
- $263,100-- bd1 ba1k sqft600 Addison Rd S, Capitol Heights, MD 20743Off Market
- $335,800-- bd1 ba1k sqft604 Addison Rd S, Capitol Heights, MD 20743Off Market
- $346,400-- bd2 ba1.3k sqft6401 Cabin Branch Ct, Capitol Heights, MD 20743Off Market
- $356,500-- bd2 ba930 sqft6400 Coleton Ct, Capitol Heights, MD 20743Off Market
- $351,400-- bd1 ba1k sqft6402 Coleton Ct, Capitol Heights, MD 20743Off Market
- $403,7004 bd2 ba1.3k sqft6400 Cabin Branch Ct, Capitol Heights, MD 20743Off Market
- $394,900-- bd2 ba1k sqft6401 Coleton Ct, Capitol Heights, MD 20743Off Market
- $376,0003 bd3 ba1 sqft6403 Cabin Branch Ct, Capitol Heights, MD 20743Off Market
A local agent can set up tours, give advice and negotiate with sellers.
Similar homes
- $465,0005 bd2 ba1.8k sqft611 Quarry Ave, Capitol Heights, MD 20743For Sale

 MLS ID #MDPG2211600, Noel Reyes, Samson Properties. Bright MLS
 - $375,0004 bd2 ba1.1k sqft414 Quarry Ave, Capitol Heights, MD 20743For Sale
 MLS ID #MDPG2215636, Samantha Johnson, Keller Williams Preferred Properties. Bright MLS
 - $425,0005 bd3 ba2.1k sqft6515 Gateway Blvd, District Heights, MD 20747For Sale
 MLS ID #MDPG2216178, Samuel Kim, Jason Mitchell Group. Bright MLS
 - $399,9003 bd2 ba1.8k sqft5117 Emo St, Capitol Heights, MD 20743For Sale
 MLS ID #MDPG2216034, Miguel Jubiz, EXP Realty, LLC. Bright MLS
 - $448,0003 bd3 ba1k sqft109 Pepper Mill Dr, Capitol Heights, MD 20743For SaleMLS ID #MDPG2209782, Wanda Hamilton, Keller Williams Preferred Properties. Bright MLS
- $440,0005 bd3 ba1.9k sqft711 60th Ave, Capitol Heights, MD 20743For SaleMLS ID #MDPG2199372, Bianca Sancio, Compass. Bright MLS
- $399,0004 bd2 ba1.8k sqft1411 Fernhill Ct, District Heights, MD 20747For SaleMLS ID #MDPG2214118, Pauline Brisbon, Keller Williams Preferred Properties. Bright MLS
- $350,0004 bd4 ba1.9k sqft1040 Karen Blvd, Capitol Heights, MD 20743For SaleMLS ID #MDPG2208344, James Buckley, EXP Realty, LLC. Bright MLS
- $444,9802 bd3 ba1.1k sqft7703 Ashdale Rd, Capitol Heights, MD 20743For SaleMLS ID #MDPG2195828, Simeon Deskins, Keller Williams Flagship. Bright MLS
- $400,0003 bd3 ba1.5k sqft6502 Adak St, Capitol Heights, MD 20743For SaleMLS ID #MDPG2204692, Carrie Brown, HomeSmart. Bright MLS
- $434,9006 bd3 ba1.9k sqft1007 Drum Ave, Capitol Heights, MD 20743For SaleMLS ID #MDPG2213978, Roberto Mejicano Varela, KW United. Bright MLS
- $--4 bd2 ba1.5k sqft1525 Ruston Ave, Capitol Heights, MD 20743AuctionAuction.com 2
- $417,5004 bd2 ba1.1k sqft5 Pepper Mill Dr, Capitol Heights, MD 20743For SaleMLS ID #MDPG2198220, Veronica Richardson, RLAH @properties. Bright MLS
- $395,0004 bd2 ba1.2k sqft5602 Eagle St, Capitol Heights, MD 20743For SaleMLS ID #MDPG2213632, Jose Bautista, RE/MAX Excellence Realty. Bright MLS
- $400,0004 bd2 ba1.6k sqft138 Maryland Park Dr, Capitol Heights, MD 20743For SaleMLS ID #MDPG2212992, Karina Flores, Flores Realty. Bright MLS
- $330,0003 bd3 ba1.3k sqft5816 N Holly Springs Dr Unit 1-3, Capitol Heights, MD 20743For SaleMLS ID #MDPG2214976, Akin Falodun, Samson Properties. Bright MLS
- $460,0005 bd3 ba2.3k sqft1407 Waterford Dr, District Heights, MD 20747For SaleMLS ID #MDPG2214396, Steve Queen, Bennett Realty Solutions. Bright MLS
- $469,9993 bd3 ba2.2k sqft6112 Jost St, Capitol Heights, MD 20743New ConstructionMLS ID #MDPG2213258, Alicia Hines, Taylor Properties. Bright MLS
- $434,9005 bd3 ba1.1k sqft2206 Ramblewood Dr, District Heights, MD 20747For SaleMLS ID #MDPG2213036, Jimmy Noble, ExecuHome Realty. Bright MLS
- $424,9003 bd3 ba1.9k sqft4713 Gunther St, Capitol Heights, MD 20743For SaleMLS ID #MDPG2212858, Monica Wright, Keller Williams Flagship. Bright MLS
