Skip main navigation
For sale
  • Price cut: $25K (7/6)
    $650,000

    602 Cherokee Rd, Florence, SC 29501

    4beds
    3,517sqft
    : 
    Loading
    Get pre-qualified
    Single Family Residence
    Built in 1989
    0.45 Acres Lot
    $630,500 Zestimate®
    $185/sqft
    $-- HOA

    What's special

    Two-car garageLush landscapingUpdated kitchenLarge great roomCorner lotExpansive foyerSoaring cathedral ceiling
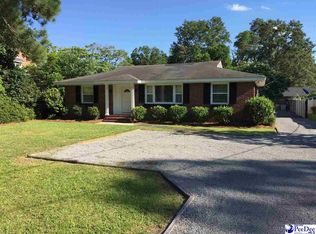
    Nestled on a corner lot in the desirable Forest Hills subdivision, this beautifully maintained traditional home offers 4 bedrooms, 2 full baths, and 2 half baths with exceptional space and timeless charm. An expansive foyer welcomes you into an elegant formal dining room and large great room accented by extensive molding throughout the main level. The great room features a soaring cathedral ceiling with an inviting gas log fireplace, creating a warm and comfortable gathering space. The den features built in bookshelves. Hardwood floors enhance the formal areas, den, and owner's suite. The updated kitchen features ceramic tile flooring, granite countertops, and convenient access to an oversized porch overlooking the beautifully landscaped backyard. A sunroom, ideal for a home office or sitting area, and a powder room complete the first floor. The spacious owner's suite is located on the main level and includes ceramic tile flooring, a jetted tub, and a separate shower. Upstairs, three additional bedrooms feature walk-in closets and share a convenient Jack-and-Jill bathroom. A large walk-in attic provides abundant storage space. Outdoor amenities are equally impressive, with a brick privacy fence surrounding the backyard, a wired workshop, additional attached exterior storage, and a two-car garage. A sprinkler system for both the front and back yards is supplied by a private well, helping maintain the lush landscaping with ease. This exceptional Forest Hills home combines classic elegance, thoughtful updates, and outstanding outdoor living spaces in one of the area's most desirable neighborhoods. Roof was replaced in 2020 and the downstairs HVAC was replaced in 2025.
    27 days
    |
    580
    |
    17
    |

    Zillow last checked:

    Listing updated:

    Listed by:

    Peggy M Collins,

    C/b Mcmillan And Assoc.,

    Morgan McLamb Flowers,

    C/b Mcmillan And Assoc.

    Source: Pee Dee Realtor Association,MLS#: 2602608MLS Logo

      Facts & features

      Interior

      Bedrooms & bathrooms
      • Bedrooms: 4
      • Bathrooms: 4
      • Full bathrooms: 2
      • Partial bathrooms: 2
      Heating
      • Heat Pump, Gas Pack
      Cooling
      • Heat Pump
      Appliances
      • Included: Disposal, Dishwasher, Down Draft, Microwave, Refrigerator, Oven
      • Laundry: Wash/Dry Cnctn.
      Features
      • Entrance Foyer, Ceiling Fan(s), Cathedral Ceiling(s), Shower, Attic, Walk-In Closet(s), Wet Bar, Ceilings 8 Feet, High Ceilings, Vaulted Ceiling(s), Solid Surface Countertops, Kitchen Island
      • Flooring: Carpet, Vinyl, Wood, Tile, Hardwood
      • Doors: Storm Door(s)
      • Windows: Blinds
      • Attic: Pull Down Stairs
      • Number of fireplaces: 1
      • Fireplace features: 1 Fireplace, Gas Log, Living Room
      Interior area
      • Total structure area: 3,517
      • Total interior livable area: 3,517 sqft

      Property

      Parking
      • Total spaces: 2
      • Parking features: Attached
      • Attached garage spaces: 2
      Features
      • Levels: One and One Half
      • Stories: 1
      • Patio & porch: Porch
      • Exterior features: Irrigation Well, Sprinkler System
      • Has spa: Yes
      • Spa features: Bath
      • Fencing: Fenced
      Lot
      • Size: 0.45 Acres
      • Features: Corner Lot
      Details
      • Parcel number: 90064 09 013

      Construction

      Type & style
      • Home type: SingleFamily
      • Architectural style: Traditional
      • Property subtype: Single Family Residence
      Materials
      • Brick Veneer
      • Foundation: Crawl Space
      • Roof: Shingle
      Condition
      • Year built: 1989

      Utilities & green energy

      • Sewer: Public Sewer
      • Water: Public

      Community & HOA

      Community
      • Subdivision: Forest Hills - Florence
      Location
      • Region: Florence

      Financial & listing details

      • Price per square foot: $185/sqft
      • Tax assessed value: $483,803
      • Annual tax amount: $1,842
      • Date on market: 6/24/2026

        Estimated market value

        $630,500

        $599,000 - $662,000

        $2,621/mo

        Price history

        DateEventPrice
        7/6/2026Price change$650,000-3.7%$185/sqft
        Source: Pee Dee Realtor Association #2602608 Report a problem
        6/24/2026Listed for sale$675,000+149.8%$192/sqft
        Source: Pee Dee Realtor Association #2602608 Report a problem
        4/17/2003Sold$270,250$77/sqft
        Source: Public Record Report a problem

        Public tax history

        YearProperty taxesTax assessment
        2025$1,842 +23.6%$483,803
        2024$1,491 +12.6%$483,803 +39%
        2023$1,324 -5.3%$348,079
        2022$1,398 -10.4%$348,079
        2021$1,560 +17.5%$348,079
        2020$1,328 +7.7%$348,079
        2019$1,233 +3.6%$348,079
        2018$1,191 +5.8%$348,079 +2400.6%
        2017$1,126 +3.6%$13,920
        2016$1,086 -4.3%$13,920
        2015$1,135 +15.7%$13,920 0%
        2014$980 -6.5%$13,923 -0.5%
        2013$1,049 +12.4%$13,990
        2012$933 0%--
        2011$934 -6.5%--
        2010$999 +36.8%--
        2009$730 --
        2004-- $74,136 -66.5%
        2003-- $221,081
        2000-- --
        Find assessor info on the county website

        Monthly payment

        Est. payment

        Payment breakdown

        Explore the cost of this home by adjusting the details. Changes won't be saved.
        All calculations are estimates and provided by Zillow, Inc. for informational purposes only. Actual amounts may vary.
        HOA fees may include property taxes on listings classified as Co-Ops. Contact the listing agent and/or owner for fee details.
        Mortgage interest rates are dependent on a number of factors, including credit score, down payment, and repayment length. Interest rate data provided by Zillow Group Marketplace, Inc. as of 1/1/1970 from various mortgage lenders with which we have lead or other similar arrangements; the Estimated Payment is an average of those rates.
        See how much you could borrow to make a competitive offer.

        Climate risks

        Neighborhood: 29501

        Getting around

        47 / 100
        Car-Dependent
        47 / 100
        Somewhat Bikeable

        Nearby schools

        GreatSchools rating
        Schools provided by the listing agent
        • Elementary: Briggs
        • Middle: Southside
        • High: South Florence

        Source: Pee Dee Realtor Association. This data may not be complete. We recommend contacting the local school district to confirm school assignments for this home.

        A local agent can set up tours, give advice and negotiate with sellers.

        A local lender can help you make sure your offer is ready when you are.

        Browse local experts

        Similar homes