Skip main navigation
Accepting backups
  • $725,000

    602 Durham Road, Madison, CT 06443

    3beds
    2,248sqft
    : Get pre-qualified
    Single Family Residence
    Built in 1940
    1.18 Acres Lot
    $-- Zestimate®
    $323/sqft
    $-- HOA

    What's special

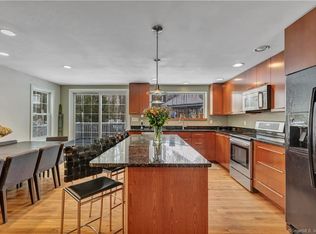
    602 Durham Road delivers the lifestyle living by the shoreline is known for, starting the moment you pull into the circular driveway. The covered front porch sets the tone, but the backyard is the headline: a resort-caliber outdoor environment anchored by an in-ground pool, hot tub, covered patio with TV, outdoor kitchen with built-in grill, oversized high-top bar, pizza oven, basketball court, bocce court, putting green, and a flat park-like yard with manicured gardens and outdoor shower. A fully equipped pool house with electricity, refrigerator, and deep freezer completes the picture. This is the home people gather at - every weekend, all summer long. Inside, 2,248 square feet of polished, move-in ready living space matches the energy of the exterior. The kitchen is built for the home cook who takes it seriously - Wolf propane range, granite countertops, fresh backsplash, and generous counter space that flows openly into the dining room, where a beadboard ceiling and gas log fireplace create an atmosphere that's relaxed and refined at the same time. Hosting a dinner party or a casual Sunday morning, this space handles both effortlessly. The large family room is anchored by a wood-burning fireplace with blower - the kind of room that earns its name, wide open and genuinely livable. A well-designed mudroom with built-ins, double closet, and separate entrance keeps daily life organized, with a flex room off the mudroom that functions perfectly as a home office, playroom, or creative space. A half bath off the kitchen rounds out the main level. Upstairs, the primary suite features a generous walk-in closet with a custom California closet system and dedicated electrical for a built-out vanity or dressing station - details that signal this home was designed with intention. Two additional well-sized bedrooms, two full baths, and a second-floor laundry complete the upper level. Relocating from New York, Boston, or beyond - 602 Durham Road sits two hours from New York City and Boston, with easy access to Hartford and New Haven. You're not giving up convenience; you're trading the noise for something better. The 2-car detached garage offers ample storage, and the infrastructure is dialed in: whole-house generator, hot water heater replaced 2024, and a replaced well pump. Madison's shoreline, dining, and community aren't a weekend getaway from here - they're your everyday life.
    31 days
    |
    4,971
    |
    417
    |

    Likely to sell faster than

    Zillow last checked:

    Listing updated:

    Listed by:

    Heidi Derusso (203)444-4075,

    Coldwell Banker Realty 203-245-4700

    Source: Smart MLS,MLS#: 24170575MLS Logo

      Facts & features

      Interior

      Bedrooms & bathrooms
      • Bedrooms: 3
      • Bathrooms: 2
      • Full bathrooms: 2
      Primary bedroom
      • Features: Walk-In Closet(s)
      • Level: Upper
      • Area: 203.04 Square Feet
      • Dimensions: 14.4 x 14.1
      Bedroom
      • Features: Ceiling Fan(s)
      • Level: Upper
      • Area: 141.57 Square Feet
      • Dimensions: 11.7 x 12.1
      Bedroom
      • Features: Ceiling Fan(s)
      • Level: Upper
      • Area: 188.48 Square Feet
      • Dimensions: 15.2 x 12.4
      Dining room
      • Features: Gas Log Fireplace, Hardwood Floor
      • Level: Main
      • Area: 183 Square Feet
      • Dimensions: 15 x 12.2
      Family room
      • Features: Fireplace, Hardwood Floor
      • Level: Main
      • Area: 320.6 Square Feet
      • Dimensions: 14.5 x 22.11
      Kitchen
      • Features: Quartz Counters, Dining Area, Eating Space, Half Bath, Pantry, Hardwood Floor
      • Level: Main
      • Area: 203.3 Square Feet
      • Dimensions: 19 x 10.7
      Living room
      • Features: Hardwood Floor
      • Level: Main
      • Area: 179.69 Square Feet
      • Dimensions: 11.9 x 15.1
      Office
      • Features: Tile Floor
      • Level: Main
      • Area: 105.56 Square Feet
      • Dimensions: 11.6 x 9.1
      Heating
      • Forced Air, Oil, Propane
      Cooling
      • Ceiling Fan(s), Central Air
      Appliances
      • Included: Gas Range, Refrigerator, Dishwasher, Washer, Dryer, Water Heater
      • Laundry: Upper Level, Mud Room
      Features
      • Windows: Thermopane Windows
      • Basement: Full
      • Attic: Pull Down Stairs
      • Number of fireplaces: 2
      • Fireplace features: Insert
      Interior area
      • Total structure area: 2,248
      • Total interior livable area: 2,248 sqft
      • Finished area above ground: 2,248

      Property

      Parking
      • Total spaces: 2
      • Parking features: Detached, Garage Door Opener
      • Garage spaces: 2
      Features
      • Patio & porch: Porch, Covered, Patio
      • Exterior features: Outdoor Grill, Garden, Lighting
      • Has private pool: Yes
      • Pool features: Vinyl, In Ground
      • Spa features: Heated
      • Fencing: Partial,Privacy
      Lot
      • Size: 1.18 Acres
      • Features: Few Trees, Level, Landscaped
      Details
      • Additional structures: Shed(s)
      • Parcel number: 1158661
      • Zoning: RU-1
      • Other equipment: Generator

      Construction

      Type & style
      • Home type: SingleFamily
      • Architectural style: Colonial,Farm House
      • Property subtype: Single Family Residence
      Materials
      • Vinyl Siding
      • Foundation: Concrete Perimeter, Stone
      • Roof: Asphalt
      Condition
      • New construction: No
      • Year built: 1940

      Utilities & green energy

      • Sewer: Septic Tank
      • Water: Well
      Green energy
      • Energy efficient items: Windows

      Community & HOA

      Community
      • Features: Bocci Court, Golf, Health Club, Library, Medical Facilities, Private School(s), Shopping/Mall
      HOA
      • Has HOA: No
      Location
      • Region: Madison

      Financial & listing details

      • Price per square foot: $323/sqft
      • Tax assessed value: $360,400
      • Annual tax amount: $8,084
      • Date on market: 4/29/2026
      Get pre-qualifiedBe ready to make an offer.
      Connect with an agentGet info on this home, tour, and more.
      Calculate monthly paymentSee if you can afford this home.

        Estimated market value

        Not available

        Estimated sales range

        Not available

        Not available

        Price history

        DateEventPrice
        5/7/2026Listed for sale$725,000+20.8%$323/sqft
        Source: Smart MLS #24170575 Report a problem
        7/6/2022Sold$600,000+14.3%$267/sqft
        Source: Smart MLS #170488015 Report a problem
        7/6/2022Contingent$525,000$234/sqft
        Source: Smart MLS #170488015 Report a problem
        6/4/2022Listed for sale$525,000+156.1%$234/sqft
        Source: Smart MLS #170488015 Report a problem
        1/27/1999Sold$205,000+115.8%$91/sqft
        Source: Public Record Report a problem
        8/2/1996Sold$95,000+86.3%$42/sqft
        Source: Public Record Report a problem
        12/30/1992Sold$51,000-21.5%$23/sqft
        Source: Public Record Report a problem
        6/17/1992Sold$65,000-45.4%$29/sqft
        Source: Public Record Report a problem
        7/27/1987Sold$119,000$53/sqft
        Source: Public Record Report a problem

        Public tax history

        YearProperty taxesTax assessment
        2025$8,084 +2%$360,400
        2024$7,929 +13.5%$360,400 +54.7%
        2023$6,983 +1.9%$233,000
        2022$6,853 +1.9%$233,000
        2021$6,722 0%$233,000
        2020$6,722 +1.8%$233,000
        2019$6,606 -1.8%$233,000 -2.8%
        2018$6,724 +2.7%$239,800
        2017$6,547 +3.1%$239,800
        2016$6,352 +2.8%$239,800
        2015$6,177 -11.2%$239,800 -13.2%
        2014$6,954 +23.4%$276,300
        2013$5,634 +3.1%$276,300
        2012$5,462 +2.9%$276,300 +0.5%
        2010$5,306 +3.7%$274,800 0%
        2009$5,119 +4.4%$274,900
        2008$4,904 +7.1%$274,900 +40.3%
        2007$4,577 +9.6%$196,000 +4.6%
        2006$4,175 +4.9%$187,400
        2005$3,979 +15.5%$187,400 +3.9%
        2003$3,446 +10.9%$180,300 +52.4%
        2001$3,107 $118,300

        Find assessor info on the county website

        Monthly payment

        Est. payment

          Payment breakdown

          Explore the cost of this home by adjusting the details. Changes won't be saved.
          All calculations are estimates and provided by Zillow, Inc. for informational purposes only. Actual amounts may vary.
          HOA fees may include property taxes on listings classified as Co-Ops. Contact the listing agent and/or owner for fee details.
          Mortgage interest rates are dependent on a number of factors, including credit score, down payment, and repayment length. Interest rate data provided by Zillow Group Marketplace, Inc. as of 1/1/1970 from various mortgage lenders with which we have lead or other similar arrangements; the Estimated Payment is an average of those rates.
          See how much you could borrow to make a competitive offer.

          Climate risks

          Neighborhood: 06443

          Getting around

          1 / 100
          Car-Dependent
          28 / 100
          Somewhat Bikeable

          Nearby schools

          GreatSchools rating

          A local agent can set up tours, give advice and negotiate with sellers.

          Browse local experts

          Similar homes

          Skip to the end of the carouselSkip to the beginning of the carousel