OPEN HOUSE SUNDAY 2-4!
Some homes are just houses. This one has a story.
Tucked in a walkable neighborhood in the heart of Fort Oglethorpe, 602 Forrest Rd is a rare find; a well maintained move-in ready 1950s cottage that wears its history with pride. The original doors still swing on their hinges, a quiet nod to the craftsmanship of a time when things were built to last. Step inside and you'll find fresh paint, new windows along the front of the house, and soft carpeted floors underfoot -- a home that's been thoughtfully cared for without losing its charm.
The kitchen has been updated with newer cabinets and appliances, and the refrigerator, washer, and dryer all stay. The bathroom features a walk-in shower, and the home even comes partially furnished, with living room pieces, a dining table, outdoor rocking chairs, and more ready to welcome you.
Step out back and breathe. A large, level yard stretches out before you, the perfect place for gardens, games, or golden hour evenings on the covered deck. A separate storage shed handles everything else. And with a roof less than five years old and an HVAC system under three years old, the big-ticket items are already taken care of.
The location is nothing short of remarkable. Step outside and the Chickamauga and Chattanooga National Military Park is a short stroll away, literally on the same street, offering miles of scenic grounds and a living piece of American history as your everyday backdrop. Gilbert-Stephenson Park is an easy walk in the other direction. Groceries, restaurants, and shopping on Battlefield Parkway are just a minute or two away. The home is zoned for award-winning Catoosa County schools.
Charming, affordable, and ready for its next chapter -- 602 Forrest Rd isn't just a place to live. It's a place to love.
Sold for $160,000
$160,000
602 Forrest Rd, Fort Oglethorpe, GA 30742
2beds
840sqft
Single Family Residence
Built in 1950
10,454 Square Feet Lot
$165,200 Zestimate®
$190/sqft
$1,236 Estimated rent
Home value
$165,200
$157,000 - $173,000
$1,236/mo
Zestimate® history
Owner options
List your home for rent
$1,236/mo
Rent Zestimate®
Find your next renter with Zillow Rental Manager. Plus, with online applications, you can quickly screen prospective tenants – for free.
$1,236/mo
Rent Zestimate®
Refinance and save
$997/mo
Est. payment
Refinancing to a lower rate could help reduce your monthly payments and save thousands over the life of the loan.
$997/mo
Est. payment
Explore your selling options
Work with a Zillow partner agent
Leverage their expertise and Zillow's premium Showcase listings to get your home seen by more buyers.
Get startedList with your own agent
Get your home in front of millions of buyers by listing it on Zillow.
Learn how to do itSell it yourself
Take full control of how buyers see your home on Zillow by listing For Sale by Owner (FSBO).
List your homeWhat's special
Covered deckLarge level yardSeparate storage shedSoft carpeted floorsFresh paint
Zillow last checked:
Listing updated:
Listed by:
Blake Watson 423-315-1815,
Epique Realty
Bought with:
Haven Cox, TN356490
Signature Real Estate, LLC
Source: Greater Chattanooga Realtors,MLS#: 1541066
Facts & features
Interior
Bedrooms & bathrooms
- Bedrooms: 2
- Bathrooms: 1
- Full bathrooms: 1
Primary bedroom
- Level: First
Bedroom
- Level: First
Bathroom
- Description: Full Bathroom
- Level: First
Other
- Description: Gathering Room
- Level: Basement
Heating
- Electric
Cooling
- Central Air
Appliances
- Included: Electric Oven, Electric Water Heater, Refrigerator
- Laundry: Electric Dryer Hookup, In Kitchen, Main Level, Washer Hookup
Features
- Ceiling Fan(s)
- Flooring: Carpet, Linoleum
- Basement: Crawl Space
- Has fireplace: No
Interior area
- Total structure area: 840
- Total interior livable area: 840 sqft
- Finished area above ground: 840
- Finished area below ground: 0
Property
Parking
- Parking features: Asphalt, Driveway, Off Street, Paved
Features
- Levels: One
- Stories: 1
- Patio & porch: Covered, Deck, Porch, Rear Porch
- Exterior features: Storage
- Pool features: None
- Spa features: None
- Fencing: None
Lot
- Size: 10,454 Square Feet
- Dimensions: 63 x 160
- Features: Back Yard, Level, Rectangular Lot
Details
- Additional structures: Outbuilding, Storage
- Parcel number: 0003g162
Construction
Type & style
- Home type: SingleFamily
- Architectural style: Other
- Property subtype: Single Family Residence
Materials
- Other, Vinyl Siding
- Foundation: Block
- Roof: Asphalt,Shingle
Condition
- New construction: No
- Year built: 1950
Utilities & green energy
- Sewer: Public Sewer
- Water: Public
- Utilities for property: Cable Available, Electricity Connected, Phone Available, Sewer Connected, Water Connected
Community & HOA
Community
- Features: Park, Playground, Pool
- Subdivision: Fairlawn
HOA
- Has HOA: No
Location
- Region: Fort Oglethorpe
Financial & listing details
- Price per square foot: $190/sqft
- Tax assessed value: $129,141
- Annual tax amount: $1,099
- Date on market: 8/19/2026
- Listing terms: Cash,Conventional,FHA,VA Loan
- Inclusions: Refrigerator, Washer, Dryer, furniture items that are currently in the home will remain unless buyer wants them removed.
- Road surface type: Asphalt
Price history
| Date | Event | Price |
|---|---|---|
| 9/2/2026 | Sold | $160,000-3%$190/sqft |
Source: Greater Chattanooga Realtors #1541066 Report a problem | ||
| 8/21/2026 | Contingent | $165,000$196/sqft |
Source: Greater Chattanooga Realtors #1541066 Report a problem | ||
| 8/19/2026 | Listed for sale | $165,000+265.6%$196/sqft |
Source: Greater Chattanooga Realtors #1541066 Report a problem | ||
| 5/15/2015 | Sold | $45,128-34.6%$54/sqft |
Source: Public Record Report a problem | ||
| 3/16/2006 | Sold | $69,000+64.3%$82/sqft |
Source: Public Record Report a problem | ||
| 2/10/1995 | Sold | $42,000$50/sqft |
Source: Agent Provided Report a problem | ||
Public tax history
| Year | Property taxes | Tax assessment |
|---|---|---|
| 2025 | -- | $51,656 +10% |
| 2024 | -- | $46,966 +31% |
| 2023 | -- | $35,847 +23.5% |
| 2022 | $257 | $29,025 |
| 2021 | $257 +13.6% | $29,025 +14.4% |
| 2020 | $226 -70.1% | $25,373 |
| 2019 | $757 +6.4% | $25,373 +11.7% |
| 2018 | $712 +0.3% | $22,708 +0.3% |
| 2017 | $709 | $22,632 +6.8% |
| 2016 | -- | $21,200 +17.4% |
| 2015 | -- | $18,051 |
| 2014 | -- | $18,051 |
| 2013 | -- | $18,051 |
| 2012 | -- | -- |
| 2011 | -- | -- |
| 2010 | -- | -- |
Find assessor info on the county website
Neighborhood: 30742
Nearby homes
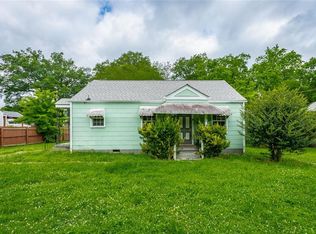
- $110,0002 bd1 ba792 sqft600 Forrest Rd, Fort Oglethorpe, GA 30742Sold

- $162,9002 bd1 ba1.1k sqft604 Forrest Rd, Fort Oglethorpe, GA 30742Off Market
- $141,400-- bd1 ba792 sqft606 Forrest Rd, Fort Oglethorpe, GA 30742Off Market
- $176,300-- bd1 ba966 sqft33 Polk Cir, Fort Oglethorpe, GA 30742Off Market
- $150,000-- bd1 ba1.2k sqft31 Polk Cir, Ft Oglethorpe, GA 30742Sold
- $135,0002 bd1 ba823 sqft506 Forrest Rd, Fort Oglethorpe, GA 30742Sold
- $188,4003 bd1 ba1k sqft35 Polk Cir, Fort Oglethorpe, GA 30742Off Market
- $225,0003 bd2 ba1.3k sqft29 Polk Cir, Fort Oglethorpe, GA 30742Sold
Nearby schools
GreatSchools rating
- NABattlefield Primary SchoolGrades: PK-2Distance: 1 mi
- 6/10Lakeview Middle SchoolGrades: 6-8Distance: 1.9 mi
- 4/10Lakeview-Fort Oglethorpe High SchoolGrades: 9-12Distance: 0.9 mi
Schools provided by the listing agent
- Elementary: Battlefield Elementary
- Middle: Lakeview Middle
- High: Lakeview-Ft. Oglethorpe
Source: Greater Chattanooga Realtors. This data may not be complete. We recommend contacting the local school district to confirm school assignments for this home.
Get a cash offer in 3 minutes
Find out how much your home could sell for in as little as 3 minutes with a no-obligation cash offer.
Estimated market value
$165,200
Get a cash offer in 3 minutes
Find out how much your home could sell for in as little as 3 minutes with a no-obligation cash offer.
Estimated market value
$165,200
- Georgia
- Catoosa County
- Fort Oglethorpe
- 30742
- 602 Forrest Rd
