Skip main navigation
Pending
  • $584,900

    602 Fruitvale Rd, Montague, MI 49437

    3beds
    2,480sqft
    : 
    $3,754/mo
    Get pre-qualified
    Single Family Residence
    Built in 1997
    2.64 Acres Lot
    $580,900 Zestimate®
    $236/sqft
    $-- HOA

    What's special

    Fresh paint throughoutHigh ceilingsOversized walk-in pantryExpansive eat-in kitchenSmooth blacktop drivewayKraftmaid cabinetry
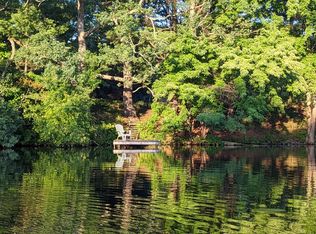
    Your Woods & Water escape on Brown's Pond is ready for you. This spacious ranch sits on over 2 acres with 310 feet of waterfront, blending outdoor fun with a relaxed, modern vibe. A smooth blacktop driveway brings you into a private setting framed by mature trees, flowering plants, and raised garden beds, giving you a peaceful natural surrounding. Inside, the expansive living area is made for gatherings, with high ceilings, a striking stone gas fireplace fueled by natural gas, and new Andersen sliders that fill the room with light and showcase the views of the woods and water. The heart of the home is the expansive eat-in kitchen, featuring KraftMaid cabinetry, a large butcher block island with its own sink, and an oversized walk-in pantry that keeps everything organized and out of sight. It's the kind of kitchen where everyone ends up hanging out. This home is loaded with thoughtful updates: fresh paint throughout, full-house Generac generator, new well, complete and a custom wood railing lining a beautiful deck that overlooks Brown's Pond, an ideal setting for fishing, paddling, or simply relaxing by the water. Miles of walking and biking trails surround the area, and the White River is close by, giving you even more options to get out and explore. The huge two-story garage is a standout bonus, doubling as an apartment/carriage house with its own well, septic, bath, furnace, and full basement. It's perfect for guests, rental income, or a separate workspace or creative studio. If you're looking for a place where woods, water, and easygoing comfort all come together, this property delivers. Call today to schedule your private showing!
    53 days
    |
    110
    |
    4
    |

    Zillow last checked:

    Listing updated:

    Listed by:

    Sandi L Gentry 616-638-3900,

    RE/MAX Lakeshore 616-935-1150

    Source: MichRIC,MLS#: 26026717MLS Logo

      Facts & features

      Interior

      Bedrooms & bathrooms
      • Bedrooms: 3
      • Bathrooms: 2
      • Full bathrooms: 2
      • Main level bedrooms: 3
      Primary bedroom
      • Level: Main
      Bedroom 2
      • Level: Main
      Bedroom 3
      • Level: Main
      Primary bathroom
      • Level: Main
      Dining room
      • Level: Main
      Kitchen
      • Level: Main
      Laundry
      • Level: Main
      Living room
      • Level: Main
      Other
      • Description: pantry
      • Level: Main
      Heating
      • Baseboard, Forced Air
      Cooling
      • Wall Unit(s)
      Appliances
      • Included: Built-In Electric Oven, Dishwasher, Disposal, Double Oven, Dryer, Microwave, Range, Refrigerator, Washer
      • Laundry: Laundry Room, Main Level
      Features
      • Ceiling Fan(s), Sauna, Center Island, Eat-in Kitchen, Pantry
      • Flooring: Ceramic Tile, Engineered Hardwood
      • Windows: Replacement
      • Basement: Crawl Space
      • Number of fireplaces: 2
      • Fireplace features: Gas Log, Living Room, Master Bedroom
      Interior area
      • Total structure area: 2,480
      • Total interior livable area: 2,480 sqft
      Video & virtual tour

      Property

      Parking
      • Total spaces: 2
      • Parking features: Detached, Garage Door Opener
      • Garage spaces: 2
      Accessibility
      • Accessibility features: Accessible Mn Flr Full Bath, Low Threshold Shower
      Features
      • Stories: 1
      • On waterfront: Yes
      • Waterfront features: Pond
      • Body of water: Browns Pond
      Lot
      • Size: 2.64 Acres
      • Dimensions: 23 x 229 x 286 x 46 x 117 x 197 x 146 x 158
      • Features: Level, Wooded, Ground Cover, Shrubs/Hedges
      Details
      • Additional structures: Shed(s), Guest House
      • Parcel number: 04006400001500

      Construction

      Type & style
      • Home type: SingleFamily
      • Architectural style: Ranch
      • Property subtype: Single Family Residence
      Materials
      • Wood Siding
      • Roof: Composition
      Condition
      • New construction: No
      • Year built: 1997

      Utilities & green energy

      • Sewer: Septic Tank
      • Water: Well, Extra Well

      Community & HOA

      Location
      • Region: Montague

      Financial & listing details

      • Price per square foot: $236/sqft
      • Tax assessed value: $197,578
      • Annual tax amount: $5,840
      • Date on market: 6/3/2026
      • Listing terms: Cash,FHA,VA Loan,Conventional
      • Road surface type: Paved

        Estimated market value

        $580,900

        $552,000 - $610,000

        $2,072/mo

        Price history

        DateEventPrice
        6/15/2026Pending sale$584,900$236/sqft
        Source: MichRIC #26026717 Report a problem
        6/3/2026Listed for sale$584,900-8.6%$236/sqft
        Source: MichRIC #26026717 Report a problem
        5/30/2026Listing removed$639,900$258/sqft
        Source: MichRIC #26020843 Report a problem
        5/8/2026Listed for sale$639,900+50.9%$258/sqft
        Source: MichRIC #26020843 Report a problem
        11/1/2023Sold$424,000-1.4%$171/sqft
        Source: MichRIC #23018529 Report a problem
        9/24/2023Pending sale$429,900$173/sqft
        Source: MichRIC #23018529 Report a problem
        9/19/2023Contingent$429,900$173/sqft
        Source: MichRIC #23018529 Report a problem
        6/27/2023Price change$429,900-4.4%$173/sqft
        Source: MichRIC #23018529 Report a problem
        6/1/2023Listed for sale$449,900-10%$181/sqft
        Source: MichRIC #23018529 Report a problem
        12/12/2022Listing removed--
        Source: Realcomp II #71020038958 Report a problem
        6/30/2022Price change$499,900+901.8%$202/sqft
        Source: MichRIC #22027076 Report a problem
        10/14/2020Pending sale$49,900-85.7%$20/sqft
        Source: MichRIC #20038958 Report a problem
        7/26/2017Listing removed$349,900$141/sqft
        Source: Coldwell Banker Woodland-Schmidt #16016022 Report a problem
        7/24/2017Listed for sale$349,900$141/sqft
        Source: Coldwell Banker Woodland-Schmidt #16016022 Report a problem
        10/13/2016Listing removed$349,900$141/sqft
        Source: Coldwell Banker Woodland-Schmidt #16016022 Report a problem
        4/13/2016Listed for sale$349,900$141/sqft
        Source: Coldwell Banker Woodland Schmidt-Hart #16016022 Report a problem

        Public tax history

        YearProperty taxesTax assessment
        2025$6,329 +51.5%$213,200 +14.3%
        2024$4,178 -13.8%$186,600 +16.5%
        2023$4,847 $160,200 +16.4%
        2022-- $137,600 +1.6%
        2021$4,086 $135,400 +0.3%
        2020$4,086 +273.5%$135,000 +481.9%
        2018$1,094 $23,200 -79%
        2017-- $110,500 +15.9%
        2016-- $95,300 +3.8%
        2015-- $91,800
        2014-- $91,800 +4.8%
        2013-- $87,600 +1.3%
        2012-- $86,500 -10.5%
        2011-- $96,600
        2010-- $96,600 -4%
        2009-- $100,600 -9.7%
        2008-- $111,400 +9.1%
        2007-- $102,100
        2006-- $102,100 +5.1%
        2005-- $97,100 -0.8%
        2004-- $97,900 +0.3%
        2003-- $97,600 -9.5%
        2002-- $107,900 +44.6%
        2001-- $74,600 +0.1%
        2000-- $74,550
        Find assessor info on the county website

        Monthly payment

        Est. payment

        Payment breakdown

        Explore the cost of this home by adjusting the details. Changes won't be saved.
        All calculations are estimates and provided by Zillow, Inc. for informational purposes only. Actual amounts may vary.
        HOA fees may include property taxes on listings classified as Co-Ops. Contact the listing agent and/or owner for fee details.
        Mortgage interest rates are dependent on a number of factors, including credit score, down payment, and repayment length. Interest rate data provided by Zillow Group Marketplace, Inc. as of 1/1/1970 from various mortgage lenders with which we have lead or other similar arrangements; the Estimated Payment is an average of those rates.
        See how much you could borrow to make a competitive offer.

        Climate risks

        Neighborhood: 49437

        Getting around

        0 / 100
        Car-Dependent
        25 / 100
        Somewhat Bikeable

        Nearby schools

        GreatSchools rating

        A local agent can set up tours, give advice and negotiate with sellers.

        A local lender can help you make sure your offer is ready when you are.

        Browse local experts

        Similar homes