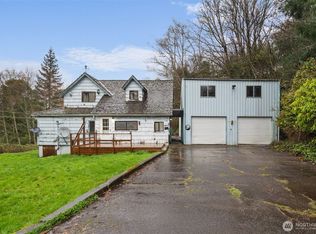
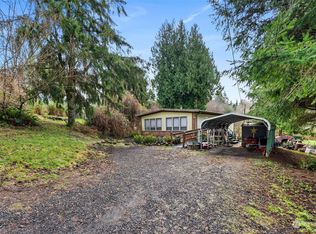
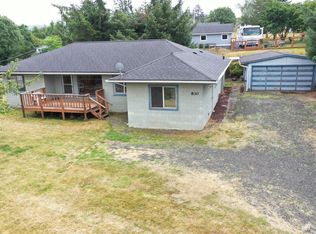
A home, a barn, room for your projects, & acreage full of possibilities—there’s a lot to love here! Set on 3.89 acres with +/- 500 ft of medium-bank slough frontage, this 4-bed property offers room to settle in, spread out, & plan for the future. New roofs on both the home & carport, fresh interior & exterior paint, & a new gutter system give you a welcome head start. Inside, the wood-burning fireplace creates a cozy gathering space, while the heat pump & central A/C provide comfort throughout the seasons. The kitchen features an adjacent dining area that keeps meals & conversation connected. A utility room, double-pane/storm windows, ceiling fan, & a mix of vinyl & carpet round out the home. Mature landscaping refreshed with new bark, established fruit trees, & garden space invite you to enjoy the outdoors. The spacious carport provides covered parking for boats, trailers, or vehicles, with a workshop at the back for tools & projects. An additional shop area with electricity includes rear covered parking for extra storage or equipment. RV parking & outbuildings offer even more flexibility, while a barn with acreage on a separate parcel opens the door to your homestead plans. A trail leads to a prepped potential building site, with multiple potential homesites across individual lots to explore. Keep the acreage together for your own retreat or investigate future building options—this is an opportunity to create a property that grows with your plans!
Active
Listed by: Keller Williams South Sound • Melanie Seiler • 907-342-7456
$589,000
602 Harrison Street N, Raymond, WA 98577
4beds
1,560sqft
Single Family Residence
Built in 1940
3.89 Acres Lot
$568,500 Zestimate®
$378/sqft
$-- HOA
What's special
Wood-burning fireplaceEstablished fruit treesRv parkingGarden spaceCeiling fanUtility room
- --
- on Zillow
- 211
- views
- 5
- saves
Likely to sell faster than
Zillow last checked:
Listing updated:
Listed by:
Melanie Seiler 907-342-7456 melanie@seilerhomes.com,
Keller Williams South Sound
Source: NWMLS as distributed by MLS GRID,MLS#: 2595082
Facts & features
Interior
Bedrooms & bathrooms
- Bedrooms: 4
- Bathrooms: 1
- Full bathrooms: 1
- Main level bathrooms: 1
- Main level bedrooms: 4
Bedroom
- Level: Main
Bedroom
- Level: Main
Bedroom
- Level: Main
Bedroom
- Level: Main
Bathroom full
- Level: Main
Dining room
- Level: Main
Entry hall
- Level: Main
Kitchen without eating space
- Level: Main
Living room
- Level: Main
Utility room
- Level: Main
Heating
- Fireplace, Fireplace Insert, Heat Pump, Electric, Wood
Cooling
- Heat Pump
Appliances
- Included: Dishwasher, Double Oven, Dryer, Microwave, See Remarks, Stove(s)/Range(s), Washer, Dishwasher(s), Dryer(s), Microwave(s), Washer(s), Water Heater: Electric, Water Heater Location: Laundry Room
Features
- Ceiling Fan(s), Dining Room, Pantry
- Flooring: Vinyl, Carpet
- Windows: Dbl Pane/Storm Window
- Basement: None
- Number of fireplaces: 1
- Fireplace features: Wood Burning, Main Level: 1, Fireplace
Interior area
- Total structure area: 1,560
- Total interior livable area: 1,560 sqft
Property
Parking
- Total spaces: 13
- Parking features: Detached Carport, Driveway, Off Street, RV Parking
- Has carport: Yes
- Covered spaces: 5
- Uncovered spaces: 8
Features
- Levels: One
- Stories: 1
- Entry location: Main
- Patio & porch: Ceiling Fan(s), Dbl Pane/Storm Window, Dining Room, Fireplace, Pantry, Water Heater
- Has view: Yes
- View description: Territorial
- Waterfront features: Medium Bank, Bayfront
- Frontage length: Waterfront Ft: 500+/-
Lot
- Size: 3.89 Acres
- Features: Adjacent to Public Land, Corner Lot, Paved, Barn, Cable TV, Fenced-Partially, High Speed Internet, Outbuildings, Outdoor Fireplace, RV Parking
- Topography: Level,Partial Slope
- Residential vegetation: Brush, Fruit Trees, Garden Space, Pasture, Wooded
Details
- Parcel number: 71015048029
- Zoning: City
- Zoning description: Jurisdiction: City
- Special conditions: Standard
Construction
Type & style
- Home type: SingleFamily
- Architectural style: 1 Story
- Property subtype: Single Family Residence
Materials
- Wood Siding, Wood Products
- Foundation: Block, Poured Concrete
- Roof: Composition,Metal
Condition
- Year built: 1940
- Major remodel year: 1963
Utilities & green energy
- Electric: Company: Pacific County PUD #2
- Sewer: Sewer Connected, Company: City of South Bend
- Water: Public, Company: City of South Bend
Community & HOA
Community
- Subdivision: Raymond
Location
- Region: Raymond
Financial & listing details
- Price per square foot: $378/sqft
- Tax assessed value: $335,700
- Annual tax amount: $4,516
- Date on market: 10/16/2026
- Listing terms: Conventional,FHA,VA Loan
- Inclusions: Dishwasher(s), Double Oven, Dryer(s), Microwave(s), See Remarks, Stove(s)/Range(s), Washer(s)
Estimated market value
$568,500
$540,000 - $597,000
$1,652/mo
Price history
| Date | Event | Price |
|---|---|---|
| 10/16/2026 | Listed for sale | $589,000$378/sqft |
Source:  NWMLS as distributed by MLS GRID #2595082 Report a problem | ||
Public tax history
| Year | Property taxes | Tax assessment |
|---|---|---|
| 2025 | $193 +1.4% | $335,700 |
| 2024 | $190 +1.1% | $335,700 +4% |
| 2023 | $188 -9% | $322,900 +51.2% |
| 2022 | $207 -19% | $213,600 +6.9% |
| 2021 | $255 -5.9% | $199,900 +7.4% |
| 2020 | $271 -4% | $186,100 +17.4% |
| 2019 | $283 -4.6% | $158,500 +15% |
| 2018 | $296 -4% | $137,800 |
| 2017 | $308 -3.6% | $137,800 +1.8% |
| 2015 | $320 -4.1% | $135,400 |
| 2014 | $334 -20.8% | $135,400 |
| 2012 | $421 | $135,400 |
| 2011 | -- | $135,400 -1.7% |
| 2010 | -- | $137,800 |
| 2009 | -- | $137,800 +27.4% |
| 2008 | -- | $108,200 |
| 2006 | -- | $108,200 |
| 2005 | -- | $108,200 |
Find assessor info on the county website
Monthly payment
Est. payment
Payment breakdown
Explore the cost of this home by adjusting the details. Changes won't be saved.Climate risks
Neighborhood: 98577

Similar homes
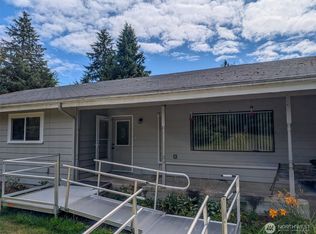
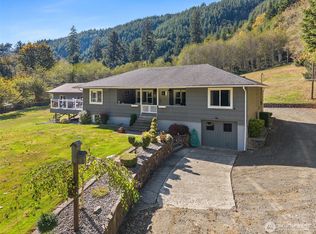
- $648,1003 bd3 ba1.7k sqft10270 State Route 101, Raymond, WA 98577Active
 MLS ID #2579179, Marjie E. Southall. NWMLS as distributed by MLS GRID
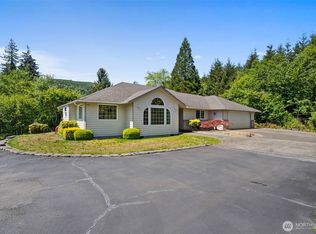
- $435,0002 bd2 ba2.1k sqft1120 Lombard Street, Raymond, WA 98577Active
 MLS ID #2592372, Melanie Seiler. NWMLS as distributed by MLS GRID
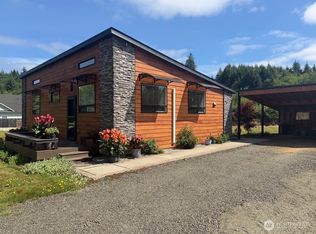
- $549,9003 bd3 ba1.5k sqft1620 Prospect Street, Raymond, WA 98577Contingent
 MLS ID #2526856, Melanie Seiler. NWMLS as distributed by MLS GRID
- $595,0002 bd1 ba1.1k sqft140831-0104-2, Raymond, WA 98577Active
 MLS ID #2567411, Heidi J. Keller. NWMLS as distributed by MLS GRID
