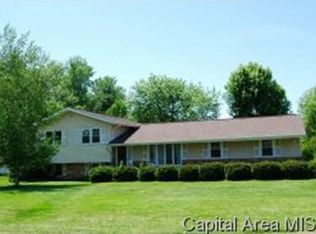
There’s room for everyone in this 4 bedroom, 2 full-bath home in Rochester Schools! The inviting floor plan offers plenty of space to spread out, with both a living room and family room providing options for everyday living, relaxing or gathering with friends and family. The kitchen and dining area create a natural place to come together, while four bedrooms give you the flexibility you need for family, guests, a home office or hobbies. Downstairs, the unfinished basement offers a blank canvas with plenty of additional space for storage, a future recreation room, workshop or whatever you envision. Step outside and enjoy the nice-sized yard, offering room for outdoor activities, entertaining or simply enjoying some fresh air. With a functional layout, four bedrooms, abundant basement space and a Rochester Schools location, this home offers plenty of possibilities for its next owners!
Pending
$159,900
602 Magnolia Dr, Rochester, IL 62563
4beds
1,627sqft
Single Family Residence, Residential
Built in ----
-- sqft lot
$-- Zestimate®
$98/sqft
$-- HOA
What's special
Nice-sized yardKitchen and dining areaInviting floor planFour bedrooms
- 19 days
- 1,225
- 120
Zillow last checked:
Listing updated:
Listed by:
Kyle T Killebrew Mobl:217-741-4040,
The Real Estate Group, Inc.,
Sarah Grussenmeyer,
The Real Estate Group, Inc.
Source: RMLS Alliance as distributed by MLS GRID,MLS#: CA1046598 Originating MLS: Capital Area Association of Realtors
Originating MLS: Capital Area Association of Realtors
Facts & features
Interior
Bedrooms & bathrooms
- Bedrooms: 4
- Bathrooms: 2
- Full bathrooms: 2
Bedroom 1
- Level: Main
- Dimensions: 11ft 1in x 12ft 0in
Bedroom 2
- Level: Main
- Dimensions: 11ft 8in x 14ft 11in
Bedroom 3
- Level: Main
- Dimensions: 8ft 5in x 10ft 0in
Bedroom 4
- Level: Main
- Dimensions: 9ft 8in x 11ft 2in
Other
- Level: Main
- Dimensions: 13ft 5in x 7ft 3in
Family room
- Level: Main
- Dimensions: 13ft 11in x 14ft 4in
Kitchen
- Level: Main
- Dimensions: 13ft 9in x 9ft 11in
Living room
- Level: Main
- Dimensions: 18ft 3in x 14ft 11in
Main level
- Area: 1627
Heating
- Forced Air
Cooling
- Central Air
Appliances
- Included: Range, Refrigerator
Features
- Basement: Full,Unfinished
- Number of fireplaces: 1
Interior area
- Total structure area: 1,627
- Total interior livable area: 1,627 sqft
Property
Parking
- Total spaces: 1
- Parking features: Attached
- Attached garage spaces: 1
Features
- Patio & porch: Deck
Lot
- Dimensions: 74.4 x 161.99 x 85 x 162.29
- Features: Level
Details
- Additional structures: Shed(s)
- Parcel number: 2315.0251021
Construction
Type & style
- Home type: SingleFamily
- Architectural style: Ranch
- Property subtype: Single Family Residence, Residential
Materials
- Brick, Vinyl Siding
- Foundation: Block
- Roof: Shingle
Condition
- New construction: No
Utilities & green energy
- Sewer: Public Sewer
- Water: Public
Community & HOA
Community
- Subdivision: None
Location
- Region: Rochester
Financial & listing details
- Price per square foot: $98/sqft
- Tax assessed value: $183,690
- Annual tax amount: $3,641
- Date on market: 9/18/2026
- Cumulative days on market: 20 days
Estimated market value
Not available
Estimated sales range
Not available
$2,035/mo
Price history
| Date | Event | Price |
|---|---|---|
| 9/22/2026 | Pending sale | $159,900$98/sqft |
Source:  RMLS Alliance as distributed by MLS GRID #CA1046598 Report a problem RMLS Alliance as distributed by MLS GRID #CA1046598 Report a problem | ||
| 9/18/2026 | Listed for sale | $159,900$98/sqft |
Source: RMLS Alliance as distributed by MLS GRID #CA1046598 Report a problem | ||
Public tax history
| Year | Property taxes | Tax assessment |
|---|---|---|
| 2024 | $3,559 +3% | $61,230 +5.3% |
| 2023 | $3,457 +5.1% | $58,159 +5.6% |
| 2022 | $3,290 +5.1% | $55,069 +4.2% |
| 2021 | $3,131 +2.2% | $52,869 +1.3% |
| 2020 | $3,065 +3% | $52,190 -0.6% |
| 2019 | $2,977 | $52,531 +1.6% |
| 2018 | $2,977 +1.8% | $51,689 +1.1% |
| 2017 | $2,924 -6.1% | $51,142 -4.6% |
| 2016 | $3,113 +0.7% | $53,619 +0.9% |
| 2015 | $3,092 +0.9% | $53,135 +0.7% |
| 2014 | $3,065 +1.8% | $52,745 +1.2% |
| 2013 | $3,012 -1.1% | $52,140 |
| 2012 | $3,046 +934.6% | $52,140 +1.1% |
| 2011 | $294 -89.8% | $51,557 -0.2% |
| 2010 | $2,897 -4.6% | $51,681 +3.1% |
| 2009 | $3,036 +8% | $50,142 +9.3% |
| 2008 | $2,810 +3.4% | $45,893 +5.1% |
| 2007 | $2,718 -0.1% | $43,662 +1.9% |
| 2006 | $2,720 | $42,861 |
Find assessor info on the county website
Monthly payment
Est. payment
Payment breakdown
Explore the cost of this home by adjusting the details. Changes won't be saved.Climate risks
Neighborhood: 62563
Similar homes
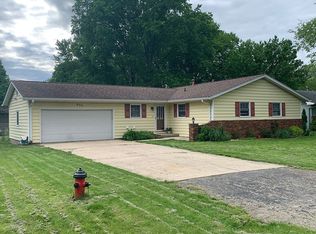
- $155,0003 bd2 ba1k sqft300 Parkview Dr, Rochester, IL 62563For Sale
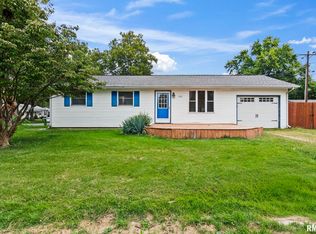
 MLS ID #CA1046593, Ketki Arya, The Real Estate Group, Inc.. RMLS Alliance as distributed by MLS GRID
 - $139,0002 bd1 ba975 sqft533 E Mill St, Rochester, IL 62563For Sale
 MLS ID #CA1045118, James J Skeeters, Keller Williams Capital. RMLS Alliance as distributed by MLS GRID
 - $199,9002 bd1 ba1.4k sqft509 S Walnut St, Rochester, IL 62563For Sale
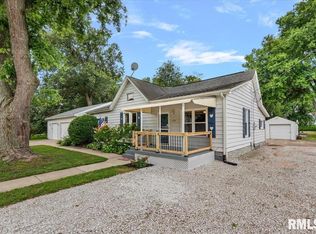 MLS ID #CA1045783, Andrew Kinney, The Real Estate Group, Inc.. RMLS Alliance as distributed by MLS GRID
 - $159,9003 bd3 ba2.1k sqft1036 W Washington St, Springfield, IL 62702For Sale
 MLS ID #CA1046911, Khaled Hussein, Keller Williams Capital. RMLS Alliance as distributed by MLS GRID
 - $174,9005 bd2 ba1.8k sqft63 Villanova Dr, Springfield, IL 62703For SaleMLS ID #CA1045185, John T McIntyre, Do Realty Services, Inc.. RMLS Alliance as distributed by MLS GRID
- $229,0003 bd2 ba1.7k sqft27 Circle Dr, Springfield, IL 62703For SaleMLS ID #CA1046978, Kim Wenda, RE/MAX Professionals. RMLS Alliance as distributed by MLS GRID
- $169,9004 bd2 ba1.9k sqft1145 N 5th St, Springfield, IL 62702For SaleMLS ID #CA1046738, Ryan Elsila, The Orchid Group Inc.. RMLS Alliance as distributed by MLS GRID
- $159,9003 bd2 ba1.2k sqft2004 S Pasfield St, Springfield, IL 62704For SaleMLS ID #CA1045913, Izedeen Qattum, The Real Estate Group, Inc.. RMLS Alliance as distributed by MLS GRID
- $169,9003 bd2 ba1.1k sqft2425 Stokebridge Rd, Springfield, IL 62702For SaleMLS ID #CA1046729, Nikki Machin, The Real Estate Group, Inc.. RMLS Alliance as distributed by MLS GRID
- $159,9002 bd2 ba978 sqft5248 Carlton Dr, Springfield, IL 62703For SaleMLS ID #CA1044442, Beverly K Dorworth, Welcome Home Realty IL. Inc. RMLS Alliance as distributed by MLS GRID
- $150,0003 bd1 ba1.7k sqft303 E Main St, Mechanicsburg, IL 62545For SaleMLS ID #CA1046294, Krystal K Buscher, The Real Estate Group, Inc.. RMLS Alliance as distributed by MLS GRID
- $149,0003 bd2 ba1.2k sqft417 S Lincoln Ave, Springfield, IL 62704For SaleMLS ID #CA1046793, Julie Davis, The Real Estate Group, Inc.. RMLS Alliance as distributed by MLS GRID
- $129,9003 bd3 ba1.4k sqft1814 N 30th St, Springfield, IL 62702For SaleMLS ID #CA1046826, Tracie Taylor, RE/MAX Professionals. RMLS Alliance as distributed by MLS GRID
- $166,0005 bd2 ba2k sqft1812 E Converse Ave, Springfield, IL 62702For SaleMLS ID #CA1046198, Jim Fulgenzi, RE/MAX Professionals. RMLS Alliance as distributed by MLS GRID
