This charming home looks like something you would see on "This Old House", all the original charm & all the modern updates come together presenting you the perfect marriage of charm & convenience! The idyllic front porch welcomes you to the light, bright & airy combination living/dining that is the heart of this beautiful home. Roomy & welcoming walking in here is like walking into a hug! These pleasant rooms flow easily into the big, bright kitchen loaded with solid wood cabinetry, endless counter space & a charming freestanding furniture island! The precious windows over the range & sink are sweet and sunny! There is a pretty door that opens to the spacious back patio making entertaining a breeze. To the right of the living room is an oversized bedroom with a clever, spacious closet & given its location this room could easily pivot to a additional living space. Downstairs is also home to another bedroom that would also make a delightful office with a nice closet that also houses the laundry area. There is also a charming full bath & a fantastic rear entry hall that could early double as a mud area for busy families! The upstairs layout is endlessly customizable for those lucky enough to see this stunner! There is an oversized second living space that could really be anything, even another bedroom with minimal modifications. The third bedroom is BIG & bright. The sizeable primary bedroom has a bank of windows & a wonderful walk in closet! The upstairs is also home to a roomy, stunning second bath with copious storage, double vanities & a wonderful walk-in shower. As if this wasn't enough there is nearly half an acre, in town, with a mix of mature trees & open spaces, in which to roam! Boasting a great pergola with a fabulous flagstone patio begging for a fire pit this back yard is a true extension of the living space! There are charming details around every corner; this is a graceful, lovingly cared for & restored home that is not to be missed!
Active
$319,999
602 N Ridge St, Hallettsville, TX 77964
4beds
2,116sqft
Single Family Residence
Built in 1953
0.47 Acres Lot
$-- Zestimate®
$151/sqft
$-- HOA
What's special
Modern updatesOriginal charmCharming freestanding furniture islandBig bright kitchenEndless counter spaceIdyllic front porchSolid wood cabinetry
- 121 days
- 132
- 5
Zillow last checked:
Listing updated:
Listed by:
Katherine Compton (361)782-9073,
Twin Rivers Real Estate
Source: Central Texas MLS,MLS#: 617638 Originating MLS: Victoria Area Association of REALTORS
Originating MLS: Victoria Area Association of REALTORSFacts & features
Interior
Bedrooms & bathrooms
- Bedrooms: 4
- Bathrooms: 2
- Full bathrooms: 2
Heating
- Has Heating (Unspecified Type)
Cooling
- 1 Unit
Appliances
- Included: Dishwasher, Disposal, Water Heater, Range
- Laundry: Washer Hookup, Inside, Laundry Closet, Laundry in Utility Room, Lower Level, Laundry Room, Other, See Remarks
Features
- Built-in Features, Ceiling Fan(s), Crown Molding, Dining Area, Separate/Formal Dining Room, Double Vanity, Living/Dining Room, Multiple Living Areas, See Remarks, Shower Only, Separate Shower, Tub Shower, Upper Level Primary, Walk-In Closet(s), Custom Cabinets, Kitchen Island
- Flooring: Carpet, Luxury Vinyl Plank
- Attic: Other,See Remarks
- Has fireplace: No
- Fireplace features: None
Interior area
- Total interior livable area: 2,116 sqft
Video & virtual tour
Property
Parking
- Total spaces: 1
- Parking features: Door-Single, Detached, Garage
- Garage spaces: 1
Features
- Levels: Two
- Stories: 2
- Patio & porch: Covered, Patio, Porch
- Exterior features: Covered Patio, Porch, Private Yard
- Pool features: None
- Fencing: Back Yard,Wood
- View description: None
- Body of water: None
Lot
- Size: 0.47 Acres
Details
- Additional structures: Outbuilding, Pergola
- Parcel number: R2980
Construction
Type & style
- Home type: SingleFamily
- Architectural style: Traditional
- Property subtype: Single Family Residence
Materials
- Fiber Cement
- Foundation: Pillar/Post/Pier
- Roof: Metal
Condition
- Resale
- Year built: 1953
Utilities & green energy
- Sewer: Public Sewer
- Water: Public
- Utilities for property: Trash Collection Public
Community & HOA
Community
- Features: None
HOA
- Has HOA: No
Location
- Region: Hallettsville
Financial & listing details
- Price per square foot: $151/sqft
- Tax assessed value: $285,134
- Annual tax amount: $4,371
- Date on market: 6/26/2026
- Cumulative days on market: 100 days
- Listing agreement: Exclusive Right To Sell
- Listing terms: Cash,Conventional,FHA,VA Loan
Estimated market value
Not available
Estimated sales range
Not available
Not available
Price history
| Date | Event | Price |
|---|---|---|
| 10/24/2026 | Listed for sale | $319,999-3%$151/sqft |
Source:  Central Texas MLS #617638 Report a problem Central Texas MLS #617638 Report a problem | ||
| 10/4/2026 | Listing removed | $329,999$156/sqft |
Source: Central Texas MLS #617638 Report a problem | ||
| 8/30/2026 | Price change | $329,999-1.5%$156/sqft |
Source: Central Texas MLS #617638 Report a problem | ||
| 8/24/2026 | Price change | $334,999-1.5%$158/sqft |
Source: Central Texas MLS #617638 Report a problem | ||
| 7/12/2026 | Price change | $339,999-2.7%$161/sqft |
Source: Central Texas MLS #617638 Report a problem | ||
| 6/29/2026 | Listed for sale | $349,500+23.1%$165/sqft |
Source: Central Texas MLS #617638 Report a problem | ||
| 11/12/2021 | Listing removed | -- |
Source: Owner Report a problem | ||
| 8/14/2021 | Pending sale | $284,000$134/sqft |
Source: Owner Report a problem | ||
| 8/7/2021 | Listed for sale | $284,000$134/sqft |
Source: Owner Report a problem | ||
Public tax history
| Year | Property taxes | Tax assessment |
|---|---|---|
| 2025 | $4,371 -6.3% | $285,134 -1.2% |
| 2024 | $4,664 | $288,458 |
Find assessor info on the county website
Monthly payment
Est. payment
Payment breakdown
Explore the cost of this home by adjusting the details. Changes won't be saved.Climate risks
Neighborhood: 77964
Nearby schools
Schools provided by the listing agent
- District: Hallettsville ISD
Source: Central Texas MLS. This data may not be complete. We recommend contacting the local school district to confirm school assignments for this home.
Similar homes
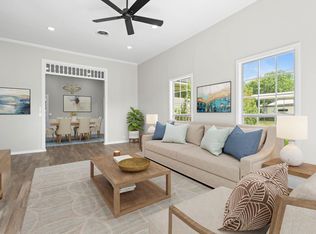
- $325,0003 bd2 ba1.9k sqft206 Mulberry St, Hallettsville, TX 77964For Sale
 MLS ID #20634711, Charles Jansky, eXp Realty LLC. HAR
 - $--4 bd2 ba2.7k sqft1007 E 5th St, Hallettsville, TX 77964Auction
 Auction.com 1
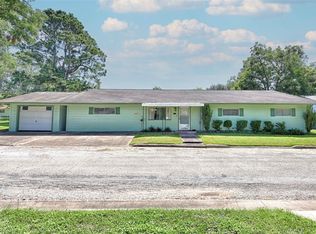
 - $274,9003 bd3 ba3k sqft604 N Market St, Hallettsville, TX 77964For Sale
 MLS ID #47505484, Christie Mertz, ResLand Realty Group. HAR
 - $264,9003 bd2 ba1.5k sqft602 N Market St, Hallettsville, TX 77964Active

 MLS ID #624591, Jennifer Birmingham, All Star Properties. Central Texas MLS
 - $229,0003 bd2 ba1.3k sqft500 S Texana St, Hallettsville, TX 77964ActiveMLS ID #602782, Dwight Pesek, Pesek Property, LLC. Central Texas MLS
- $315,0003 bd2 ba1.8k sqft1134 State Higway 95, Shiner, TX 77984ActiveMLS ID #623639, Brooke Stefka, Pesek Property, LLC. Central Texas MLS
- $329,0003 bd2 ba1.2k sqft208 Private Road 1067, Hallettsville, TX 77964ActiveMLS ID #627773, Makayla Loran Geistman, Coldwell Banker D'Ann Harper. Central Texas MLS
- $299,9003 bd2 ba1.4k sqft7033 Fm County Rd #957, Schulenburg, TX 78956Active
 MLS ID #1257517, Melody Wallace, Keller Williams Realty. Unlock MLS
 - $365,0004 bd2 ba2.2k sqft5530 Us Highway 90a W, Shiner, TX 77984ActiveMLS ID #579226, DeLanna Allen, RE/MAX First Shot. Central Texas MLS
- $299,0003 bd2 ba2k sqft904 Carroll Dr, Yoakum, TX 77995ActiveMLS ID #626736, The Rampley Real Estate Team, Keller Williams Brazos West - VAAR. Central Texas MLS
- $365,0003 bd3 ba2.3k sqft154 County Road 321, Yoakum, TX 77995ActiveMLS ID #618036, Kristine Schmidt, Schmidt Ranches & Realty. Central Texas MLS
- $280,0003 bd1 ba1.2k sqft2179 Us Highway 90a E, Shiner, TX 77984ActiveMLS ID #618253, Brooke Stefka, Pesek Property, LLC. Central Texas MLS
- $300,0002 bd2 ba1.1k sqft1122 N Avenue H, Shiner, TX 77984ActiveMLS ID #622398, Brianna Hodges, LPT REALTY LLC. Central Texas MLS
