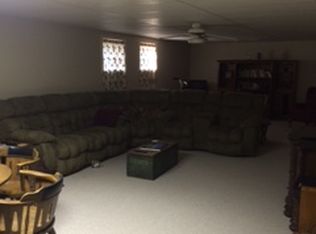
Nestled on a spacious, tree-filled lot, this beautiful home offers the perfect blend of privacy, comfort, and small-town charm. Mature trees create a peaceful setting while the expansive yard provides plenty of room to relax, entertain, or simply enjoy the outdoors. Offering approximately 3,000 square feet of beautifully maintained living space, this meticulously cared-for home is truly move-in ready - a rare opportunity to own a property that combines exceptional quality, timeless style, and an incredible setting. Inside, rich hardwood floors, abundant natural light, and a thoughtful layout create a warm and inviting atmosphere. The stunning see-through fireplace connects the beautifully renovated kitchen to the spacious great room, making it the heart of the home. The kitchen features quartz countertops, double ovens, ample cabinetry, and opens to a formal dining room that's perfect for entertaining. With three bedrooms, a versatile loft, and three and a half bathrooms, there's room for everyone. The master bedroom is a private retreat with two walk-in closets and a beautifully renovated bathroom featuring elegant onyx countertops. The finished walkout basement adds even more living space with a cozy fireplace and direct access to the patio, while the maintenance-free Trex deck overlooks the lovely backyard and mature trees - creating an ideal setting for relaxing or hosting guests. Recent upgrades include a new HVAC system, a roof with a 30-year warranty, a renovated kitchen and baths. A sprinkler system with a private irrigation well, water softener, and a two-car garage with an attic are additional components adding to the appeal of this home. Homes this well maintained, on a large, tree-lined lot with extensive updates and move-in ready condition, rarely come on the market. 602 Ridge Point Drive is one you won't want to miss.
Active
$400,000
602 Ridge Point Dr, Mulvane, KS 67110
3beds
3,258sqft
Single Family Onsite Built
Built in 1989
0.62 Acres Lot
$-- Zestimate®
$123/sqft
$-- HOA
What's special
- 13 hours
- 121
- 8
Zillow last checked:
Listing updated:
Listed by:
Mark Fox 316-227-8131,
Berkshire Hathaway PenFed Realty
Source: SCKMLS as distributed by MLS GRID,MLS#: 679666
Facts & features
Interior
Bedrooms & bathrooms
- Bedrooms: 3
- Bathrooms: 4
- Full bathrooms: 3
- 1/2 bathrooms: 1
Primary bedroom
- Description: Wood
- Level: Main
- Area: 216
- Dimensions: 13.5 x 16
Bedroom
- Description: Carpet
- Level: Upper
- Area: 162
- Dimensions: 12 x 13.5
Bedroom
- Description: Carpet
- Level: Upper
- Area: 156.25
- Dimensions: 12.5 x 12.5
Dining room
- Description: Wood
- Level: Main
- Area: 137.5
- Dimensions: 11 x 12.5
Foyer
- Description: Wood
- Level: Main
- Area: 84
- Dimensions: 7 x 12
Kitchen
- Description: Wood
- Level: Main
- Area: 340
- Dimensions: 20 x 17
Laundry
- Description: Luxury Vinyl
- Level: Main
- Area: 41.25
- Dimensions: 5.5 x 7.5
Living room
- Description: Wood
- Level: Main
- Area: 320
- Dimensions: 20 x 16
Loft
- Description: Carpet
- Level: Upper
- Area: 181.25
- Dimensions: 12.5 x 14.5
Office
- Description: Carpet
- Level: Basement
- Area: 170.5
- Dimensions: 11 x 15.5
Storage
- Description: Concrete
- Level: Basement
- Area: 144
- Dimensions: 9 x 16
Heating
- Forced Air
Cooling
- Central Air
Appliances
- Included: Dishwasher, Disposal, Microwave, Refrigerator, Humidifier, Water Softener Owned
- Laundry: 220 equipment, Main Level
Features
- Ceiling Fan(s), Walk-In Closet(s), Vaulted Ceiling(s)
- Flooring: Hardwood
- Windows: Skylight(s)
- Basement: Finished
- Number of fireplaces: 2
- Fireplace features: Two, Family Room, Kitchen, Gas, Wood Burning, Double Sided, Gas Starter, Basement
Interior area
- Total interior livable area: 3,258 sqft
- Finished area above ground: 2,358
- Finished area below ground: 900
Property
Parking
- Total spaces: 2
- Parking features: Attached, Garage Door Opener
- Garage spaces: 2
Features
- Levels: One and One Half
- Stories: 1.5
Lot
- Size: 0.62 Acres
- Features: Standard
Details
- Parcel number: R207299
Construction
Type & style
- Home type: SingleFamily
- Architectural style: Traditional
- Property subtype: Single Family Onsite Built
Materials
- Frame w/Less than 50% Mas
- Foundation: Full, Walk Out At Grade, View Out, No Egress Window(s)
- Roof: Composition
Condition
- Year built: 1989
Details
- Builder name: Jay Russell
Utilities & green energy
- Utilities for property: Public, Sewer Available
Community & HOA
Community
- Features: Playground
- Security: Smoke Detector(s)
- Subdivision: TRAIL RIDGE ESTATES
HOA
- Has HOA: No
Location
- Region: Mulvane
Financial & listing details
- Price per square foot: $123/sqft
- Annual tax amount: $5,100
- Date on market: 9/25/2026
- Cumulative days on market: 1 day
- Ownership: Individual
Estimated market value
Not available
Estimated sales range
Not available
Not available
Price history
Price history is unavailable.
Public tax history
Tax history is unavailable.
Monthly payment
Est. payment
Payment breakdown
Explore the cost of this home by adjusting the details. Changes won't be saved.Climate risks
Neighborhood: 67110
Nearby schools
Schools provided by the listing agent
- Elementary: Mulvane/Munson
- Middle: Mulvane
- High: Mulvane
Source: SCKMLS as distributed by MLS GRID. This data may not be complete. We recommend contacting the local school district to confirm school assignments for this home.
Similar homes
- $399,9004 bd3 ba3.1k sqft1611 N Rock Rd, Mulvane, KS 67110For Sale
 MLS ID #678786, Katelyn Gooch, Berkshire Hathaway PenFed Realty. SCKMLS as distributed by MLS GRID
 - $439,9004 bd4 ba3.5k sqft114 W Woodland Ct, Mulvane, KS 67110For Sale
 MLS ID #676514, Sue Wenger, Reece Nichols South Central Kansas. SCKMLS as distributed by MLS GRID
 - $274,9003 bd3 ba1.6k sqft11030 S Anthony Ln, Mulvane, KS 67110For Sale
 MLS ID #679513, Mary Froese-Swartz, NextHome Professionals. SCKMLS as distributed by MLS GRID
 - $440,0004 bd3 ba3.2k sqft521 S Creekside Ct, Derby, KS 67037For Sale
 MLS ID #679575, Kelly Kemnitz, Reece Nichols South Central Kansas. SCKMLS as distributed by MLS GRID
