Beautifully Fully Renovated 3 Bedroom, 1 Bath Home , Offering Stylish Updates and True Move In Ready Convenience. This Home Features A Bright, Open Feel With New Flooring, Fresh Paint. Fully Renovated Kitchen And Bath, Insulated 1 Car Garage, Refrigerated Air, 2 Living Areas , Enclosed Back Yard With Large Patio Offering East Mountain Views. Updates include New Gas And Sewer Lines in 2022, Roof Replaced in 2022, New Electrical Panel, Insulated Garage, New Interior Flooring, Central Air and Heating all in 2024. New Blinds, New Light Fixtures with LED Bulbs, Fully Renovated Bath, New Doors Though out with New Hardware. Fully Remodeled Kitchen with New Cabinets, Countertops, Sink and Faucet 2026. This Home Is Perfect for First Time Buyers, Downsizers, or Investors ! This Home Provides comfort, Affordability, and Modern Appeal. Don't Miss An Opportunity To Own A Turnkey Property. It's Easy to make this home YOUR'S ! Call Your Realtor To View Today!
Under contract
$169,800
602 Ridgecrest Dr, Alamogordo, NM 88310
3beds
1baths
1,361sqft
Single Family Residence
Built in 1966
6,316 Square Feet Lot
$-- Zestimate®
$125/sqft
$-- HOA
What's special
Fresh paintFully remodeled kitchenNew flooringNew blindsBright open feelOffering east mountain viewsNew cabinets
- 34 days
- 282
- 16
Likely to sell faster than
Zillow last checked:
Listing updated:
Listed by:
Sonya Roberts 575-430-3293,
NM PREMIER REAL ESTATE, LLC 575-437-9927,
Kriston Roberts,
NM PREMIER REAL ESTATE, LLC
Source: OCMLS,MLS#: 173316
Facts & features
Interior
Bedrooms & bathrooms
- Bedrooms: 3
- Bathrooms: 1
Rooms
- Room types: Living Room, Den
Bathroom
- Features: Tub and Shower
Heating
- Forced Air
Cooling
- Central Air
Appliances
- Included: Gas Range/Oven, Gas Cooktop, Gas Water Heater
- Laundry: Electric Dryer Hookup, Washer Hookup
Features
- Eat-in Kitchen
- Flooring: Concrete, Tile
- Windows: Partial Window Coverings
Interior area
- Total structure area: 1,361
- Total interior livable area: 1,361 sqft
Property
Parking
- Total spaces: 1
- Parking features: No Carport, Attached, RV Access/Parking
- Attached garage spaces: 1
Features
- Levels: One
- Stories: 1
- Patio & porch: Patio, Porch Covered
- Fencing: Block
Lot
- Size: 6,316 Square Feet
- Dimensions: .0145 acres
- Features: Desert Front, Desert Back, Grass Rear, Wooded, Garden, <1/2 Acre
Details
- Parcel number: R013634
- Zoning description: Single Family
Construction
Type & style
- Home type: SingleFamily
- Property subtype: Single Family Residence
Materials
- Metal Siding, Other, Wood
- Foundation: Slab
- Roof: Shingle
Condition
- Year built: 1966
Utilities & green energy
- Electric: Public
- Sewer: Public Sewer
- Water: Public
- Utilities for property: Cable Connected
Community & HOA
Location
- Region: Alamogordo
Financial & listing details
- Price per square foot: $125/sqft
- Tax assessed value: $85,536
- Annual tax amount: $728
- Price range: $169.8K - $169.8K
- Date on market: 9/21/2026
- Listing terms: VA Loan,Conventional,FHA,Cash
- Total actual rent: 0
Estimated market value
Not available
Estimated sales range
Not available
Not available
Price history
| Date | Event | Price |
|---|---|---|
| 10/13/2026 | Contingent | $169,800$125/sqft |
Source:  OCMLS #173316 Report a problem OCMLS #173316 Report a problem | ||
| 9/21/2026 | Listed for sale | $169,800-10.6%$125/sqft |
Source: OCMLS #173316 Report a problem | ||
| 9/21/2026 | Listing removed | $189,900$140/sqft |
Source: OCMLS #172994 Report a problem | ||
| 7/23/2026 | Listed for sale | $189,900$140/sqft |
Source: OCMLS #172994 Report a problem | ||
| 7/23/2026 | Listing removed | $189,900$140/sqft |
Source: OCMLS #172819 Report a problem | ||
| 6/23/2026 | Listed for sale | $189,900$140/sqft |
Source: OCMLS #172819 Report a problem | ||
| 6/23/2026 | Listing removed | $189,900$140/sqft |
Source: OCMLS #172706 Report a problem | ||
| 6/19/2026 | Price change | $189,900-13.7%$140/sqft |
Source: OCMLS #172706 Report a problem | ||
| 6/3/2026 | Listed for sale | $220,000+100.9%$162/sqft |
Source: OCMLS #172706 Report a problem | ||
| 2/8/2024 | Listing removed | $109,500+10.6%$80/sqft |
Source: OCMLS #168647 Report a problem | ||
| 12/12/2023 | Contingent | $99,000$73/sqft |
Source: OCMLS #168647 Report a problem | ||
| 12/5/2023 | Listed for sale | $99,000$73/sqft |
Source: OCMLS #168647 Report a problem | ||
| 11/13/2023 | Contingent | $99,000$73/sqft |
Source: OCMLS #168647 Report a problem | ||
| 11/10/2023 | Listed for sale | $99,000+4.8%$73/sqft |
Source: OCMLS #168647 Report a problem | ||
| 9/15/2023 | Listing removed | $94,500$69/sqft |
Source: OCMLS #168282 Report a problem | ||
| 8/11/2023 | Listed for sale | $94,500$69/sqft |
Source: OCMLS #168282 Report a problem | ||
Public tax history
| Year | Property taxes | Tax assessment |
|---|---|---|
| 2025 | $728 +3.5% | $28,512 +3% |
| 2024 | $703 +1.2% | $27,682 +3% |
| 2023 | $695 +2.3% | $26,876 +3% |
| 2022 | $679 +0.2% | $26,093 +2.4% |
| 2021 | $678 +1% | $25,485 |
| 2020 | $671 +1.4% | $25,485 +2% |
| 2019 | $662 +2.8% | $24,984 +1% |
| 2018 | $644 +8.7% | $24,737 +2% |
| 2017 | $593 +2.8% | $24,252 +2% |
| 2016 | $577 | $23,777 +2% |
| 2015 | -- | $23,311 |
Find assessor info on the county website
Monthly payment
Est. payment
Payment breakdown
Explore the cost of this home by adjusting the details. Changes won't be saved.Climate risks
Neighborhood: 88310
Nearby schools
Schools provided by the listing agent
- Middle: Chaparral Middle
Source: OCMLS. This data may not be complete. We recommend contacting the local school district to confirm school assignments for this home.
Similar homes
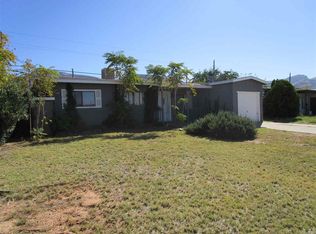
- $169,9003 bd2 ba1.3k sqft2311 Tulane Ave, Alamogordo, NM 88310For Sale
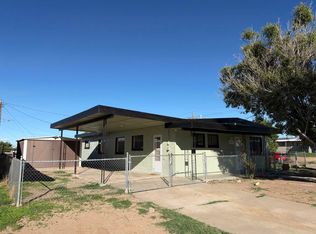
 MLS ID #173427, Kanda Serrano, NM PREMIER REAL ESTATE, LLC. OCMLS
 - $170,0003 bd2 ba1.3k sqft407 Bonnell Dr, Alamogordo, NM 88310For Sale
 MLS ID #173372, Elise Kunihiro, Future Real Estate. OCMLS
 - $172,0003 bd1 ba1.4k sqft1102 Cedar Ave, Alamogordo, NM 88310For Sale
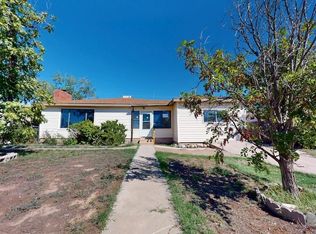 MLS ID #173341, Douglas Van Nortwick, ERA Sellers & Buyers Real Estate. OCMLS
 - $179,9004 bd1 ba1.7k sqft1906 Abbott Ave, Alamogordo, NM 88310For Sale
 MLS ID #172985, Kanda Serrano, NM PREMIER REAL ESTATE, LLC. OCMLS
 - $191,5003 bd1 ba1.4k sqft1004 Cedar Ave, Alamogordo, NM 88310For SaleMLS ID #172809, Sonya Roberts, NM PREMIER REAL ESTATE, LLC. OCMLS
- $168,0003 bd2 ba1k sqft1201 15th St, Alamogordo, NM 88310For SaleMLS ID #173184, Brianna Martinez, RE/MAX of Alamogordo, Ltd. OCMLS
- $175,5003 bd2 ba1.7k sqft603 Adams Ave, Alamogordo, NM 88310For SaleMLS ID #172864, Jeffery West, Future Real Estate. OCMLS
- $189,5003 bd1 ba1.4k sqft1712 Corte Alegre, Alamogordo, NM 88310For SaleMLS ID #173253, Molly Carn, Trinity Real Estate Group, Inc.. OCMLS
- $179,9994 bd2 ba1.5k sqft2402 Tulane Ave, Alamogordo, NM 88310For SaleMLS ID #172918, Patrick Maynez, Trinity Real Estate Group, Inc.. OCMLS
- $210,0004 bd2 ba1.3k sqft1005 Ridgecrest Dr, Alamogordo, NM 88310For SaleMLS ID #173381, Terilyn Schutz, Better Homes & Gardens Real Estate- Steinborn & Associates (Alamogordo). OCMLS
- $185,0003 bd2 ba1.1k sqft700 Panorama Blvd, Alamogordo, NM 88310For SaleMLS ID #173301, Kaitlyn Hanson, REAL BROKER, LLC. OCMLS
- $155,0003 bd2 ba1.2k sqft803 Magnolia St, Alamogordo, NM 88310For SaleMLS ID #173317, Daniela Sedillo, KELLER WILLIAMS REALTY- El Paso. OCMLS
- $169,9992 bd2 ba1.2k sqft1011 Catalina Ln, Alamogordo, NM 88310For SaleMLS ID #173189, Sharon Carr, Welcome Home Realty. OCMLS
- $192,0003 bd2 ba1.8k sqft1503 16th St, Alamogordo, NM 88310For SaleMLS ID #173397, Debbie Loper, Future Real Estate. OCMLS
- $162,5002 bd1 ba1k sqft820 8th St, Alamogordo, NM 88310For SaleMLS ID #173232, Montana Paxton, NM PREMIER REAL ESTATE, LLC. OCMLS
- $187,5003 bd1 ba1.7k sqft1900 Hubbard Dr, Alamogordo, NM 88310For SaleMLS ID #171357, Ellie Smith, Future Real Estate. OCMLS
