Welcome to 602 Riva Ridge, Wylie, TX 75098, located in the highly sought-after Seis Lagos community—a premier gated neighborhood known for its spacious homesites, scenic lakes, outstanding amenities, top-notch security, excellent schools, and a warm, welcoming atmosphere.
This beautifully updated two-story home offers 2,862 square feet of thoughtfully designed living space featuring 3 bedrooms, 2 bathrooms, multiple living areas, and an oversized dining room perfect for entertaining family and friends. A stunning see-through fireplace creates an inviting focal point, connecting the living spaces with warmth and charm.
Situated on a spacious half-acre lot adjacent to one of Seis Lagos' six picturesque lakes, this property provides a peaceful setting with beautiful views and room to enjoy the outdoors. Whether you're relaxing on the property or taking advantage of the community's lakes, parks, pools, tennis courts, playgrounds, and walking trails, you'll appreciate the lifestyle that makes Seis Lagos one of the area's most desirable communities.
Located within the acclaimed Lovejoy ISD, this home combines comfort, elegance, and an exceptional location. If you've been searching for space, fresh air, great neighbors, outstanding schools, and resort-style amenities, 602 Riva Ridge is ready to welcome you home.
For sale
$650,000
602 Riva Rdg, Lucas, TX 75098
3beds
2,862sqft
Single Family Residence
Built in 1984
0.51 Acres Lot
$628,500 Zestimate®
$227/sqft
$150/mo HOA
What's special
Spacious homesitesBeautifully updated two-story homeScenic lakes
- 12 hours |
- 190 |
- 11 |
Zillow last checked:
Listing updated:
Listed by:
Katy Reeves 0773315 817-941-6454,
Trinity Group Realty 817-941-6454,
Bradley Hutton 0828407 972-313-5388,
Trinity Group Realty
Source: NTREIS,MLS#: 21324034
Facts & features
Interior
Bedrooms & bathrooms
- Bedrooms: 3
- Bathrooms: 2
- Full bathrooms: 2
Primary bedroom
- Features: Ceiling Fan(s), Fireplace
- Level: First
- Dimensions: 19 x 18
Bedroom
- Features: Ceiling Fan(s)
- Level: Second
- Dimensions: 12 x 19
Bedroom
- Features: Ceiling Fan(s)
- Level: Second
- Dimensions: 13 x 10
Dining room
- Features: Fireplace
- Level: First
- Dimensions: 18 x 15
Living room
- Features: Ceiling Fan(s), Fireplace
- Level: First
- Dimensions: 17 x 19
Heating
- Central, Electric
Cooling
- Central Air, Electric
Appliances
- Included: Dishwasher, Electric Cooktop, Electric Oven, Electric Water Heater, Microwave
- Laundry: Washer Hookup, Electric Dryer Hookup
Features
- Built-in Features, Chandelier, Eat-in Kitchen, Vaulted Ceiling(s), Natural Woodwork
- Flooring: Carpet, Hardwood, Tile
- Windows: Bay Window(s), Skylight(s)
- Has basement: No
- Number of fireplaces: 2
- Fireplace features: Masonry, See Through, Wood Burning
Interior area
- Total interior livable area: 2,862 sqft
Video & virtual tour
Property
Parking
- Total spaces: 2
- Parking features: Circular Driveway, Garage
- Attached garage spaces: 2
Features
- Levels: Two
- Stories: 2
- Patio & porch: Deck
- Exterior features: Fire Pit, Rain Gutters
- Pool features: None, Community
- Has view: Yes
- View description: Water
- Has water view: Yes
Lot
- Size: 0.51 Acres
- Features: Pond on Lot
Details
- Parcel number: R108000800901
Construction
Type & style
- Home type: SingleFamily
- Architectural style: Detached
- Property subtype: Single Family Residence
- Attached to another structure: Yes
Materials
- Foundation: Slab
- Roof: Asphalt
Condition
- Year built: 1984
Utilities & green energy
- Utilities for property: Municipal Utilities, Sewer Available, Water Available
Community & HOA
Community
- Features: Clubhouse, Fitness Center, Fishing, Park, Pickleball, Pool, Tennis Court(s)
- Security: Gated with Guard
- Subdivision: Seis Lago Ph 1
HOA
- Has HOA: Yes
- Services included: All Facilities
- HOA fee: $150 monthly
- HOA name: Seis Lagos Hoa
- HOA phone: 972-442-3000
Location
- Region: Lucas
Financial & listing details
- Price per square foot: $227/sqft
- Tax assessed value: $639,405
- Annual tax amount: $7,174
- Date on market: 7/21/2026
- Cumulative days on market: 1 day
- Listing terms: Cash,Conventional,1031 Exchange,FHA,VA Loan
Estimated market value
$628,500
$585,000 - $672,000
$2,662/mo
Price history
| Date | Event | Price |
|---|---|---|
| 7/21/2026 | Listed for sale | $650,000+97%$227/sqft |
Source: NTREIS #21324034 Report a problem | ||
| 6/5/2015 | Listing removed | $329,900$115/sqft |
Source: Keller Williams - Rockwall #13096458 Report a problem | ||
| 6/4/2015 | Pending sale | $329,900$115/sqft |
Source: Keller Williams Rockwall #13096458 Report a problem | ||
| 6/3/2015 | Sold | -- |
Source: Agent Provided Report a problem | ||
| 4/17/2015 | Price change | $329,900-5.7%$115/sqft |
Source: Keller Williams - Rockwall #13096458 Report a problem | ||
| 4/3/2015 | Price change | $349,900-5.4%$122/sqft |
Source: Keller Williams - Rockwall #13096458 Report a problem | ||
| 4/2/2015 | Price change | $369,900+5.7%$129/sqft |
Source: Keller Williams - Rockwall #13096458 Report a problem | ||
| 3/7/2015 | Price change | $349,900-5.4%$122/sqft |
Source: Big Rock Partners dba Keller Williams Rockwall #13096458 Report a problem | ||
| 2/18/2015 | Listed for sale | $369,900$129/sqft |
Source: Big Rock Partners dba Keller Williams Rockwall #13096458 Report a problem | ||
Public tax history
| Year | Property taxes | Tax assessment |
|---|---|---|
| 2025 | $7,174 +4.6% | $560,475 +10% |
| 2024 | $6,858 +11.3% | $509,523 +10% |
| 2023 | $6,161 -15.1% | $463,203 +10% |
| 2022 | $7,255 +1.3% | $421,094 +10% |
| 2021 | $7,163 -2.5% | $382,813 +0.7% |
| 2020 | $7,346 -0.1% | $380,227 +0.1% |
| 2019 | $7,353 +5.4% | $379,754 +10% |
| 2018 | $6,977 -0.1% | $345,231 -1.3% |
| 2017 | $6,982 | $349,768 +11.5% |
| 2016 | $6,982 +25.9% | $313,758 -2.8% |
| 2015 | $5,546 | $322,839 +6% |
| 2014 | $5,546 | $304,662 +9.4% |
| 2013 | -- | $278,383 +5% |
| 2012 | -- | $265,252 -1.1% |
| 2011 | -- | $268,096 +0.4% |
| 2010 | -- | $267,029 +1.2% |
| 2009 | -- | $263,846 -0.2% |
| 2008 | -- | $264,281 -0.7% |
| 2007 | -- | $266,142 +6.6% |
| 2006 | -- | $249,695 +7% |
| 2005 | -- | $233,265 +1.8% |
| 2004 | -- | $229,168 +1.3% |
| 2003 | -- | $226,328 +1.6% |
| 2002 | -- | $222,782 +10% |
| 2001 | -- | $202,529 +10% |
| 2000 | -- | $184,117 |
Find assessor info on the county website
Monthly payment
Est. payment
Payment breakdown
Explore the cost of this home by adjusting the details. Changes won't be saved.Climate risks
Neighborhood: 75098
Nearby schools
GreatSchools rating
- 10/10Joe V Hart Elementary SchoolGrades: K-4Distance: 1.6 mi
- 10/10Willow Springs Middle SchoolGrades: 7-8Distance: 1.5 mi
- 9/10Lovejoy High SchoolGrades: 9-12Distance: 3.2 mi
Schools provided by the listing agent
- Elementary: Hart
- Middle: Willow Springs,Sloan Creek
- High: Lovejoy
- District: Lovejoy ISD
Source: NTREIS. This data may not be complete. We recommend contacting the local school district to confirm school assignments for this home.
- $508,3003 bd3 ba2.4k sqft10 Lago Vis E, Lucas, TX 75098Off Market
- $616,7003 bd2 ba3.4k sqft11 Lago Vis E, Lucas, TX 75098Off Market
- $835,1004 bd3 ba3.6k sqft23 Lago Vis W, Lucas, TX 75098Off Market
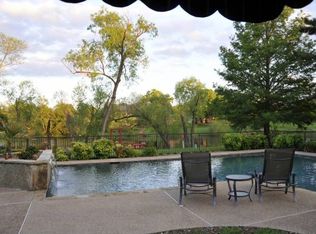
- $753,8003 bd4 ba2.8k sqft12 Lago Vis E, Lucas, TX 75098Off Market
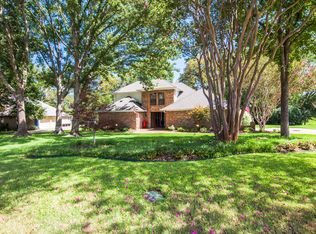
- $669,7004 bd4 ba3.4k sqft20 Lago Vis E, Lucas, TX 75098Off Market
- $---- bd-- ba-- sqft20 Lago Vis E, Wylie, TX 75098Off Market
- $1,223,4005 bd4 ba5.6k sqft5 Chula Vista Cir, Lucas, TX 75098Off Market
- $784,0004 bd4 ba3.5k sqft6 Chula Vista Cir, Lucas, TX 75098Off Market
A local agent can set up tours, give advice and negotiate with sellers.
A local lender can help you make sure your offer is ready when you are.
Similar homes
- $649,0004 bd4 ba3.5k sqft221 Westminister Ave, Murphy, TX 75094For Sale
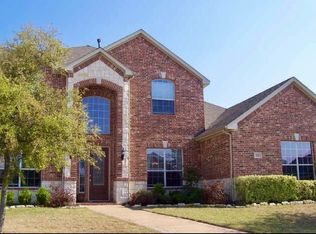 MLS ID #21334958, Daniel McManaman. NTREIS
 - $--3 bd3 ba2k sqft2000 Pueblo Ct, Plano, TX 75074Auction
 Auction.com 2
 - $642,0005 bd5 ba4k sqft6 Northridge Ln, Rockwall, TX 75087For Sale
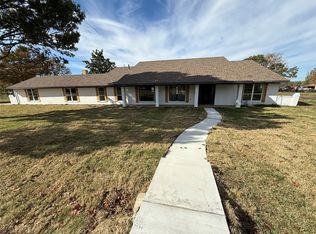 MLS ID #21336450, Vidita Patel. NTREIS
 - $465,0004 bd3 ba2.2k sqft1827 Temperance Way, Wylie, TX 75098For Sale
 MLS ID #21327267, Jessica Hargis. NTREIS
 - $499,9953 bd2 ba2.4k sqft1817 Crooked Ln, Plano, TX 75023For SaleMLS ID #21326522, Mike Gonzalez. NTREIS
- $749,9004 bd4 ba3k sqft4009 Wilshire Ct, Plano, TX 75023For SaleMLS ID #21325758, Don McGrath. NTREIS
- $--4 bd3 ba2k sqft5202 Pensacola Dr, Garland, TX 75043AuctionAuction.com 2
- $600,0004 bd2 ba1.9k sqft610 Cross Fence Dr, McKinney, TX 75069For SaleMLS ID #21304075, Debbie Barch. NTREIS
- $647,9904 bd4 ba2.9k sqft928 Germander, Wylie, TX 75098New ConstructionMLS ID #21193433, Ben Caballero. NTREIS
- $889,000-- bd-- ba2.4k sqft308 Alanis Dr, Wylie, TX 75098For SaleMLS ID #21314755, Tom Cline. NTREIS
- $670,9904 bd4 ba2.9k sqft1012 Coralberry Way, Wylie, TX 75098New ConstructionNTREIS
- $672,9904 bd4 ba2.9k sqft1021 Coralberry Way, Wylie, TX 75098New ConstructionNTREIS
- $334,0003 bd2 ba1.6k sqft503 Kylie Ln, Wylie, TX 75098For SaleMLS ID #21204775, Brenda Rogers. NTREIS
- $725,0004 bd3 ba2.8k sqft9902 Wood Forest Dr, Dallas, TX 75243For SaleMLS ID #21327998, Christie Cannon. NTREIS
- $499,0004 bd2 ba1.7k sqft4949 County Road 465, McKinney, TX 75071For SaleMLS ID #21322098, Tammy Martellini. NTREIS
- $725,0004 bd3 ba3.2k sqft412 Christi Ln, Princeton, TX 75407For SaleMLS ID #21251405, Jayson Olner. NTREIS
- $699,0005 bd4 ba3.7k sqft4539 Glenshire Ct, Sachse, TX 75048For SaleMLS ID #21278524, Hassan Butt. NTREIS
- $799,9995 bd6 ba4.1k sqft2050 Estates Pkwy, Lucas, TX 75002For SaleMLS ID #21280033, Kris Blevins. NTREIS
- $825,0003 bd2 ba2.5k sqft7450 Fm 982, Princeton, TX 75407For SaleMLS ID #21251714, Carrie Sieger. NTREIS
- $388,0004 bd2 ba2.3k sqft2013 Fairway Bend Dr, Wylie, TX 75098For SaleMLS ID #21299304, Claire St Pierre. NTREIS
