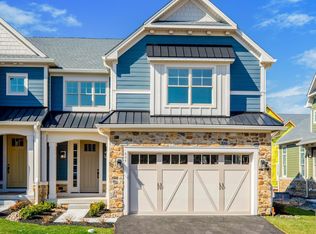
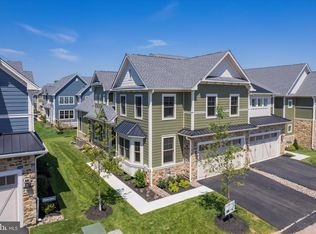
This home is in production. All structural options are completed. There is still time to select your interior finishes. Introducing Mattison Estate Featured Home! With luxury details throughout, your new home will provide everything you need. The Goldenberg Group and Guidi Construction Management present a masterfully-planned luxury community in the heart of Upper Dublin Township, within walking distance to Ambler borough, nestled on the beautiful grounds of the legendary Lindenwold Estate. This community will feature both Carriage Homes and Villas elegantly designed to preserve and complement the historic elegance of the Estate while showcasing superior modern architecture and custom design. The centerpiece of the 2,963 square-foot Wingate is its spectacular turned staircase. The elegant open-concept design and thoughtful floor plan make it the perfect home for the most gracious hosts. You'll be at ease entertaining in the spacious family room and gourmet eat-in kitchen—the sun-drenched breakfast area with deck access caps off the first floor. Upstairs is the luxurious primary suite with its massive walk-in closet and a luxury bathroom with frameless shower doors 2 sinks, a linen closet, and a private commode closet. Two additional bedrooms with spacious closets, a shared full bath, a large loft, and convenient laundry complete this elegant home. This home includes open oak stairs to the basement, a Builders Platinum package for interior finishes, an expanded deck, rough-in plumbing in the basement, and much more. Photos are of the Hammond Model home. They do not depict the actual floor plan.
Sold for $985,665
Zillow last checked:
Listing updated:
Bought with:
Ali Ogelsby Farrell, RS294310
Compass RE
Source: Bright MLS,MLS#: PAMC2093590
Price history
| Date | Event | Price |
|---|---|---|
| 4/9/2024 | Sold | $985,665$333/sqft |
Source:  Bright MLS #PAMC2093590 Report a problem Bright MLS #PAMC2093590 Report a problem | ||
| 1/22/2024 | Pending sale | $985,665$333/sqft |
Source: Bright MLS #PAMC2093590 Report a problem | ||
| 1/22/2024 | Listed for sale | $985,665$333/sqft |
Source: Bright MLS #PAMC2093590 Report a problem | ||
| 12/13/2023 | Listing removed | -- |
Source: Bright MLS #PAMC2078324 Report a problem | ||
| 10/8/2023 | Price change | $985,665+0.2%$333/sqft |
Source: Bright MLS #PAMC2078324 Report a problem | ||
| 9/13/2023 | Price change | $983,265+11%$332/sqft |
Source: Bright MLS #PAMC2078324 Report a problem | ||
| 7/30/2023 | Listed for sale | $885,915$299/sqft |
Source: Bright MLS #PAMC2078324 Report a problem | ||
Get a cash offer in 3 minutes
Find out how much your home could sell for in as little as 3 minutes with a no-obligation cash offer.
Estimated market value
$1,030,600
