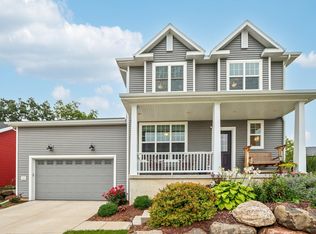
Welcome to Eagle Trace, one of Middleton's smartest values. This home's best feature isn't inside, it's all around it. You're close to everything you'd want, and just as close to everything you'd want to escape to. Shopping, dining, and Middleton's west-side conveniences are minutes away, and five minutes to the Beltline opens up everything Madison has to offer. But step the other direction and the city falls away fast. Pope Farm Conservancy sits just down the street: 105 acres of public land with eight miles of trails, restored prairie, and views stretching to the Capitol and Lake Mendota. Eagle Trace Park is steps away. The Ice Age National Scenic Trail is five minutes out, winding through the glacial countryside the area is known for. It's the rare spot where a morning hike and a night out are equally easy, all within the Middleton-Cross Plains school district, and without the premium price tag the area is known for. Move in before the sunflowers bloom.
Offer-show
Price cut: $10K (8/13)
$575,000
602 Schewe Rd, Verona, WI 53593
3beds
1,815sqft
Single Family Residence
Built in 2019
6,969 Square Feet Lot
$565,400 Zestimate®
$317/sqft
$15/mo HOA
What's special
- --
- on Zillow
- 254
- views
- 6
- saves
Zillow last checked:
Listing updated:
Listed by:
Mike Roessler,
Century 21 Affiliated Roessler,
Kyle Roessler,
Century 21 Affiliated Roessler
Source: SCWMLS,MLS#: 2026639
Facts & features
Interior
Bedrooms & bathrooms
- Bedrooms: 3
- Bathrooms: 3
- Full bathrooms: 2
- 1/2 bathrooms: 1
- Main level bathrooms: 1
Primary bedroom
- Level: Upper
- Area: 195
- Dimensions: 13 x 15
Bedroom 2
- Level: Upper
- Area: 143
- Dimensions: 11 x 13
Bedroom 3
- Level: Upper
- Area: 99
- Dimensions: 9 x 11
Kitchen
- Features: Breakfast Bar, Dishwasher, Disposal, Kitchen Island, Microwave, Range/Oven, Refrigerator
- Level: Main
- Area: 156
- Dimensions: 12 x 13
Living room
- Level: Main
- Area: 224
- Dimensions: 14 x 16
Heating
- Forced Air
Cooling
- Central Air
Appliances
- Included: Water Softener Included
- Laundry: Main Level
Features
- Walk-In Closet(s), At Least 1 tub, Other smart features, Primary Bath, Den/Office
- Windows: Low Emissivity Windows, Window Coverings
- Basement: Full,Sump Pump,8'+ Ceiling,Bath/Stubbed,Radon Mitigation System
- Has fireplace: No
Interior area
- Total structure area: 1,815
- Total interior livable area: 1,815 sqft
- Finished area above ground: 1,815
Property
Parking
- Total spaces: 2
- Parking features: 2 car, Attached, Garage Door Opener
- Attached garage spaces: 2
- Has uncovered spaces: Yes
Features
- Levels: Two
- Stories: 2
Lot
- Size: 6,969 Square Feet
- Dimensions: 68x102x80x95
- Features: Adjacent park/public land, Corner Lot
Details
- Parcel number: 070820114034
- Zoning: TR-C3
- Other equipment: Air cleaner
Construction
Type & style
- Home type: SingleFamily
- Architectural style: Prairie/Craftsman
- Property subtype: Single Family Residence
Materials
- Vinyl Siding, Brick
- Foundation: Poured concrete foundatn
Condition
- Year built: 2019
Utilities & green energy
- Sewer: Public Sewer
- Water: Public
- Utilities for property: Cable Available
Green energy
- Green verification: Green Building Cert.
- Energy efficient items: Low VOC Materials
Community & HOA
Community
- Subdivision: Eagle Trace
HOA
- Has HOA: Yes
- HOA fee: $176 annually
Location
- Region: Verona
Financial & listing details
- Price per square foot: $317/sqft
- Tax assessed value: $561,700
- Annual tax amount: $9,217
- Date on market: 6/24/2026
- Inclusions: Oven/Range, Dishwasher, Refrigerator, Microwave, Water Softener, Window Coverings
Estimated market value
$565,400
$537,000 - $594,000
$3,097/mo
Price history
| Date | Event | Price |
|---|---|---|
| 8/13/2026 | Price change | $575,000-1.7%$317/sqft |
Source: SCWMLS #2026639 Report a problem | ||
| 6/25/2026 | Listed for sale | $585,000+56.2%$322/sqft |
Source: SCWMLS #2026639 Report a problem | ||
| 5/20/2019 | Sold | $374,500$206/sqft |
Source: Public Record Report a problem | ||
Public tax history
| Year | Property taxes | Tax assessment |
|---|---|---|
| 2024 | $9,945 +7% | $530,000 +7% |
| 2023 | $9,291 | $495,300 +15% |
| 2022 | -- | $430,700 +15% |
| 2021 | -- | $374,500 |
| 2020 | -- | $374,500 +203.7% |
| 2019 | -- | $123,300 |
| 2018 | -- | -- |
Find assessor info on the county website
Monthly payment
Est. payment
Payment breakdown
Explore the cost of this home by adjusting the details. Changes won't be saved.Climate risks
Neighborhood: 53593
Nearby schools
Schools provided by the listing agent
- Elementary: Pope Farm
- Middle: Glacier Creek
- High: Middleton
- District: Middleton-Cross Plains
Source: SCWMLS. This data may not be complete. We recommend contacting the local school district to confirm school assignments for this home.
Similar homes
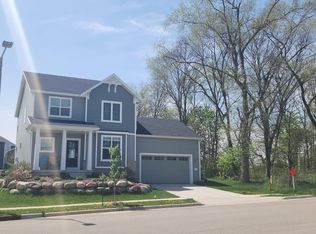
- $489,9003 bd3 ba1.8k sqft235 Blooming Leaf Way, Verona, WI 53593For Sale
 MLS ID #2032338, Hui Cheng. SCWMLS
 - $539,9003 bd3 ba1.8k sqft428 Sugar Maple Ln, Verona, WI 53593For Sale
 MLS ID #2025945, Chris Barreau. SCWMLS
 - $575,0004 bd3 ba2.4k sqft533 Redan Dr, Verona, WI 53593For Sale
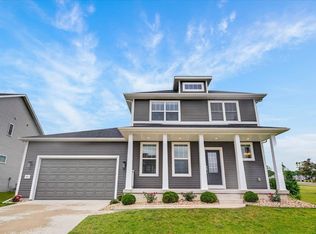 MLS ID #2026331, Liz Slaby. SCWMLS
 - $495,0003 bd2 ba1.7k sqft9318 Highland Gate, Verona, WI 53593For Sale
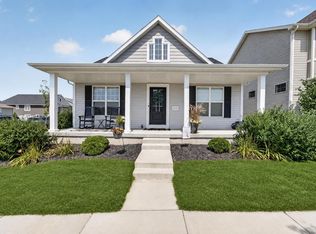 MLS ID #2031160, Kaitlin Solomon. SCWMLS
