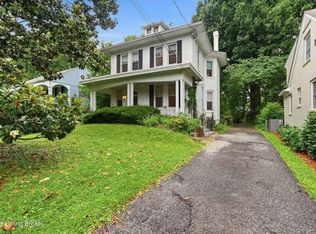
Nestled in Cherokee Gardens, this timeless four-bedroom residence is rich in character and meticulously maintained. This is a rare opportunity to own a distinguished home in one of Louisville's most desirable neighborhoods. The welcoming foyer opens to beautifully preserved hardwood floors that flow throughout the main level. An inviting living room, anchored by a gas fireplace and custom built-ins, provides an elegant yet comfortable space and opens seamlessly to the formal dining room, creating an ideal setting for entertaining. Charming Dutch doors lead to both the kitchen and the sun-filled breakfast room, where the built-in cabinetry adds warmth and character. The kitchen boasts a Viking range, custom cherry cabinetry providing abundant storage and timeless appeal. A versatile den with built-ins provides the perfect space for a home office, library, or cozy family room and offers direct access to the outdoor living areas. Completing the main level is a powder room and access to the attached two-car garage. The second level features a spacious primary suite filled with natural light, hardwood floors, dual closets, and an updated en suite bath providing a rare combination of charm and modern comfort seldom found in homes of this vintage. Three additional generously sized bedrooms share a full bath that honors the home's original character. A charming landing with original built-in cabinetry and bookshelves further enhances the home's timeless appeal. Designed for both entertaining and quiet enjoyment, the outdoor spaces are a true highlight. The covered deck overlooks a fully fenced backyard featuring tiered gardens, mature landscaping, and multiple brick and stone patios that create a private, park-like setting. The unfinished walkout basement offers storage and unlimited potential to create additional customized living space with direct access to the backyard. Offering enduring craftsmanship, exceptional outdoor living, and an unbeatable Cherokee Gardens location, this remarkable home is ready for its next chapter.
For sale
Price cut: $25.1K (9/24)
$774,900
602 Sunset Rd, Louisville, KY 40206
4beds
2,574sqft
Single Family Residence
Built in 1941
8,712 Square Feet Lot
$-- Zestimate®
$301/sqft
$13/mo HOA
What's special
- 27 days
- 1,909
- 124
Zillow last checked:
Listing updated:
Listed by:
Stephanie Bell 502-541-6718,
Semonin Realtors
Source: Metro Search Inc. LLC DBA Apex MLS,MLS#: 1729960
Facts & features
Interior
Bedrooms & bathrooms
- Bedrooms: 4
- Bathrooms: 3
- Full bathrooms: 2
- 1/2 bathrooms: 1
Primary bedroom
- Level: Second
Bedroom
- Level: Second
Bedroom
- Level: Second
Bedroom
- Level: Second
Primary bathroom
- Level: Second
Half bathroom
- Level: First
Full bathroom
- Level: Second
Den
- Level: First
Dining room
- Level: First
Kitchen
- Level: First
Laundry
- Level: Basement
Living room
- Level: First
Heating
- Electric, Forced Air, Natural Gas
Cooling
- Central Air
Features
- Basement: Walkout Unfinished
- Number of fireplaces: 1
Interior area
- Total structure area: 2,574
- Total interior livable area: 2,574 sqft
- Finished area above ground: 2,574
- Finished area below ground: 0
Property
Parking
- Total spaces: 2
- Parking features: Attached, Entry Front
- Attached garage spaces: 2
Features
- Stories: 2
- Patio & porch: Deck
- Fencing: Full
Lot
- Size: 8,712 Square Feet
- Dimensions: 122.86 x 68 x 60.08 x 137.17
- Features: Covt/Restr
Details
- Parcel number: 074G01340000
Construction
Type & style
- Home type: SingleFamily
- Architectural style: Traditional
- Property subtype: Single Family Residence
Materials
- Wood Frame, Brick Veneer
- Foundation: Concrete Perimeter
- Roof: Metal,Shingle
Condition
- Year built: 1941
Utilities & green energy
- Sewer: Public Sewer
- Water: Public
- Utilities for property: Electricity Connected, Natural Gas Connected
Community & HOA
Community
- Subdivision: Cherokee Gardens
HOA
- Has HOA: Yes
- HOA fee: $152 annually
Location
- Region: Louisville
Financial & listing details
- Price per square foot: $301/sqft
- Tax assessed value: $601,500
- Annual tax amount: $6,960
- Date on market: 9/24/2026
- Electric utility on property: Yes
Estimated market value
Not available
Estimated sales range
Not available
Not available
Price history
| Date | Event | Price |
|---|---|---|
| 9/24/2026 | Price change | $774,900-3.1%$301/sqft |
Source:  Metro Search Inc. LLC DBA Apex MLS #1729960 Report a problem Metro Search Inc. LLC DBA Apex MLS #1729960 Report a problem | ||
| 8/11/2026 | Listed for sale | $799,999-0.3%$311/sqft |
Source: Metro Search Inc. LLC DBA Apex MLS #1725753 Report a problem | ||
| 2/23/2026 | Sold | $802,500+7%$312/sqft |
Source: Metro Search Inc. LLC DBA Apex MLS #1707700 Report a problem | ||
| 2/23/2026 | Pending sale | $750,000$291/sqft |
Source: Metro Search Inc. LLC DBA Apex MLS #1707700 Report a problem | ||
| 1/26/2026 | Contingent | $750,000$291/sqft |
Source: Metro Search Inc. LLC DBA Apex MLS #1707700 Report a problem | ||
| 1/22/2026 | Listed for sale | $750,000$291/sqft |
Source: Metro Search Inc. LLC DBA Apex MLS #1707700 Report a problem | ||
Public tax history
| Year | Property taxes | Tax assessment |
|---|---|---|
| 2025 | $6,960 -2.4% | $601,500 |
| 2024 | $7,128 +12.3% | $601,500 +15.8% |
| 2023 | $6,348 -2.5% | $519,340 |
| 2022 | $6,512 -5.6% | $519,340 |
| 2021 | $6,902 +24.6% | $519,340 +17.4% |
| 2020 | $5,538 | $442,350 |
| 2019 | $5,538 +3.3% | $442,350 |
| 2018 | $5,360 | $442,350 |
| 2017 | $5,360 +34.6% | $442,350 +11.1% |
| 2013 | $3,982 | $398,180 |
| 2011 | $3,982 | $398,180 |
| 2010 | $3,982 | $398,180 |
| 2009 | $3,982 | $398,180 +20.5% |
| 2007 | -- | $330,380 |
| 2006 | -- | $330,380 |
| 2005 | -- | $330,380 +6.6% |
| 2004 | -- | $310,010 |
Find assessor info on the county website
Monthly payment
Est. payment
Payment breakdown
Explore the cost of this home by adjusting the details. Changes won't be saved.Climate risks
Neighborhood: Cherokee Gardens
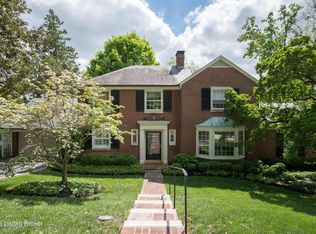
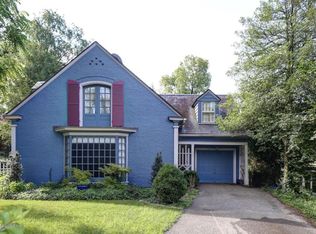
Similar homes
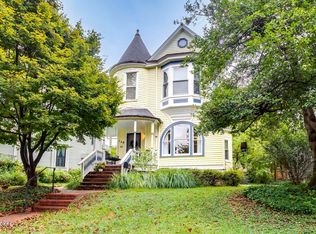
- $745,0003 bd3 ba2.5k sqft149 N Hite Ave, Louisville, KY 40206For Sale
 MLS ID #1729293, Katie Bosse, United Real Estate Louisville. Metro Search Inc. LLC DBA Apex MLS
 - $619,0003 bd3 ba2.6k sqft3250 Lexington Rd, Louisville, KY 40206For Sale
 MLS ID #1731174, Judith Watson, Kentucky Select Properties. Metro Search Inc. LLC DBA Apex MLS
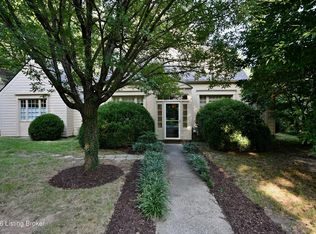
 - $520,0003 bd2 ba2.2k sqft621 Cochran Hill Rd, Louisville, KY 40206For Sale
 MLS ID #1729284, Charlotte Whitty, United Real Estate Louisville. Metro Search Inc. LLC DBA Apex MLS
 - $675,0004 bd4 ba2.7k sqft2037 Tyler Ln, Louisville, KY 40205For Sale
 MLS ID #1726349, Laura Rice & Associates, Lenihan Sotheby's Int'l Realty. Metro Search Inc. LLC DBA Apex MLS
 - $775,0003 bd3 ba3.3k sqft4319 Comanche Trl, Indian Hills, KY 40207For SaleMLS ID #1725663, Renee McCartan, Lenihan Sotheby's Int'l Realty. Metro Search Inc. LLC DBA Apex MLS
- $569,0004 bd3 ba3.2k sqft115 Don Allen Rd, Richlawn, KY 40207For SaleMLS ID #1732174, Kyle Elmore, White Picket Real Estate. Metro Search Inc. LLC DBA Apex MLS
- $690,0004 bd4 ba3.8k sqft1105 Old Cannons Ln, Louisville, KY 40207For SaleMLS ID #1715488, William Fischer, 502 Real Estate. Metro Search Inc. LLC DBA Apex MLS
- $599,0004 bd3 ba3k sqft1824 Knollwood Rd, Louisville, KY 40207For SaleMLS ID #1731683, Katie L Lawson, Schempp Realty Company. Metro Search Inc. LLC DBA Apex MLS
- $735,0003 bd3 ba2.6k sqft7101 Hickory Valley Rd, Louisville, KY 40299For SaleMLS ID #1732236, Glenn C Edelen, Edelen & Edelen REALTORS. Metro Search Inc. LLC DBA Apex MLS
- $540,0003 bd3 ba2k sqft226 N Birchwood Ave, Louisville, KY 40206For SaleMLS ID #1730317, Kellyanna Young, Semonin Realtors. Metro Search Inc. LLC DBA Apex MLS
- $600,0003 bd2 ba2.8k sqft2020 Winston Ave, Louisville, KY 40205For SaleMLS ID #1716997, Lindsay Vallandingham, Keller Williams Collective. Metro Search Inc. LLC DBA Apex MLS
- $850,0004 bd3 ba3.5k sqft1007 Evergreen Rd, Anchorage, KY 40223For SaleMLS ID #1724480, Jessi Powell, Homepage Realty. Metro Search Inc. LLC DBA Apex MLS
- $741,5003 bd4 ba3.5k sqft1806 Kline Ct, Louisville, KY 40205For SaleMLS ID #1726046, Julie Hermann, Homepage Realty. Metro Search Inc. LLC DBA Apex MLS
- $799,0003 bd4 ba3.2k sqft2 Brownsboro Hill Rd, Louisville, KY 40207For SaleMLS ID #1720716, Nell Pearce Bradley, Lenihan Sotheby's Int'l Realty. Metro Search Inc. LLC DBA Apex MLS
- $609,4004 bd3 ba2.5k sqft1274 Everett Ave, Louisville, KY 40204For SaleMLS ID #1729824, Tina L Campbell, Kentuckiana Realty Group, LLC. Metro Search Inc. LLC DBA Apex MLS
- $775,0003 bd4 ba3.7k sqft2615 Alia Cir, Louisville, KY 40222For SaleMLS ID #1729451, Elizabeth A Oldham, Trueblood Real Estate. Metro Search Inc. LLC DBA Apex MLS
- $675,0004 bd4 ba3.5k sqft5905 Grayson Ct, Glenview Hills, KY 40222For SaleMLS ID #1727949, Teresa Wallace, RE/MAX Premier Properties. Metro Search Inc. LLC DBA Apex MLS
- $549,9004 bd4 ba2.8k sqft1911 Sils Ave, Louisville, KY 40205For SaleMLS ID #1731775, Shaun S Wallace, 1 Percent Lists Purple Door. Metro Search Inc. LLC DBA Apex MLS
- $500,0003 bd3 ba2.5k sqft2627 Landor Ave, Louisville, KY 40205For SaleMLS ID #1729384, Beth Romaine Ballard, Ward Realty Services. Metro Search Inc. LLC DBA Apex MLS
- $599,0003 bd3 ba3.2k sqft145 Wiltshire Ave, Louisville, KY 40207For SaleMLS ID #1730414, Casey Sokoler, simpler.realestate. Metro Search Inc. LLC DBA Apex MLS
