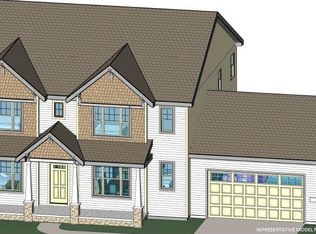
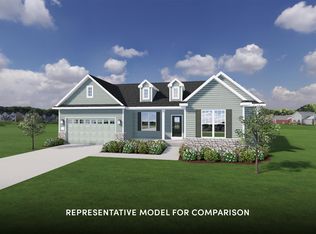
Image is representative of home; colors may vary.All prices, promotions and specifications are subject to change at any time without notice based on the discretion of Veridian Homes. Amenities: 16'×12' deck with convenient access from the breakfast area, 9' ceilings throughout entire main floor and basement, Basement 3/4 bath rough-in, Coffered ceiling and fireplace in great room, Convenient main floor laundry, Custom Auburn Ridge® cabinetry, doors and trim throughout the home, Exterior features Mastic® siding in "Quiet Willow," LP Smart Side® Board & Batten in "Quiet Willow," Halquist® stone accents and Pella® Encompass Windows in White, Farmhouse-style 2-story home, with 4 bedrooms and 3 1/2 bathrooms, Hallman Lindsay® "Place of Dust" paint with Orange Peel Texture, Kitchen features large quartz island with a breakfast bar in "Calcutta Leon," quartz® countertops and butlers pantry in "Meridian Gray", Mannington® Latitude 1/2" engineered hardwood flooring in "Summit" throughout kitchen, dinette, foyer, flex room, powder room, great room and owner's bedroom, Open Concept floor plan, Owner's suite features tray ceiling, walk-in closet, plus owner's bath with quartz® countertops in "Vena Carbona" and custom tile shower, Shaker-style kitchen cabinetry painted "Coal," includes hardware, crown moulding, soft close drawers/doors, and pull-out trash, Top plumbing brands used throughout the kitchen and bath, such as Kohler, Sterling and Moen, Two versatile flex rooms can serve as a home office, library, or music room
Sold for $1,100,000
Price history
| Date | Event | Price |
|---|---|---|
| 6/10/2026 | Sold | $1,100,000$362/sqft |
Source: Public Record Report a problem | ||
| 4/16/2026 | Contingent | $1,100,000$362/sqft |
Source:  WIREX MLS #2019211 Report a problem WIREX MLS #2019211 Report a problem | ||
| 3/25/2026 | Listed for sale | $1,100,000+37.4%$362/sqft |
Source: WIREX MLS #2019211 Report a problem | ||
| 3/22/2023 | Sold | $800,800-1.1%$264/sqft |
Source: Public Record Report a problem | ||
| 2/9/2023 | Pending sale | $809,900$267/sqft |
Source: WIREX MLS #1942650 Report a problem | ||
| 9/17/2022 | Listed for sale | $809,900+1.3%$267/sqft |
Source:  Veridian Homes Report a problem Veridian Homes Report a problem | ||
| 9/3/2022 | Listing removed | -- |
Source: WIREX MLS #1942650 Report a problem | ||
| 9/2/2022 | Listed for sale | $799,900+1.9%$263/sqft |
Source: WIREX MLS #1942650 Report a problem | ||
| 1/5/2022 | Listing removed | -- |
Source: Veridian Homes Report a problem | ||
| 11/12/2021 | Price change | $785,300+28.6%$258/sqft |
Source: Veridian Homes Report a problem | ||
| 11/3/2021 | Price change | $610,700+0.4%$201/sqft |
Source: Veridian Homes Report a problem | ||
| 10/12/2021 | Price change | $608,300+5.7%$200/sqft |
Source: Veridian Homes Report a problem | ||
| 10/4/2021 | Price change | $575,300-10.4%$189/sqft |
Source: Veridian Homes Report a problem | ||
| 9/14/2021 | Price change | $641,800+5.2%$211/sqft |
Source: Veridian Homes Report a problem | ||
| 9/5/2021 | Price change | $610,200+0.9%$201/sqft |
Source: Veridian Homes Report a problem | ||
| 8/7/2021 | Price change | $604,500-17.9%$199/sqft |
Source: Veridian Homes Report a problem | ||
| 7/21/2021 | Price change | $736,700+7%$242/sqft |
Source: Veridian Homes Report a problem | ||
| 7/9/2021 | Price change | $688,500+1.7%$227/sqft |
Source: Veridian Homes Report a problem | ||
| 6/11/2021 | Price change | $677,000+0.2%$223/sqft |
Source: Veridian Homes Report a problem | ||
| 6/2/2021 | Price change | $675,400+4.6%$222/sqft |
Source: Veridian Homes Report a problem | ||
| 5/28/2021 | Price change | $645,800-15.2%$213/sqft |
Source: Veridian Homes Report a problem | ||
| 5/8/2021 | Listed for sale | $761,400$251/sqft |
Source: Veridian Homes Report a problem | ||

Get a cash offer in 3 minutes
Find out how much your home could sell for in as little as 3 minutes with a no-obligation cash offer.
Estimated market value
$1,100,200
