Skip main navigation
For salePrice cut: $15K (6/12)
$375,000
3beds
2,260sqft

6020 Bursey Rd, Watauga, TX 76148

3beds
2,260sqft
Townhouse
Built in 2023
2,744 sqft
2 Attached garage spaces
$166 price/sqft
$275/mo HOA

What's special

Open-concept floor planNicely landscaped yardAbundant natural lightFenced outdoor spaceUpgraded finishes

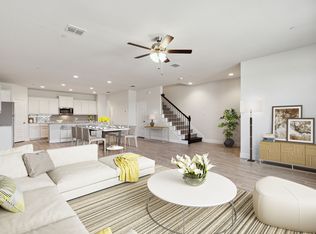
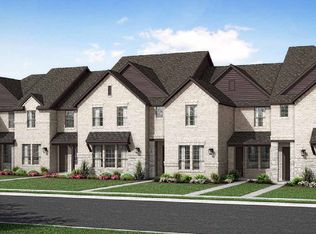
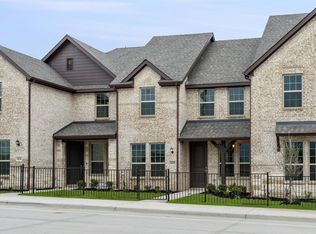
Welcome to this stunning 2023-built townhome offering the perfect blend of modern style, comfort, and convenience. This beautifully maintained 3-bedroom, 2.5-bath home features over $20,000 in upgrades, including gorgeous new bamboo flooring throughout the second level and elegant plantation shutters throughout the home. As a true end-unit residence, you'll enjoy added privacy, abundant natural light from extra windows, and the rare benefit of additional parking. The open-concept floor plan is designed for today's lifestyle, creating a seamless flow between the living, dining, and kitchen areas—perfect for entertaining or everyday living. All three bedrooms are conveniently located upstairs, providing a private retreat away from the main living spaces. Outside, the nicely landscaped yard and fenced outdoor space offer a comfortable, low-maintenance area for relaxing, pets, or entertaining. Ideally situated with quick access to Loop 820 and Highway 170, you'll be just minutes from shopping, dining, and everyday conveniences. Located within the highly acclaimed Keller ISD, this exceptional townhome delivers upgraded finishes, abundant natural light, and a prime location. Move-in ready and better than new—don't miss this incredible opportunity!

147 days
|
242
|
22
|
Source: NTREIS,MLS#: 21234783
Travel times

Living Room

Kitchen

Primary Bedroom

Zillow last checked:

Listing updated:

Listed by:

Brad Crouch 0719602 817-846-4789,

Engel&Volkers Dallas Southlake 817-416-2700

Source: NTREIS,MLS#: 21234783

Facts & features

Interior

Bedrooms & bathrooms
  • Bedrooms: 3
  • Bathrooms: 3
  • Full bathrooms: 2
  • 1/2 bathrooms: 1
Primary bedroom
  • Features: Ceiling Fan(s), En Suite Bathroom
  • Level: Second
  • Dimensions: 16 x 14
Bedroom
  • Features: Split Bedrooms
  • Level: Second
  • Dimensions: 10 x 11
Bedroom
  • Features: Split Bedrooms
  • Level: Second
  • Dimensions: 10 x 14
Primary bathroom
  • Features: Built-in Features, Dual Sinks, Solid Surface Counters, Separate Shower
  • Level: Second
  • Dimensions: 14 x 8
Dining room
  • Level: First
  • Dimensions: 17 x 8
Other
  • Level: Second
  • Dimensions: 4 x 8
Half bath
  • Level: First
  • Dimensions: 4 x 5
Kitchen
  • Features: Breakfast Bar, Built-in Features, Eat-in Kitchen, Kitchen Island, Pantry, Solid Surface Counters
  • Level: First
  • Dimensions: 17 x 11
Living room
  • Level: First
  • Dimensions: 17 x 18
Loft
  • Level: Second
  • Dimensions: 11 x 12
Utility room
  • Features: Built-in Features, Linen Closet, Utility Room
  • Level: Second
  • Dimensions: 8 x 5
Heating
  • Electric
Cooling
  • Central Air, Ceiling Fan(s), Electric
Appliances
  • Included: Dishwasher, Electric Cooktop, Electric Oven, Electric Water Heater, Disposal, Microwave
  • Laundry: Washer Hookup, Electric Dryer Hookup, Laundry in Utility Room
Features
  • Eat-in Kitchen, High Speed Internet, Kitchen Island, Loft, Open Floorplan, Pantry, Walk-In Closet(s), Wired for Sound
  • Flooring: Carpet, Ceramic Tile, Luxury Vinyl Plank
  • Windows: Shutters
  • Has basement: No
  • Has fireplace: No
Interior area
  • Total interior livable area: 2,260 sqft
Video & virtual tour

Property

Parking
  • Total spaces: 2
  • Parking features: Additional Parking, Alley Access, Door-Single, Epoxy Flooring, Garage, Garage Door Opener, Parking Lot, Garage Faces Rear
  • Attached garage spaces: 2
Features
  • Levels: Two
  • Stories: 2
  • Patio & porch: Covered
  • Pool features: None
  • Fencing: Front Yard,Metal
Lot
  • Size: 2,744 Square Feet
  • Features: Corner Lot, Landscaped, Sprinkler System, Few Trees
Details
  • Parcel number: 42921846

Construction

Type & style
  • Home type: Townhouse
  • Architectural style: Traditional
  • Property subtype: Townhouse
  • Attached to another structure: Yes
Materials
  • Foundation: Slab
  • Roof: Composition,Shingle
Condition
  • Resale
  • Year built: 2023

Utilities & green energy

  • Sewer: Public Sewer
  • Water: Public
  • Utilities for property: Electricity Connected, Sewer Available, Underground Utilities, Water Available

Community & HOA

Community
  • Features: Sidewalks
  • Security: Security System, Carbon Monoxide Detector(s), Smoke Detector(s)
  • Subdivision: Bursey Road Twnhms
HOA
  • Has HOA: Yes
  • Amenities included: Maintenance Front Yard
  • Services included: Association Management, Insurance, Maintenance Grounds, Maintenance Structure
  • HOA fee: $275 monthly
  • HOA name: Bursey Place Townhomes Association
  • HOA phone: 844-731-6118
Location
  • Region: Watauga

Financial & listing details

  • Price per square foot: $166/sqft
  • Tax assessed value: $399,555
  • Annual tax amount: $8,466
  • Date on market: 4/15/2026
  • Cumulative days on market: 148 days
  • Listing terms: Cash,Conventional,FHA,VA Loan

Price history

DateEventPrice
8/24/2026Listed for rent$2,700$1/sqft
Source: Zillow Rentals Report a problem
6/12/2026Price change$375,000-3.8%$166/sqft
Source: NTREIS #21234783 Report a problem
4/15/2026Listed for sale$390,000-2.5%$173/sqft
Source: NTREIS #21234783 Report a problem
1/8/2026Listing removed$399,900$177/sqft
Source: NTREIS #20992940 Report a problem
7/10/2025Listed for sale$399,900-5%$177/sqft
Source: NTREIS #20992940 Report a problem
1/1/2024Listing removed$421,146$186/sqft
Source: Impression Homes Report a problem
11/14/2023Listed for sale$421,146$186/sqft
Source: Impression Homes Report a problem

Public tax history

YearProperty taxesTax assessment
2025$6,661 +13.7%$399,555 +39.3%
2024$5,856 +384.4%$286,763 +412.1%
2023$1,209 $56,000

Find assessor info on the county website

Monthly payment

Est. payment
$2,779/mo
Principal & interest
$1973
Property taxes
$531
HOA Fees
$275
More affordability toolsChevron Right

Estimated market value

$372,600

$354,000 - $391,000

$3,669/mo

Climate risks

Explore flood, wildfire, and other predictive climate risk information for this property on First Street®️.

Neighborhood: Foster Village Park

Nearby schools

Whitley Road Elementary School
Grades PK-40.8 miles
7/10
GreatSchools® Rating
Test Score Rating
7/10
Student Progress Rating
6/10
Hillwood Middle School
Grades 7-80.8 miles
8/10
GreatSchools® Rating
Test Score Rating
8/10
Student Progress Rating
7/10
Central High School
Grades 9-121.8 miles
6/10
GreatSchools® Rating
Test Score Rating
7/10
College Readiness Rating
6/10
Student Progress Rating
4/10