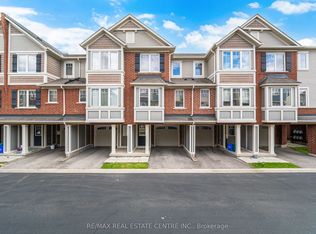
This bright and spacious townhome backs onto beautiful ravine greenery and features a well-thought-out layout, including a ground-level room that opens to the backyard. The main floor boasts an open-concept living and dining area with south-facing exposure, filling the home with natural light throughout the day. The kitchen is generously sized, with ample cabinetry, a modern backsplash, and a large breakfast area. A convenient 2-piece powder room completes the main level, which is finished with beautiful hardwood floors (installed in 2022). Upstairs, the primary bedroom offers a large walk-in closet and a 3-piece ensuite. Two additional well-sized bedrooms share a 4-piece bathroom, with all rooms featuring hardwood floors and plenty of natural light. The ground level includes a flexible space with a door, ideal for a second sitting space, home office, or hobby room. This level also has the laundry and access to the garage with extensive shelving for storage. One of the standout features of this home is the rare backyard, offering a private retreat that opens onto lush greenery and a ravine. This is a desirable location, minutes to schools, parks, shopping, Milton District Hospital, GO Station, and future Wilfrid Laurier University Milton campus. Outdoor enthusiasts will appreciate easy access to Rattlesnake Point and Sherwood Community Centre, with the upcoming Tremaine Rd 401 interchange nearby for added convenience.
For sale
C$799,999
6020 Derry Rd #54, Milton, ON L9T 8L6
4beds
3baths
Townhouse
Built in ----
958.66 Square Feet Lot
$-- Zestimate®
C$--/sqft
C$-- HOA
What's special
Ample cabinetryModern backsplashLarge breakfast areaBeautiful hardwood floors
- 46 days |
- 13 |
- 0 |
Zillow last checked:
Listing updated:
Listed by:
RIGHT AT HOME REALTY INC.
Source: TRREB,MLS®#: W12976798 Originating MLS®#: Toronto Regional Real Estate Board
Originating MLS®#: Toronto Regional Real Estate BoardFacts & features
Interior
Bedrooms & bathrooms
- Bedrooms: 4
- Bathrooms: 3
Heating
- Forced Air, Gas
Cooling
- Central Air
Features
- Flooring: Carpet Free
- Basement: None
- Has fireplace: No
Interior area
- Living area range: 1500-2000 null
Property
Parking
- Total spaces: 2
- Parking features: Private, Garage Door Opener
- Has garage: Yes
Features
- Stories: 3
- Patio & porch: Patio, Deck
- Pool features: None
- Has view: Yes
- View description: Trees/Woods
Lot
- Size: 958.66 Square Feet
- Features: Ravine, Place Of Worship, School, Public Transit
Construction
Type & style
- Home type: Townhouse
- Property subtype: Townhouse
Materials
- Brick, Vinyl Siding
- Foundation: Block
- Roof: Asphalt Shingle
Utilities & green energy
- Sewer: Sewer
Community & HOA
Community
- Security: Carbon Monoxide Detector(s), Smoke Detector(s)
Location
- Region: Milton
Financial & listing details
- Annual tax amount: C$3,642
- Date on market: 4/9/2026
RIGHT AT HOME REALTY INC.
RIGHT AT HOME REALTY INC.
By pressing Contact Agent, you agree that the real estate professional identified above may call/text you about your search, which may involve use of automated means and pre-recorded/artificial voices. You don't need to consent as a condition of buying any property, goods, or services. Message/data rates may apply. You also agree to our Terms of Use. Zillow does not endorse any real estate professionals. We may share information about your recent and future site activity with your agent to help them understand what you're looking for in a home.
Price history
Price history is unavailable.
Public tax history
Tax history is unavailable.
Climate risks
Neighborhood: Harrison
Nearby schools
GreatSchools rating
No schools nearby
We couldn't find any schools near this home.
- Ontario
- Halton Regional Municipality
- Milton
- L9T 8L6
- Harrison
- 6020 Derry Rd Unit 54
Nearby cities
Nearby neighborhoods
Nearby zip codes
Other Milton Topics
