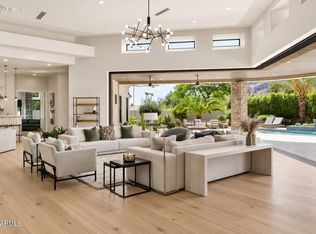
Experience this exceptional sophisticated modern transitional designed custom estate, ideally situated in the heart of Paradise Valley just steps from The Camelback Country Club. Set on a sprawling 41,814-square-foot lot, this remarkable property offers 6,586 square feet of thoughtfully designed living space, including a detached guest house suite.
Crafted with top-tier finishes and impeccable attention to detail, the main residence features expansive living and entertaining spaces, including formal dining, a game room, secondary living room, private office with custom built-ins, and a stunning custom wine display. The chef's kitchen is complemented by an oversized Costco pantry, mudroom, and premium finishes throughout. The luxurious primary suite offers oversi custom his-and-her closets and a spa-inspired retreat.
The resort-style backyard is designed for unforgettable entertaining, featuring mature landscaping, an oversized pool and spa, a dramatic TV wall, and a custom gazebo complete with a full bar and three televisions. Smart home technology integrates security, audio, and convenience throughout the property.
The detached guest house offers a private suite with kitchenette, ideal for guests, multigenerational living, or a private retreat. Additional highlights include 4-5 bedrooms, 6 bathrooms, a 4-car garage, and additional slab parking for four vehicles.
A rare opportunity to own a meticulously crafted Paradise Valley estate that seamlessly blends luxury, comfort, and exceptional indoor-outdoor living.
For sale
$7,795,000
6020 E DOUBLETREE RANCH Road, Paradise Valley, AZ 85253
4beds
6,586sqft
Single Family Residence
Built in 2004
0.96 Acres Lot
$-- Zestimate®
$1,184/sqft
$-- HOA
What's special
Oversized pool and spaFormal diningLuxurious primary suiteSpa-inspired retreatGame roomMature landscapingStunning custom wine display
- 72 days
- 1,481
- 102
Zillow last checked:
Listing updated:
Listed by:
Maximilian Schopen De Melo 480-907-9660,
Local Luxury Christie's International Real Estate,
Patrick Niederdrenk 480-512-1080,
Local Luxury Christie's International Real Estate
Source: ARMLS,MLS#: 7044024
Facts & features
Interior
Bedrooms & bathrooms
- Bedrooms: 4
- Bathrooms: 6
- Full bathrooms: 5
- 1/2 bathrooms: 1
Heating
- Natural Gas
Cooling
- Central Air, Ceiling Fan(s), Programmable Thmstat
Appliances
- Included: Dryer, Washer, Water Softener Owned, Reverse Osmosis, Refrigerator, Built-in Microwave, Dishwasher, Disposal, Gas Range, Gas Oven, Gas Cooktop
- Laundry: Inside
Features
- Pantry, Quartz Countertops, High Speed Internet, Smart Home, Double Vanity, Eat-in Kitchen, Breakfast Bar, 9+ Flat Ceilings, No Interior Steps, Kitchen Island, Full Bth Master Bdrm, Separate Shwr & Tub
- Flooring: Tile, Wood
- Windows: Double Pane Windows
- Has basement: No
- Number of fireplaces: 2
- Fireplace features: Exterior Fireplace, Family Room, Living Room, Gas
Interior area
- Total structure area: 6,586
- Total interior livable area: 6,586 sqft
Property
Parking
- Total spaces: 8
- Parking features: Attached, RV Access/Parking, RV Gate, Garage Door Opener, Attch'd Gar Cabinets
- Attached garage spaces: 4
- Uncovered spaces: 4
Features
- Stories: 1
- Patio & porch: Covered, Patio
- Exterior features: Built-in Barbecue
- Has private pool: Yes
- Pool features: Outdoor Pool, Heated
- Has spa: Yes
- Spa features: Private
- Fencing: Block
Lot
- Size: 0.96 Acres
- Features: North/South Exposure, Desert Back, Desert Front, Gravel/Stone Front, Gravel/Stone Back, Grass Back, Auto Timer H2O Front, Auto Timer H2O Back
Details
- Additional structures: Guest House, Gazebo
- Parcel number: 16838017
- Special conditions: Owner/Agent
Construction
Type & style
- Home type: SingleFamily
- Property subtype: Single Family Residence
Materials
- Stucco, Wood Frame, Painted
- Roof: Tile
Condition
- Year built: 2004
Details
- Builder name: Golden Heritage Homes
Utilities & green energy
- Sewer: Public Sewer
- Water: City Water
Green energy
- Energy efficient items: Multi-Zones
Community & HOA
Community
- Security: Fire Sprinkler System, Security System Owned
- Subdivision: PARADISE GREEN
HOA
- Has HOA: No
- Services included: No Fees
Location
- Region: Paradise Valley
Financial & listing details
- Price per square foot: $1,184/sqft
- Tax assessed value: $3,561,600
- Annual tax amount: $11,704
- Date on market: 6/30/2026
- Cumulative days on market: 72 days
- Listing terms: Cash,Conventional
- Ownership: Fee Simple
Estimated market value
Not available
Estimated sales range
Not available
Not available
Price history
| Date | Event | Price |
|---|---|---|
| 6/30/2026 | Listed for sale | $7,795,000+97.3%$1,184/sqft |
Source:  ARMLS #7044024 Report a problem ARMLS #7044024 Report a problem | ||
| 3/14/2025 | Sold | $3,950,000-7.1%$600/sqft |
Source: ARMLS #6772169 Report a problem | ||
| 3/12/2025 | Pending sale | $4,250,000$645/sqft |
Source: ARMLS #6772169 Report a problem | ||
| 1/22/2025 | Listed for sale | $4,250,000$645/sqft |
Source: ARMLS #6772169 Report a problem | ||
| 12/18/2024 | Pending sale | $4,250,000$645/sqft |
Source: ARMLS #6772169 Report a problem | ||
| 11/19/2024 | Price change | $4,250,000-5.6%$645/sqft |
Source: ARMLS #6772169 Report a problem | ||
| 10/17/2024 | Listed for sale | $4,500,000$683/sqft |
Source: ARMLS #6772169 Report a problem | ||
| 8/31/2024 | Listing removed | $4,500,000$683/sqft |
Source: ARMLS #6710756 Report a problem | ||
| 6/8/2024 | Listed for sale | $4,500,000+141.9%$683/sqft |
Source: ARMLS #6710756 Report a problem | ||
| 1/27/2020 | Sold | $1,860,000-6.8%$282/sqft |
Source: ARMLS #6005669 Report a problem | ||
| 1/4/2020 | Pending sale | $1,995,000$303/sqft |
Source: HomeSmart #6005669 Report a problem | ||
| 11/16/2019 | Listed for sale | $1,995,000+280%$303/sqft |
Source: HomeSmart #6005669 Report a problem | ||
| 6/5/2003 | Sold | $525,000$80/sqft |
Source: Public Record Report a problem | ||
Public tax history
| Year | Property taxes | Tax assessment |
|---|---|---|
| 2025 | $11,604 +4.9% | $356,160 +9.5% |
| 2024 | $11,067 +1.4% | $325,300 +79.3% |
| 2023 | $10,909 +3.6% | $181,474 -4.8% |
| 2022 | $10,527 -5.6% | $190,720 +11.8% |
| 2021 | $11,153 +3.8% | $170,550 +0.6% |
| 2020 | $10,747 +4.1% | $169,600 -1.3% |
| 2019 | $10,326 | $171,850 +10.6% |
| 2018 | $10,326 +4.3% | $155,400 +5.5% |
| 2017 | $9,896 +8.1% | $147,230 +2.9% |
| 2016 | $9,151 -3.8% | $143,110 |
| 2015 | $9,513 | $143,110 -8% |
| 2014 | -- | $155,560 +49.4% |
| 2013 | -- | $104,120 |
| 2012 | -- | $104,120 +0.7% |
| 2011 | -- | $103,370 -39.7% |
| 2010 | -- | $171,330 -37.4% |
| 2009 | -- | $273,830 0% |
| 2008 | -- | $273,900 +25% |
| 2007 | -- | $219,100 +91.4% |
| 2006 | -- | $114,500 +124.3% |
| 2005 | -- | $51,040 |
| 2004 | -- | $51,040 +0.8% |
| 2003 | -- | $50,640 |
| 2002 | -- | $50,640 |
Find assessor info on the county website
Monthly payment
Est. payment
Payment breakdown
Explore the cost of this home by adjusting the details. Changes won't be saved.Climate risks
Neighborhood: 85253
Nearby schools
Schools provided by the listing agent
- Elementary: Cherokee Elementary School
- Middle: Cocopah Middle School
- High: Chaparral High School
- District: Scottsdale Unified District
Source: ARMLS. This data may not be complete. We recommend contacting the local school district to confirm school assignments for this home.
- $2,721,900-- bd4 ba4.3k sqft6010 E Doubletree Ranch Rd, Paradise Valley, AZ 85253Off Market
- $3,477,1004 bd7 ba5k sqft9000 N Morning Glory Rd, Paradise Valley, AZ 85253Off Market
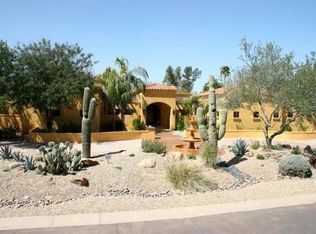
- $6,723,5005 bd6 ba6k sqft9028 N Morning Glory Rd, Paradise Valley, AZ 85253Off Market
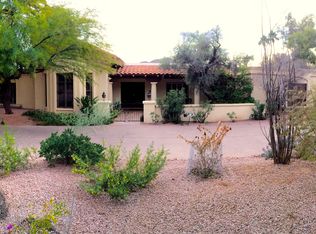
- $4,158,8005 bd5 ba5.6k sqft9016 N Morning Glory Rd, Paradise Valley, AZ 85253Off Market
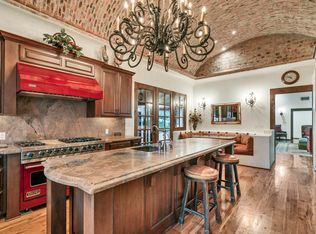
Similar homes
- $7,300,0006 bd8 ba7.7k sqft4935 E BERNEIL Drive, Paradise Valley, AZ 85253For Sale
 MLS ID #7045225, Brandon Vaccaro, Real Broker. ARMLS
 - $6,995,0006 bd6 ba6.7k sqft6125 E VIA ESTRELLA Avenue, Paradise Valley, AZ 85253For Sale
 MLS ID #7060767, Adam Bowman, Compass. ARMLS
 - $7,895,0004 bd5 ba5.9k sqft6931 E BRONCO Drive, Paradise Valley, AZ 85253For Sale
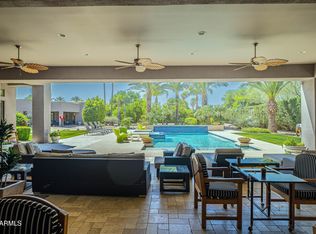 MLS ID #7028893, Sandra Lawton Wilken, Local Luxury Christie's International Real Estate. ARMLS
 - $6,995,0005 bd6 ba6.7k sqft8700 N 55TH Place, Paradise Valley, AZ 85253For Sale
 MLS ID #7063789, Samantha Moore, Compass. ARMLS
