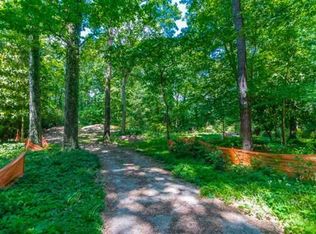
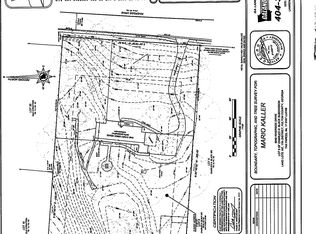
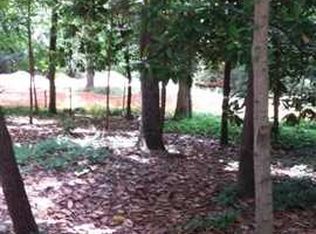
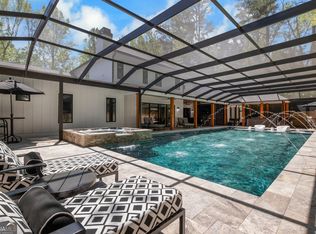
Spectacular Estate Style Luxury living on prestigious Riverside Drive in sought-after Sandy Springs. Minutes to I285 and Roswell Road this breathtaking home catches your eye as soon as you reach the intersection of Heards Ferry and Riverside Drive. Boasting unique award-winning architecture featured in numerous real estate magazines and publications through the years, this custom built home features opulent and unique finishes throughout. Situated on robust 2.08 acre lot, the grounds were professionally designed by an arborists displaying swaying palms, and a plethora of hand picked emblements. Three heavy wrought iron gates for multiple access points to the property. The inground pool with cascading waterfall, providing an oasis and reprieve during the hot summer months on your private pool terrace. Grand entry to split stairs and towering two story ceiling. Great room, with floor to ceiling windows gathering natural daylight from the western setting sun. Prepare meals in this complete chefs kitchen with custom 42" cabinets, range, oven, microwave and refrigerator, overlooking the vaulted ceiling keeping room and fireplace. Eat in at the bar, or in the breakfast room adjacent. The study showcases elegant handmade coffered ceilings and ample natural lighting. Master | Primary suite with 10+ ft ceilings, oversized and overlooking the pool. The full walk out daylight basement offers a myriad of spacious entertainment areas, and full bar for hosting family and guests and walk out to the patio and pool area. Theatre room with elevated platform ideal for movie nights, and memorable family experiences. This luxurious property offers a uniquely featured guest wing with two apartments, both upstairs and downstairs. Accessible across the walkthrough closed breezeway, this wing of the house has included living quarters separate from the main dwelling, with two bedrooms on each level, kitchen and full bathrooms. Private entry and access to the drive under three car garage. Providing a private living experience as a true attached carriage house. 5 car garage for parking all of your toys. The exterior has a newly installed 30-year architectural shingle roof, completely repainted exterior with Sherwin Williams Emerald paint. Every inch of the interior painted along with kitchen cabinets with new paint. 3/4" hardwood floors refinished with 2 coats of polyurethane. This home is in move in ready condition and awaits its new owner. Don't delay on this opportunity to own this amazing luxury mansion!
Active
$3,895,000
6020 Riverside Dr, Sandy Springs, GA 30328
12beds
10,711sqft
Single Family Residence
Built in 2000
2.08 Acres Lot
$-- Zestimate®
$364/sqft
$-- HOA
What's special
- 121 days
- 1,887
- 117
Zillow last checked:
Listing updated:
Listed by:
Matt Epps 678-458-8868,
Maximum One Grt. Atl. REALTORS
Source: GAMLS,MLS#: 10786768
Facts & features
Interior
Bedrooms & bathrooms
- Bedrooms: 12
- Bathrooms: 15
- Full bathrooms: 13
- 1/2 bathrooms: 2
- Main level bathrooms: 3
- Main level bedrooms: 3
Rooms
- Room types: Bonus Room, Exercise Room, Family Room, Foyer, Game Room, Great Room, Keeping Room, Laundry, Library, Media Room, Office
Dining room
- Features: Seats 12+, Separate Room
Kitchen
- Features: Breakfast Area, Breakfast Bar, Breakfast Room, Country Kitchen, Second Kitchen, Solid Surface Counters, Walk-in Pantry
Heating
- Central, Forced Air, Natural Gas, Zoned
Cooling
- Ceiling Fan(s), Central Air, Electric, Zoned
Appliances
- Included: Cooktop, Dishwasher, Disposal, Gas Water Heater, Ice Maker, Microwave, Oven, Refrigerator
- Laundry: In Hall
Features
- Beamed Ceilings, Bookcases, Double Vanity, High Ceilings, In-Law Floorplan, Master On Main Level, Rear Stairs, Roommate Plan, Sauna, Separate Shower, Soaking Tub, Split Bedroom Plan, Tile Bath, Tray Ceiling(s), Entrance Foyer, Vaulted Ceiling(s), Walk-In Closet(s), Wet Bar
- Flooring: Hardwood, Stone, Tile
- Windows: Window Treatments
- Basement: Bath Finished,Concrete,Daylight,Exterior Entry,Finished,Full,Interior Entry
- Attic: Pull Down Stairs
- Number of fireplaces: 3
- Fireplace features: Family Room, Gas Log, Gas Starter
Interior area
- Total structure area: 10,711
- Total interior livable area: 10,711 sqft
- Finished area above ground: 10,711
- Finished area below ground: 0
Property
Parking
- Total spaces: 5
- Parking features: Attached, Basement, Garage, Garage Door Opener, Kitchen Level
- Has attached garage: Yes
Accessibility
- Accessibility features: Accessible Hallway(s), Accessible Kitchen
Features
- Levels: Three Or More
- Stories: 3
- Patio & porch: Deck, Patio, Porch
- Exterior features: Balcony, Garden, Sprinkler System, Water Feature
- Has private pool: Yes
- Pool features: In Ground
- Fencing: Back Yard,Fenced,Front Yard,Privacy
- Has view: Yes
- View description: Seasonal View
Lot
- Size: 2.08 Acres
- Features: Corner Lot, Level, Private
- Residential vegetation: Partially Wooded
Details
- Additional structures: Garage(s), Second Garage
- Parcel number: 17 0167 LL0194
- Special conditions: As Is
- Other equipment: Intercom
Construction
Type & style
- Home type: SingleFamily
- Architectural style: Brick 4 Side,European,Mediterranean
- Property subtype: Single Family Residence
Materials
- Block, Brick, Concrete
- Foundation: Slab
- Roof: Composition
Condition
- Updated/Remodeled
- New construction: No
- Year built: 2000
Utilities & green energy
- Electric: 220 Volts, 3 Phase Electricity Available
- Sewer: Public Sewer
- Water: Private, Public, Well
- Utilities for property: Cable Available, Electricity Available, High Speed Internet, Natural Gas Available, Phone Available, Sewer Available, Sewer Connected, Underground Utilities, Water Available
Community & HOA
Community
- Features: Sidewalks, Street Lights, Near Public Transport, Walk To Schools
- Security: Carbon Monoxide Detector(s), Security System, Smoke Detector(s)
- Subdivision: None
HOA
- Has HOA: No
- Services included: None
Location
- Region: Sandy Springs
Financial & listing details
- Price per square foot: $364/sqft
- Tax assessed value: $2,550,000
- Annual tax amount: $31,468
- Date on market: 6/15/2026
- Cumulative days on market: 120 days
- Listing agreement: Exclusive Right To Sell
- Listing terms: 1031 Exchange,Cash,Conventional
- Electric utility on property: Yes
Estimated market value
Not available
Estimated sales range
Not available
Not available
Price history
| Date | Event | Price |
|---|---|---|
| 6/16/2026 | Listed for sale | $3,895,000-2.5%$364/sqft |
Source:  FMLS GA #7788525 Report a problem FMLS GA #7788525 Report a problem | ||
| 6/16/2026 | Listing removed | $3,995,000$373/sqft |
Source:  GAMLS #10487519 Report a problem GAMLS #10487519 Report a problem | ||
| 10/2/2025 | Price change | $3,995,000-2.6%$373/sqft |
Source: GAMLS #10487519 Report a problem | ||
| 7/27/2025 | Price change | $4,100,000-4.5%$383/sqft |
Source: GAMLS #10487519 Report a problem | ||
| 6/2/2025 | Price change | $4,295,000-4.4%$401/sqft |
Source: GAMLS #10487519 Report a problem | ||
| 4/1/2025 | Listed for sale | $4,495,000+70.2%$420/sqft |
Source: FMLS GA #7548204 Report a problem | ||
| 8/5/2022 | Sold | $2,640,757-4%$247/sqft |
Source: FMLS GA #7049300 Report a problem | ||
| 7/25/2022 | Pending sale | $2,749,900$257/sqft |
Source: GAMLS #10063822 Report a problem | ||
| 6/24/2022 | Listed for sale | $2,749,900$257/sqft |
Source: GAMLS #10063822 Report a problem | ||
| 6/19/2022 | Listing removed | $2,749,900$257/sqft |
Source: GAMLS #20043765 Report a problem | ||
| 5/24/2022 | Listed for sale | $2,749,900+33.7%$257/sqft |
Source: GAMLS #20043765 Report a problem | ||
| 4/28/2022 | Sold | $2,056,879+8.8%$192/sqft |
Source: Public Record Report a problem | ||
| 1/8/2020 | Listing removed | -- |
Source: Auction.com Report a problem | ||
| 12/18/2019 | Listed for sale | -- |
Source: Auction.com Report a problem | ||
| 4/6/2018 | Listing removed | $1,890,000$176/sqft |
Source: Atlanta Maxim Realty Intl. #8302371 Report a problem | ||
| 4/2/2018 | Pending sale | $1,890,000-4.4%$176/sqft |
Source: Atlanta Maxim Realty Intl. #8302371 Report a problem | ||
| 3/29/2018 | Sold | $1,978,000+4.7%$185/sqft |
Source:  FMLS GA #5945025 Report a problem FMLS GA #5945025 Report a problem | ||
| 3/23/2018 | Listed for sale | $1,890,000$176/sqft |
Source: Atlanta Maxim Realty Intl. #8302371 Report a problem | ||
| 1/29/2018 | Pending sale | $1,890,000$176/sqft |
Source: Atlanta Maxim Realty Intl. #8302371 Report a problem | ||
| 12/27/2017 | Listed for sale | $1,890,000+64.3%$176/sqft |
Source: Atlanta Maxim Realty Intl. #8302371 Report a problem | ||
| 6/30/2017 | Sold | $1,150,000-8%$107/sqft |
Source: FMLS GA #5852487 Report a problem | ||
| 6/19/2017 | Pending sale | $1,250,000$117/sqft |
Source: RCM NATIONAL REALTY #5852487 Report a problem | ||
| 6/12/2017 | Listed for sale | $1,250,000$117/sqft |
Source: RCM NATIONAL REALTY #5852487 Report a problem | ||
| 6/1/2017 | Pending sale | $1,250,000$117/sqft |
Source: RCM NATIONAL REALTY #5852487 Report a problem | ||
| 5/23/2017 | Listed for sale | $1,250,000-27.8%$117/sqft |
Source: RCM NATIONAL REALTY #5852487 Report a problem | ||
| 3/1/2016 | Sold | $1,731,003+15.4%$162/sqft |
Source: Public Record Report a problem | ||
| 2/8/2016 | Listed for sale | $1,500,000+45.9%$140/sqft |
Source: PARS ESTATES INC #5644964 Report a problem | ||
| 3/23/2015 | Listing removed | $1,028,200+242.7%$96/sqft |
Source: KELLER WILLIAMS COMMUNITY PTN #07320679 Report a problem | ||
| 2/4/1998 | Sold | $300,000$28/sqft |
Source: Public Record Report a problem | ||
Public tax history
| Year | Property taxes | Tax assessment |
|---|---|---|
| 2025 | $31,467 0% | $1,020,000 |
| 2024 | $31,468 +13.3% | $1,020,000 -3.4% |
| 2023 | $27,762 -24.4% | $1,056,280 -10.7% |
| 2022 | $36,718 +1.2% | $1,182,880 +3.9% |
| 2021 | $36,286 +14.2% | $1,138,880 +1.2% |
| 2020 | $31,764 -9.2% | $1,125,360 -28.9% |
| 2019 | $35,000 | $1,582,400 +49% |
| 2018 | $35,000 | $1,062,000 +33% |
| 2017 | $35,000 +29.3% | $798,320 |
| 2016 | $27,069 +1.2% | $798,320 |
| 2015 | $26,746 | $798,320 |
| 2014 | $26,746 | $798,320 |
| 2013 | -- | $798,320 |
| 2012 | $26,713 | $798,320 |
| 2011 | -- | $798,320 -4.5% |
| 2010 | $27,871 +2.9% | $836,280 |
| 2009 | $27,088 | $836,280 |
| 2008 | -- | $836,280 |
| 2007 | $27,892 | $836,280 |
Find assessor info on the county website
Monthly payment
Est. payment
Payment breakdown
Explore the cost of this home by adjusting the details. Changes won't be saved.Climate risks
Neighborhood: Riverside
Nearby schools
Schools provided by the listing agent
- Elementary: Heards Ferry
- Middle: Ridgeview
- High: Riverwood
Source: GAMLS. This data may not be complete. We recommend contacting the local school district to confirm school assignments for this home.