
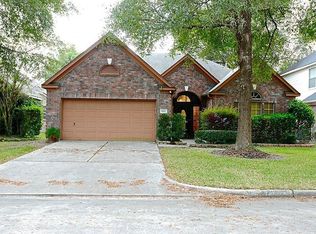
Your own backyard retreat awaits! A sparkling pool, relaxing spa, and large wood platform deck make this 4-bedroom, 2.5-bath Kingwood Glen home ideal for outdoor entertaining and unwinding at home. Nestled into a sweet cul-de-sac, this home features a first-floor primary suite and a dedicated office with elegant French doors for a private workspace. Inside, wood floors and plantation shutters throughout the first floor complement the spacious, open layout. The kitchen features stainless steel appliances, granite countertops, and a breakfast bar connecting the dining and living areas, keeping everyone together when entertaining. Upstairs, a generous game room provides additional space for recreation or relaxing. Enjoy neighborhood amenities including a community pool, park, and walking trails, plus convenient access to shopping, IAH Airport, and Lake Houston recreation.
For sale
Price cut: $9.1K (10/14)
$359,900
6020 Timber Oaks Rdg, Humble, TX 77346
4beds
2,632sqft
Single Family Residence
Built in 1996
5,776 Square Feet Lot
$353,600 Zestimate®
$137/sqft
$45/mo HOA
What's special
- 4 days
- 342
- 37
Likely to sell faster than
Zillow last checked:
Listing updated:
Listed by:
Robin Bailey TREC #0488910 832-236-8539,
RE/MAX Universal
Source: HAR,MLS#: 28430642
Facts & features
Interior
Bedrooms & bathrooms
- Bedrooms: 4
- Bathrooms: 3
- Full bathrooms: 2
- 1/2 bathrooms: 1
Primary bedroom
- Level: First
- Area: 208
- Dimensions: 13x16
Bedroom
- Level: Second
- Area: 121
- Dimensions: 11x11
Bedroom
- Level: Second
- Area: 132
- Dimensions: 12x11
Bedroom
- Level: Second
- Area: 154
- Dimensions: 14x11
Other
- Level: First
- Area: 143
- Dimensions: 13x11
Breakfast
- Level: First
- Area: 140
- Dimensions: 10x14
Game room
- Level: Second
- Area: 169
- Dimensions: 13x13
Kitchen
- Level: First
- Area: 120
- Dimensions: 12x10
Living room
- Level: First
- Area: 306
- Dimensions: 17x18
Utility room
- Level: First
- Area: 63
- Dimensions: 9x7
Heating
- Natural Gas
Cooling
- Ceiling Fan(s), Electric
Appliances
- Included: Disposal, Gas Oven, Oven, Microwave, Gas Range, Dishwasher
- Laundry: Electric Dryer Hookup, Washer Hookup
Features
- Formal Entry/Foyer, High Ceilings, En-Suite Bath, Primary Bed - 1st Floor, Walk-In Closet(s)
- Flooring: Carpet, Tile, Wood
- Windows: Window Coverings
- Number of fireplaces: 1
- Fireplace features: Gas Log
Interior area
- Total structure area: 2,632
- Total interior livable area: 2,632 sqft
Property
Parking
- Total spaces: 2
- Parking features: Attached, Garage Door Opener
- Attached garage spaces: 2
Features
- Stories: 2
- Exterior features: Sprinkler System
- Has private pool: Yes
- Pool features: Gunite, Pool/Spa Combo
- Has spa: Yes
- Spa features: Spa/Hot Tub
- Fencing: Back Yard,Full
Lot
- Size: 5,776 Square Feet
- Features: Cul-De-Sac, Subdivided, 0 Up To 1/4 Acre
Details
- Parcel number: 1187050040023
Construction
Type & style
- Home type: SingleFamily
- Architectural style: Traditional
- Property subtype: Single Family Residence
Materials
- Brick, Cement Siding, Wood Siding
- Foundation: Slab
- Roof: Composition
Condition
- New construction: No
- Year built: 1996
Utilities & green energy
- Water: Water District
Green energy
- Energy efficient items: Thermostat
Community & HOA
Community
- Subdivision: Kingwood Glen Sec 03
HOA
- Has HOA: Yes
- Amenities included: Park, Playground, Pool, Trail(s)
- HOA fee: $535 annually
Location
- Region: Humble
Financial & listing details
- Price per square foot: $137/sqft
- Tax assessed value: $287,211
- Annual tax amount: $6,636
- Date on market: 10/14/2026
- Listing terms: Cash,Conventional,FHA,VA Loan
- Road surface type: Concrete, Curbs, Gutters
Estimated market value
$353,600
$336,000 - $371,000
$3,113/mo
Price history
| Date | Event | Price |
|---|---|---|
| 10/14/2026 | Price change | $359,900-2.5%$137/sqft |
Source:  HAR #28430642 Report a problem HAR #28430642 Report a problem | ||
| 8/22/2026 | Listed for sale | $369,000-1.6%$140/sqft |
Source: HAR #6587779 Report a problem | ||
| 10/18/2022 | Listing removed | -- |
Source: HAR #21651608 Report a problem | ||
| 8/26/2022 | Pending sale | $375,000$142/sqft |
Source: HAR #21651608 Report a problem | ||
| 8/19/2022 | Price change | $375,000-0.7%$142/sqft |
Source: HAR #21651608 Report a problem | ||
| 8/17/2022 | Listed for sale | $377,700$144/sqft |
Source: HAR #21651608 Report a problem | ||
| 10/1/2021 | Sold | -- |
Source: Agent Provided Report a problem | ||
Public tax history
| Year | Property taxes | Tax assessment |
|---|---|---|
| 2025 | $2,012 -2.5% | $287,211 -4.5% |
| 2024 | $2,064 +19.9% | $300,830 -6% |
| 2023 | $1,721 +373.9% | $320,087 +11.2% |
| 2022 | $363 | $287,924 +21.6% |
| 2021 | -- | $236,735 +14.8% |
| 2020 | $280 -17.1% | $206,252 -2.2% |
| 2019 | $337 -93.4% | $210,788 +7.5% |
| 2018 | $5,127 | $196,125 -2.7% |
| 2017 | $5,127 +4.1% | $201,474 +3.8% |
| 2016 | $4,925 +55.7% | $194,113 +5.3% |
| 2015 | $3,163 | $184,369 +7.6% |
| 2014 | $3,163 | $171,421 +9% |
| 2013 | -- | $157,308 |
| 2012 | -- | $157,308 |
| 2011 | -- | $157,308 |
| 2010 | -- | $157,308 |
| 2009 | -- | $157,308 -5.4% |
| 2007 | -- | $166,277 +10.1% |
| 2006 | -- | $151,000 |
| 2005 | -- | $151,000 |
| 2004 | -- | $151,000 |
| 2003 | -- | $151,000 |
| 2002 | -- | $151,000 |
| 2001 | -- | $151,000 +8.5% |
| 2000 | -- | $139,200 |
Find assessor info on the county website
Monthly payment
Est. payment
Payment breakdown
Explore the cost of this home by adjusting the details. Changes won't be saved.Climate risks
Neighborhood: Kingwood Glen
Nearby schools
Schools provided by the listing agent
- Elementary: Oak Forest Elementary School (Humble)
- Middle: Timberwood Middle School
- High: Atascocita High School
Source: HAR. This data may not be complete. We recommend contacting the local school district to confirm school assignments for this home.
Similar homes
- $349,9004 bd3 ba2.9k sqft7611 Heritage Pines Dr, Humble, TX 77346For Sale
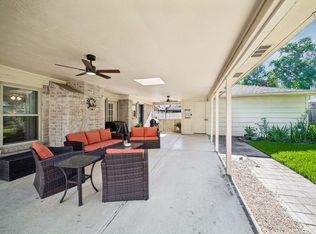 MLS ID #20772351, Jane Holmes, Jane Byrd Properties International LLC. HAR
 - $350,0004 bd4 ba3.7k sqft8211 Sports Haven Dr, Humble, TX 77346For Sale
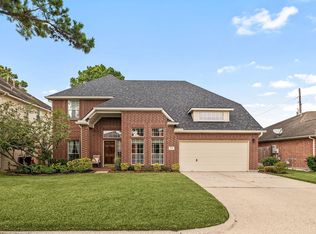 MLS ID #36175946, Faith Floyd, Redfin Corporation. HAR
 - $349,9994 bd2 ba2k sqft6315 New Oak Ct, Humble, TX 77346For Sale
 MLS ID #33140110, Tracy Montgomery, Keller Williams Realty Northeast. HAR
 - $369,9004 bd3 ba3k sqft8026 Trophy Place Dr, Humble, TX 77346For Sale
 MLS ID #69688805, Reuben Vela, RE/MAX Universal. HAR
 - $475,0003 bd3 ba3.1k sqft12451 Cedar Breaks Ct, Humble, TX 77346Active
 MLS ID #3539304, Jaymes Willoughby, Keller Williams Realty. Unlock MLS
